Education
BEAUTIFUL PLACES
challenge and inspire

Tenacre Technology and Design Center
Tenacre Country Day School Design Center courtyard
View Project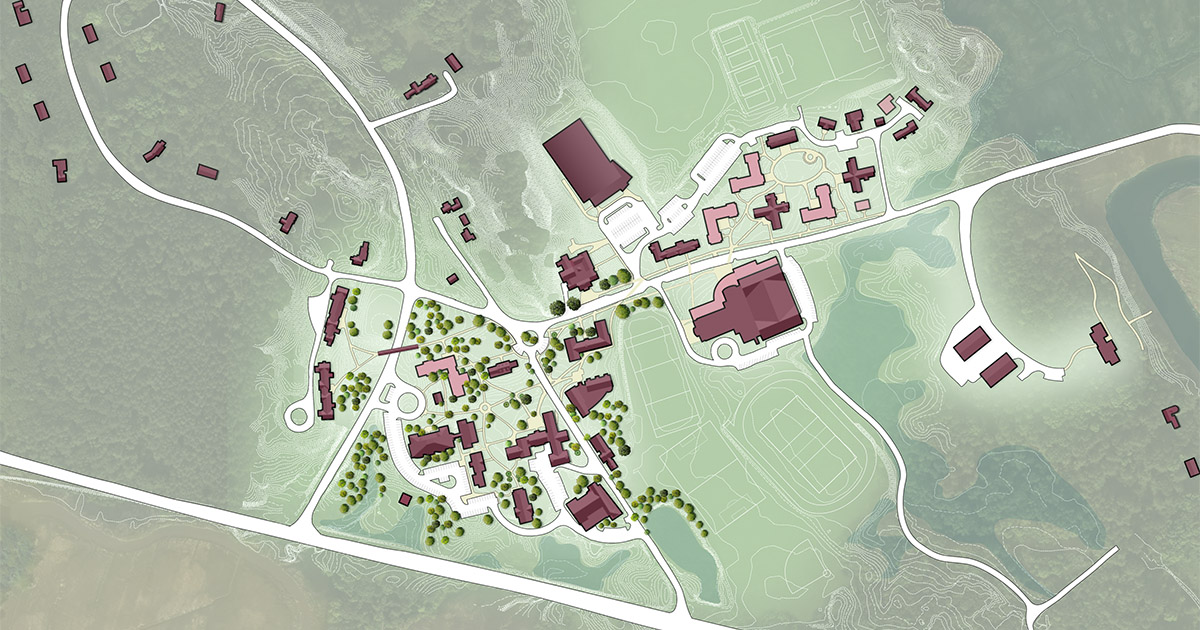

Brooks School Faculty Housing
Three colonial houses with classic design on a lush green campus
View Project
Temple Tiferet Shalom Preschool
Temple Tiferet Shalom sanctuary space with stained glass windows
View Project
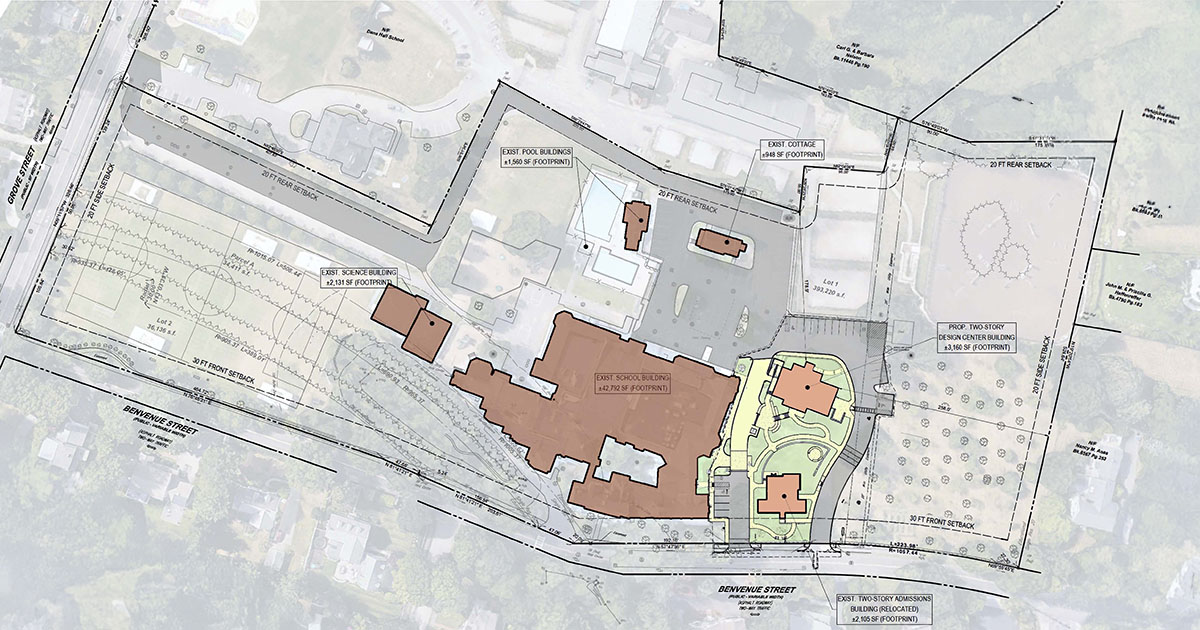
Tenacre Country Day School Master Plan
satelite image of Tenacre campus with master plan diagram overlay showing new design center building
View Project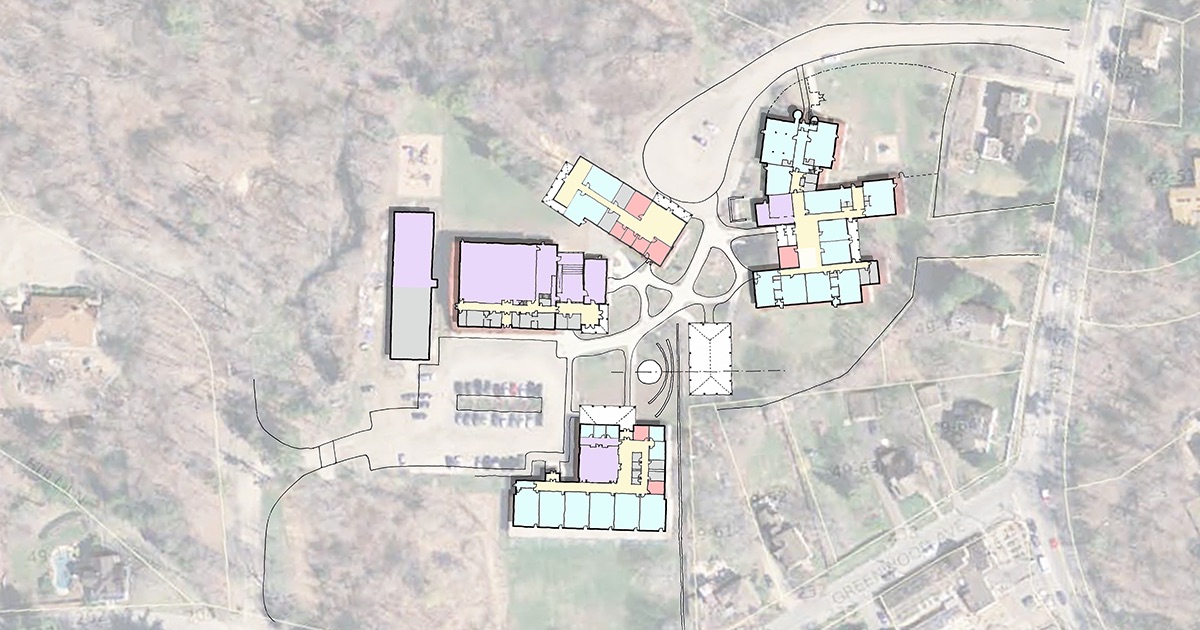
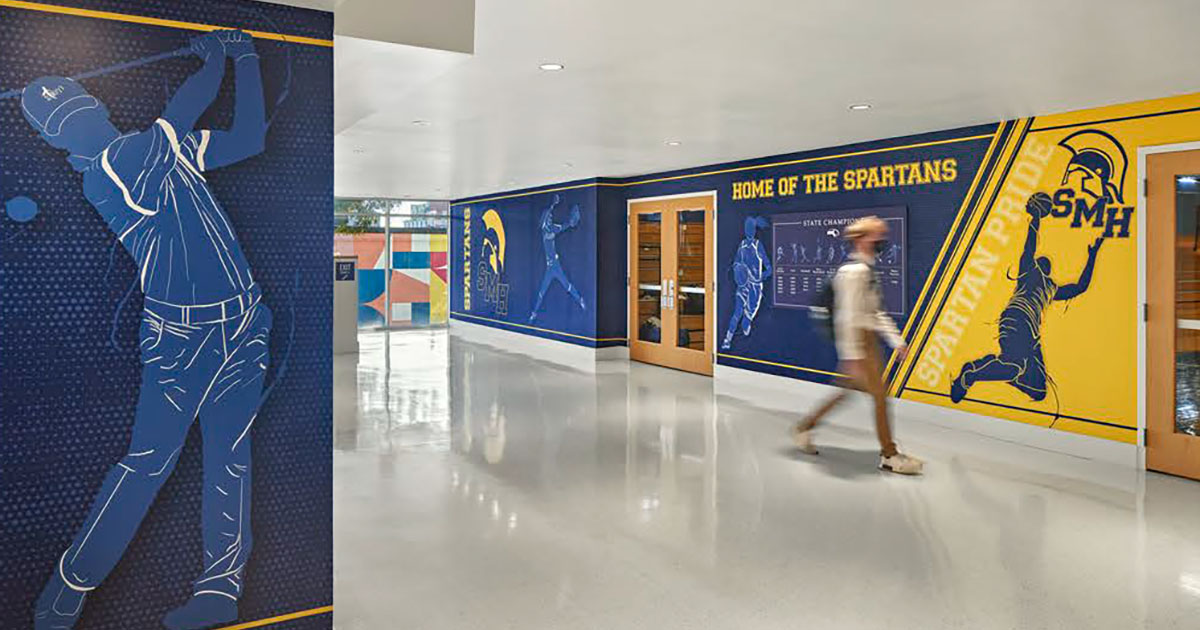
St. Mary's High School
environmental graphics in a high school hallway featuring sports
View Project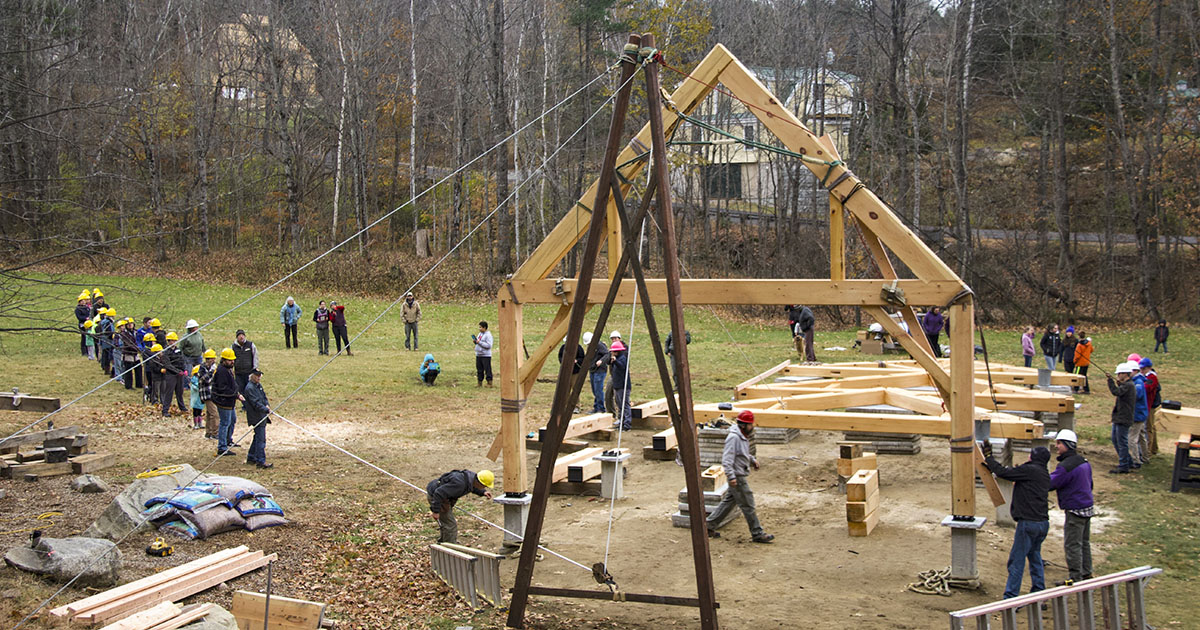
Jackson Grammar School Outdoor Learning Pavilion
students and volunteers raise the frame of the outdoor pavilion
View Project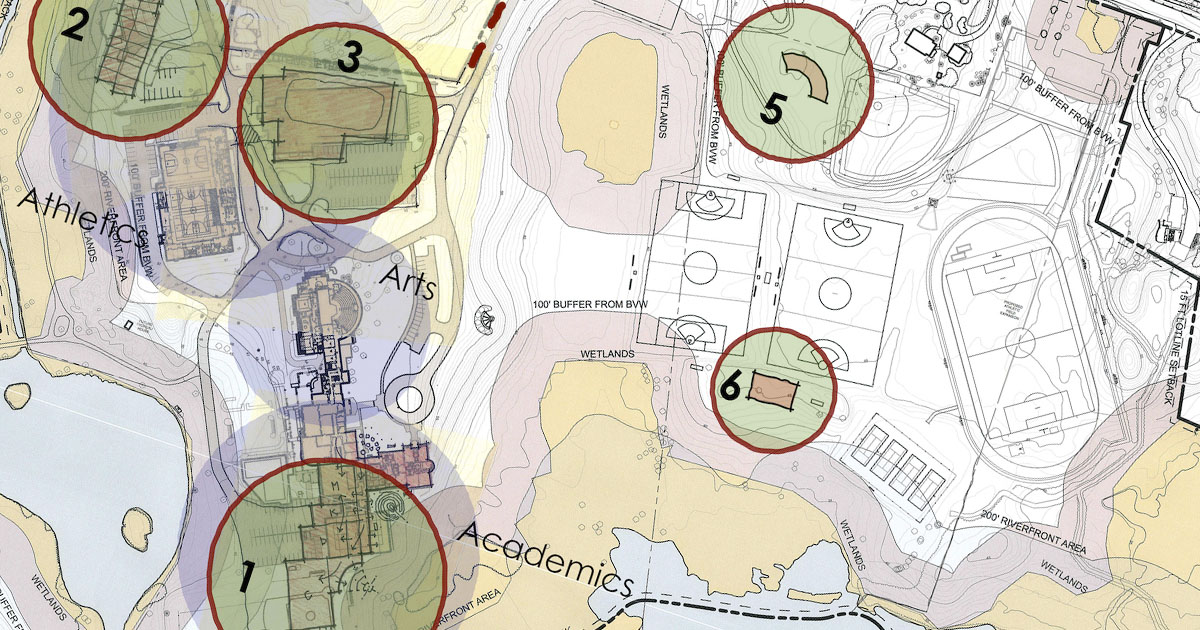
Pingree School Master Plan
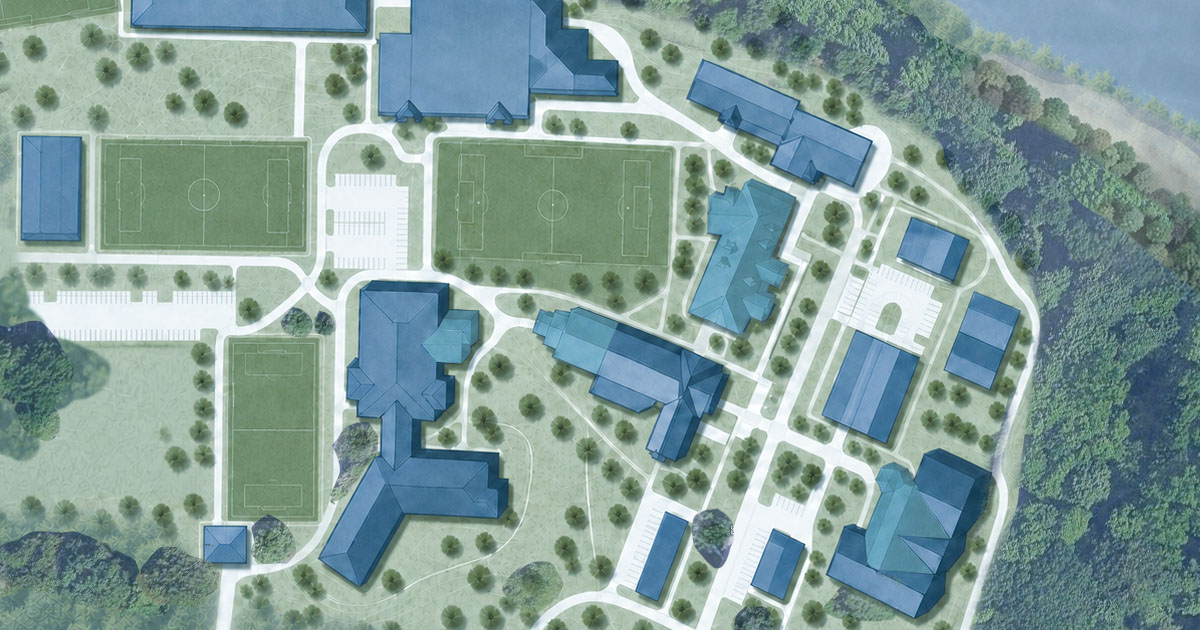
Campus map of Pingree School with master planning overlay
View Project


Shore Country Day School Master Plan
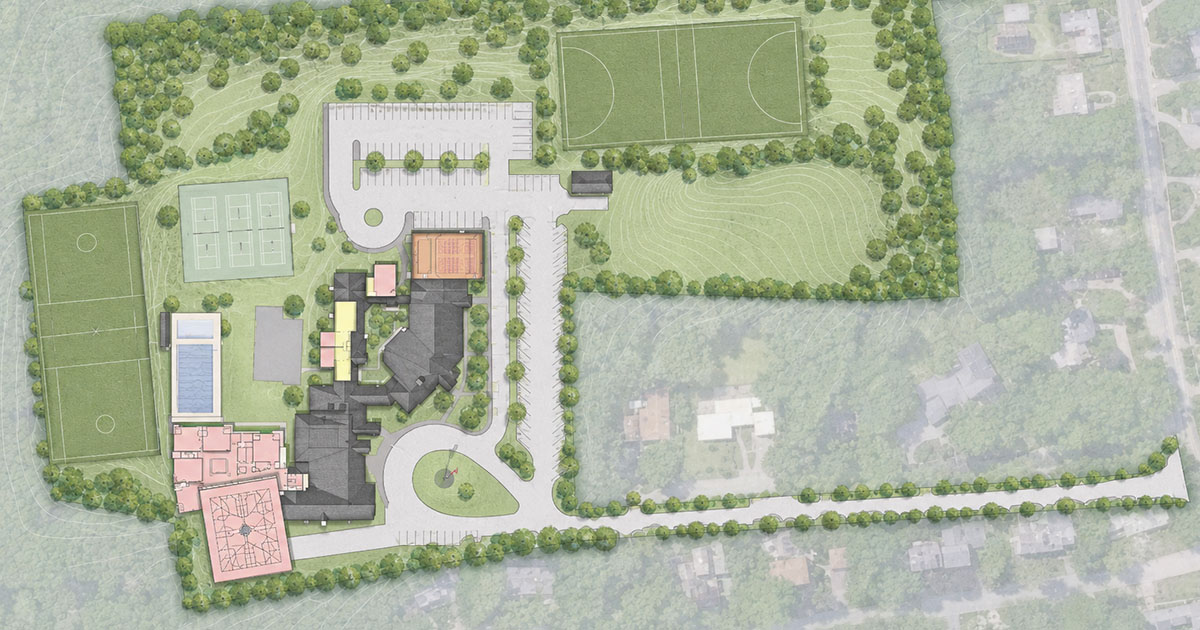
map of shore country day school with master plan overlay.
View Project

Meadowbrook School Master Plan
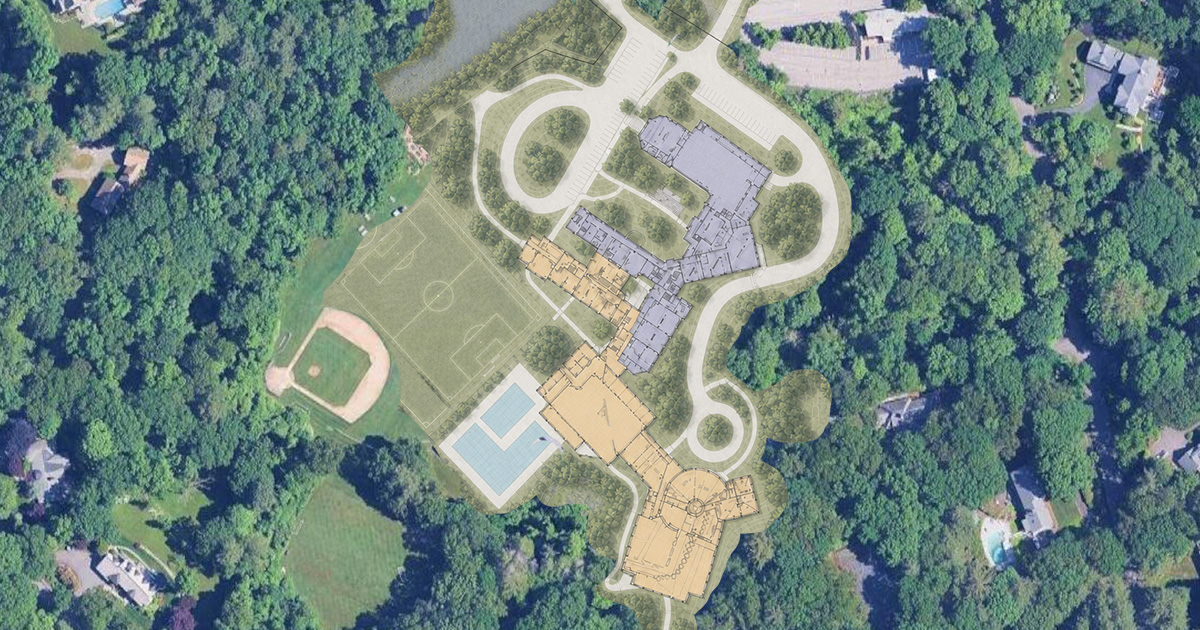
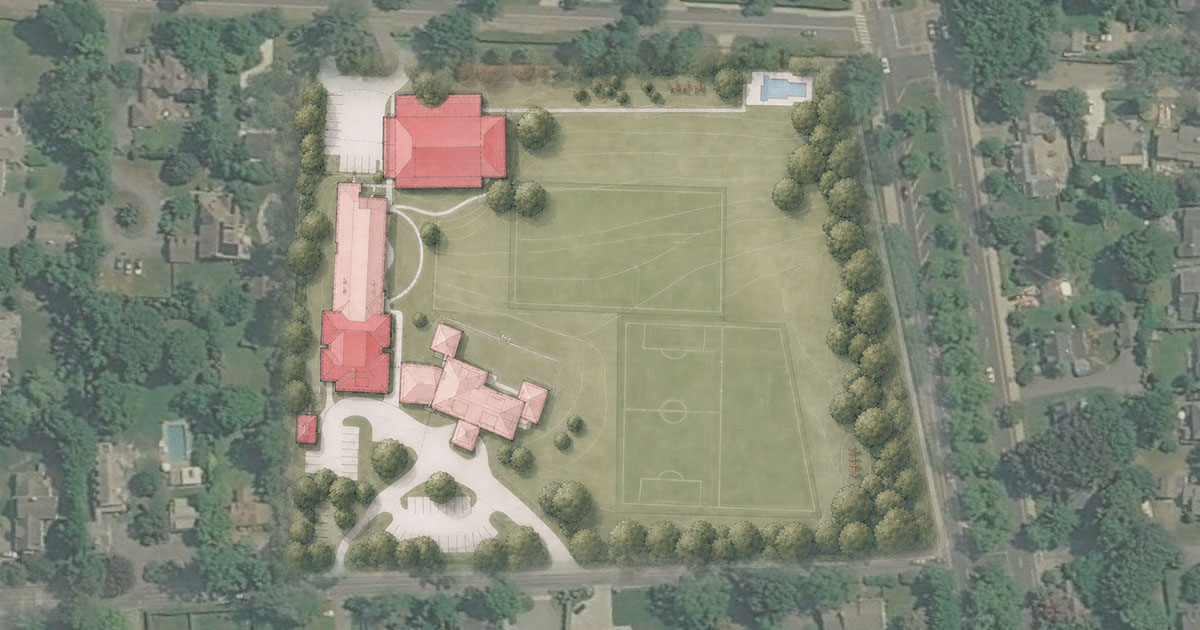
Satellite view of Meadbrook school with Master Plan overlay
View Project



Bay Farm Montessori Academy Master Plan
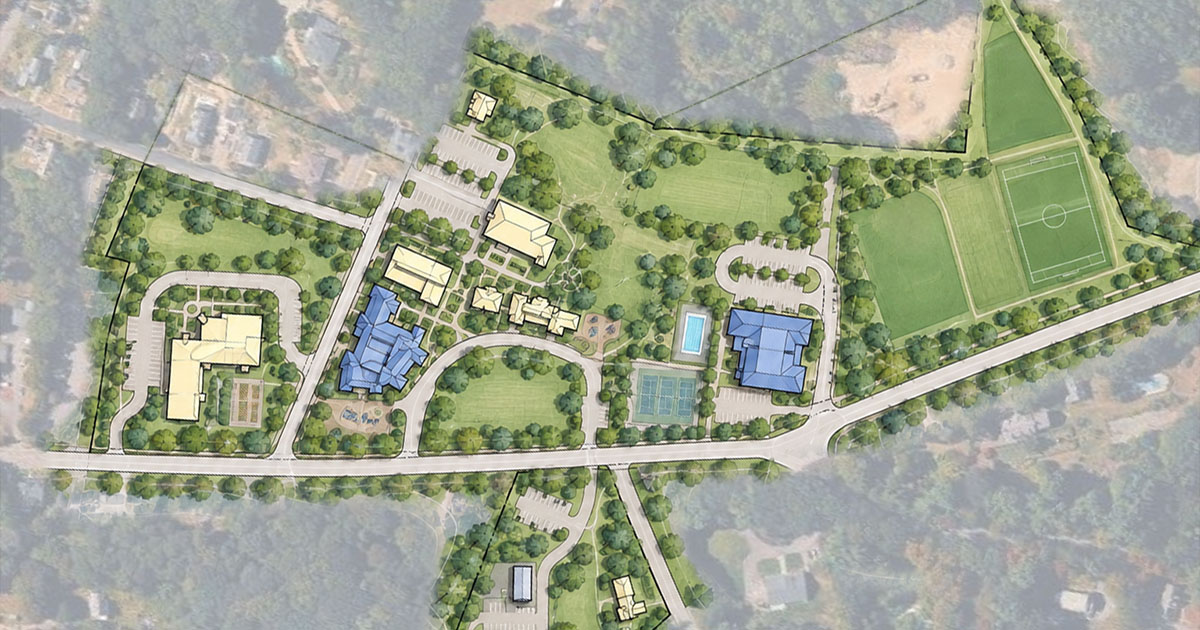
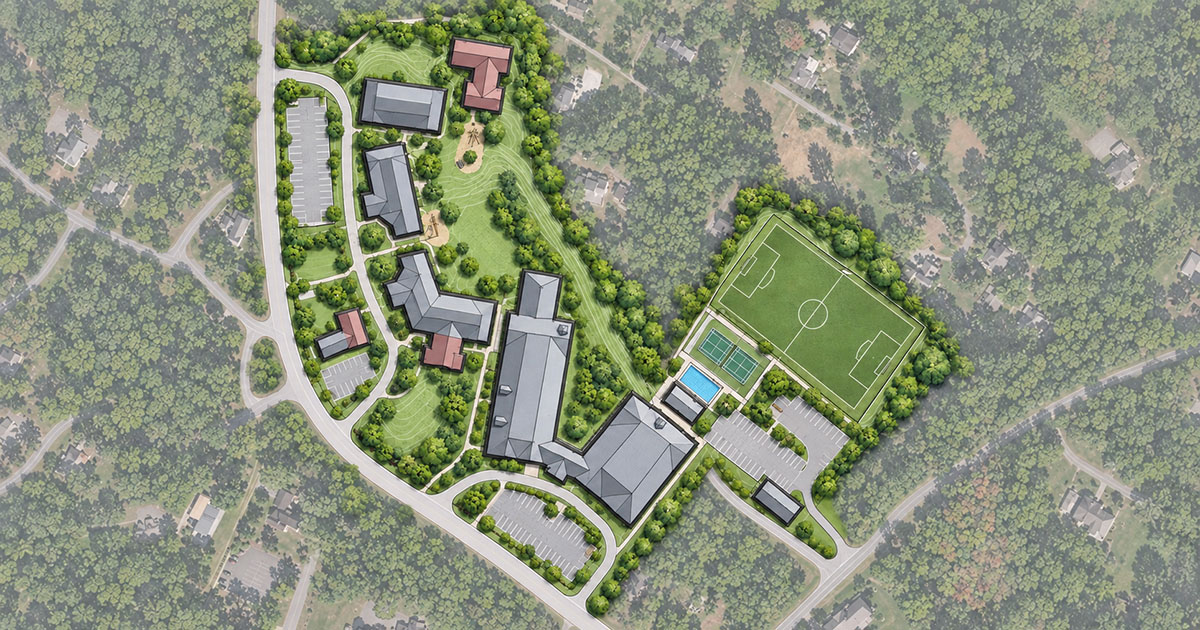
master plan image of the expanded Bay Farm Montessori school on its existing site
View Project




Independent School & Campus Architects
Every school has a distinct mission, culture, and vision for its future. OLSON LEWIS + Architects helps educational communities translate those values into campuses and learning environments that support students, strengthen connection, and make thoughtful use of institutional resources.
Our process begins with listening. We engage school leaders, trustees, faculty, staff, students, and other stakeholders to understand how the campus works today and what it needs to become. Through feasibility studies, programming, facility assessments, and campus master planning, we help clients identify priorities, evaluate options, and build a clear framework for decision-making.
That long-range thinking carries into the design of academic buildings, arts and athletics facilities, innovation centers, student gathering spaces, and campus landscapes. We consider how each project contributes to the whole campus, from circulation and accessibility to identity, sustainability, and future flexibility. Renovations and additions are approached with equal care, respecting the character of existing buildings while adapting them to new ways of teaching and learning.
The result is more than a collection of projects. It is a campus strategy grounded in mission, informed by community, and organized for implementation. Whether a school is considering one immediate need or planning decades ahead, we help turn a shared vision into an achievable path forward.
Start a conversation