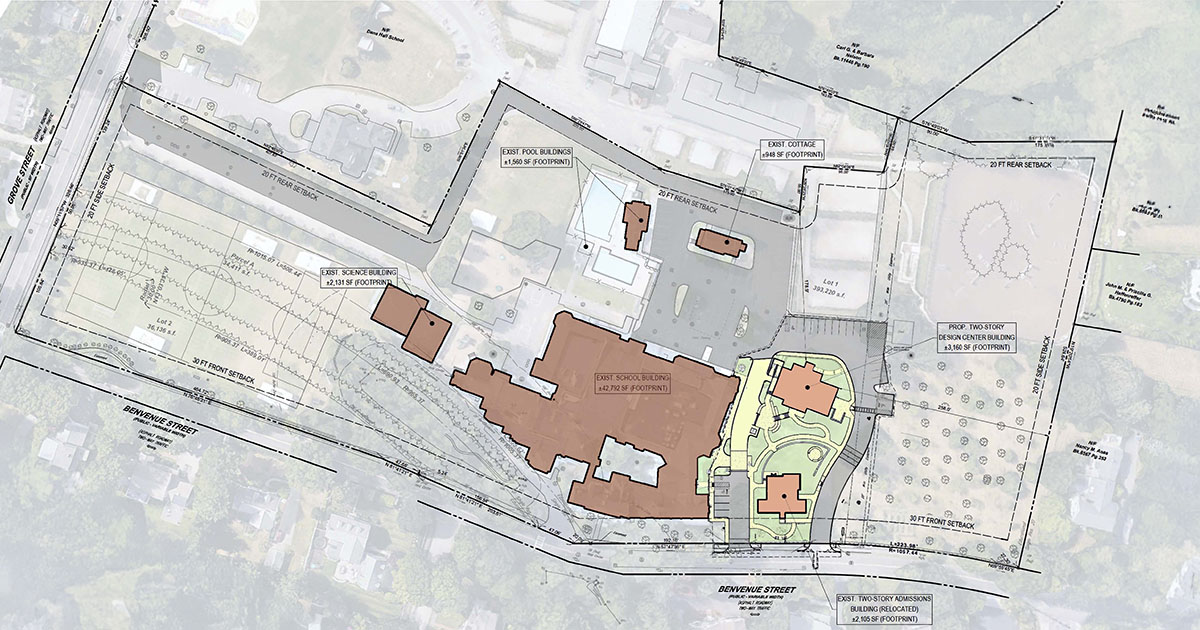
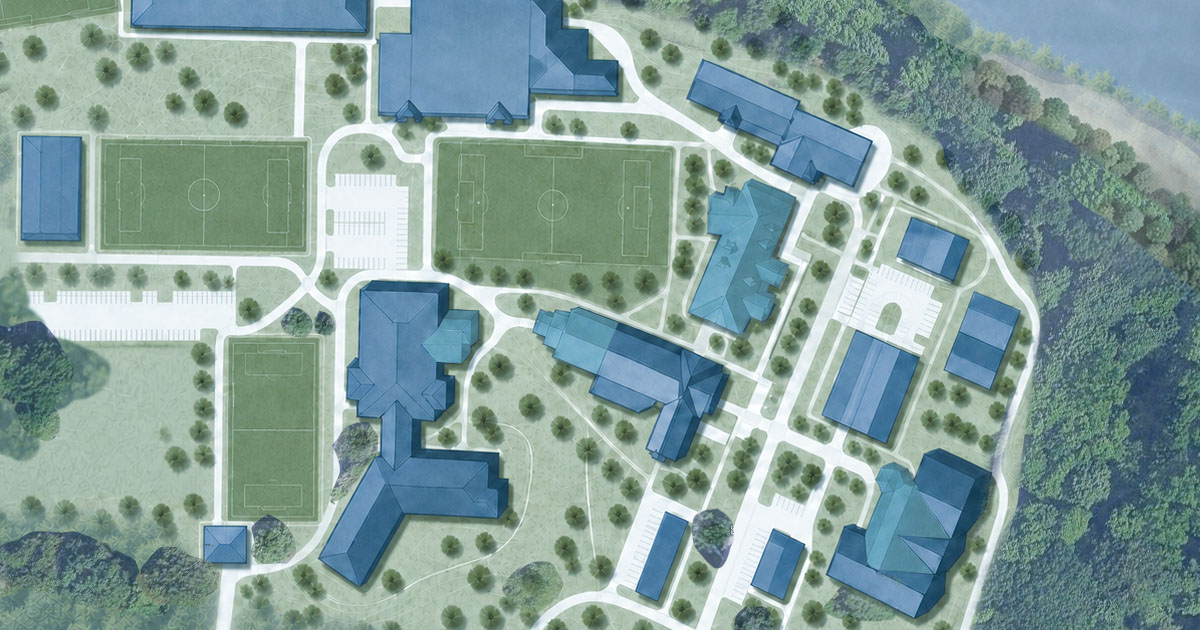
Community, Connection, and Creativity shaped the master planning process for Shore Country Day School. OLSON LEWIS + Architects began with a close study of the existing campus: how well its buildings were being used, the condition of their systems, and how students moved between the Lower and Upper Schools. We also examined views, walkability, vehicle and pedestrian circulation, environmental conditions, and the school’s relationship to the surrounding community.
The design charrettes led the team to question the proposed location of a new arts facility. The original site made sense as a standalone building location, but it would not address the physical and functional divide between the school’s two divisions. By moving the project to a more central position, the arts could become a point of connection across ages, grades, and programs.
The Center for Creativity was the first project to emerge from the Master Plan. Built on a tight site, it bridges the Lower and Upper Schools while creating a shared destination for the entire campus. An entry tower marks the school’s formal entrance and drop-off area, while the building’s red roof makes it easy to recognize from across the grounds. Its design draws from both the historic and contemporary buildings around it.
At the center is a 375-seat theater with the flexibility of a black box performance space. The area between the theater walls and the building exterior forms a communal Kiva with flexible seating and multimedia resources. From this gathering space, students can see exposed structural and mechanical systems and move directly to academic spaces, art and music studios, technology rooms, and innovation labs.
The building gives Shore’s arts programs a permanent home, but its role extends well beyond performances. It organizes the campus around a common center where students from both divisions can meet, learn, and create together.