Life Science
BEAUTIFUL PLACES
encourage collaboration


HealthTrackRx
The main conference room has switch glass walls that look into the surrounding lab spaces
View Project
Enanta Pharmaceuticals Headquarters
Open office with meeting and collaboration spaces.
View Project
Vaisala Offices and Service Center
Laboratory with equipment and a window looking into the open office space
View Project
Aspen Aerogels Technology Center
conference room with views into laboratory spaces
View Project
Sustainable Technology Center
Rendering of Sustainable Technology Center, modern designed building with large glass entry and Research and Development offices.
View Project
Enanta Pharmaceuticals
Enanta Pharmaceuticals third floor lounge and meeting space
View Project
Forma Therapeutics
blood vessel shaped light fixture hangs down the center of spiral stair
View Project
Translate Bio Lexington
breakout work room with view through glass into laboratory space
View Project

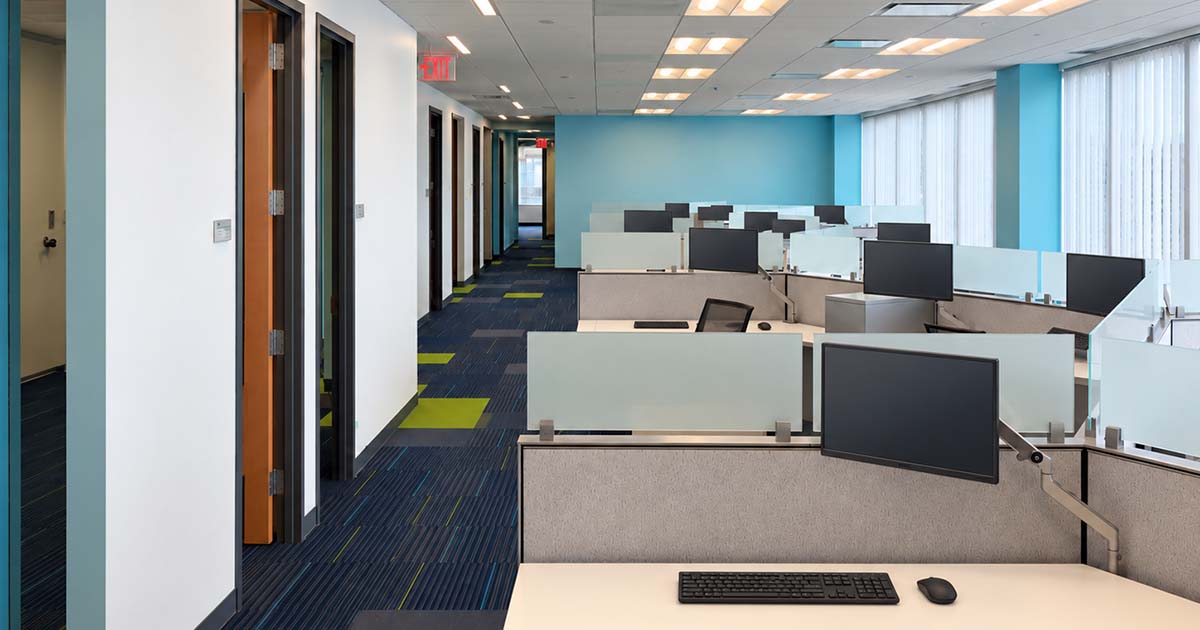


Dyax Corporate Headquarters and Laboratory Facility
lobby atrium space with natural light
View Project


Village Fertility Pharmacy
view from hallway through window into laboratory space
View Project


320 Bent Street
Lobby Design with color scheme influenced by a local pop art painter
View Project
Transform Pharmaceuticals
Glass cube entry to Transform Pharmaceuticals' Lexington research facility
View Project
Life Science & Laboratory Architects
Scientific environments must support complex work today while remaining ready for what comes next. OLSON LEWIS + Architects designs laboratories and workplaces that bring technical performance, operational efficiency, and the human experience into one coordinated environment.
Our work begins with a close understanding of each organization’s science, equipment, workflows, safety requirements, and growth plans. Through programming, test fits, lab planning, architecture, and interior design, we help teams evaluate space needs and make informed decisions before committing to a direction. Early coordination creates a strong foundation for layouts that support research, reduce unnecessary movement, and integrate specialized infrastructure.
Flexibility is essential in a rapidly changing industry. We design adaptable labs, offices, and shared spaces that can respond to evolving technologies, team structures, and research priorities. Equally important is the connection between laboratory and workplace environments. Thoughtful daylight, comfortable collaboration areas, clear circulation, and a strong sense of identity can help organizations attract talent and create a workplace where people can do their best work.
Whether the project is a start-up fit-out, an occupied renovation, a headquarters, or a larger research facility, our goal is the same: to create a precise, efficient, and engaging environment that advances both the science and the people behind it.
Start a conversation