OLSON LEWIS + Architects partnered with Aspen Aerogels and PIDC Construction to transform an existing 28,000 sf laboratory into the Aspen Aerogels Technology Center. The renovated facility brings laboratory testing, prototyping, and workplace functions together to support the company’s research in sustainability and electrification technologies.
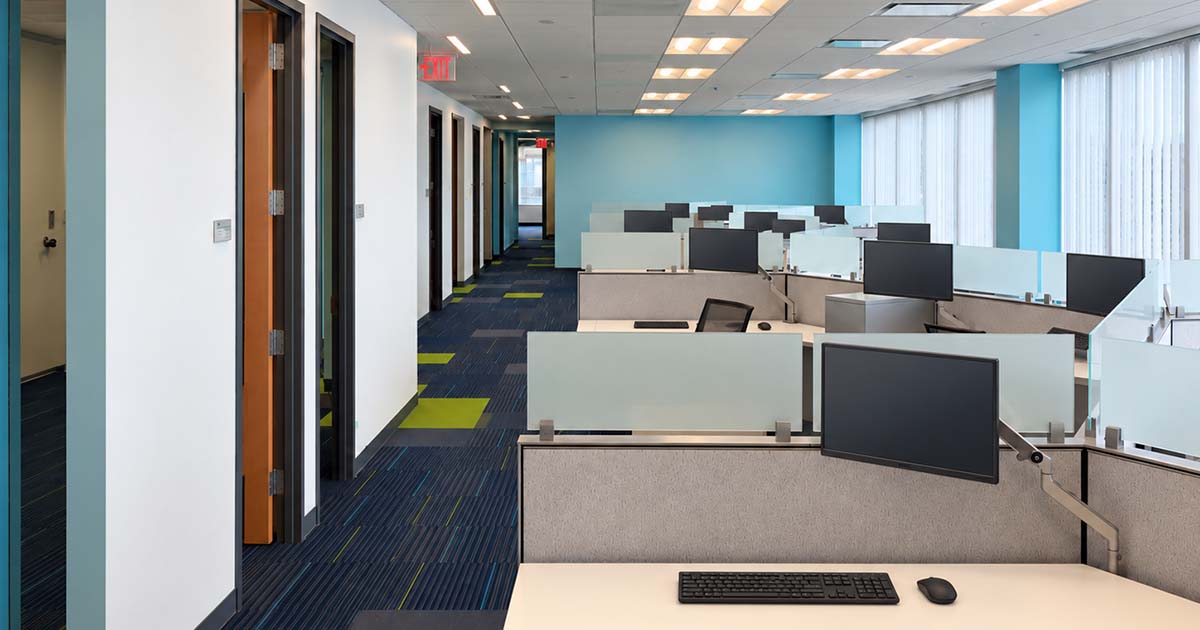
The program includes laboratory and testing areas, flexible prototyping space, open offices, private virtual meeting rooms, and informal gathering areas. A large café and reception area provide additional places to meet, helping connect engineering and operations throughout the workday.
The material strategy combines low-VOC paints and recycled-content products with frameless glass walls and light fixtures salvaged from other renovation projects. Reusing these components reduced waste while supporting the project’s budget. Close coordination among Aspen Aerogels, PIDC Construction, and the design team aligned the laboratory’s technical program with its mechanical systems and daily operations.