

Commercial
BEAUTIFUL PLACES
to work and connect
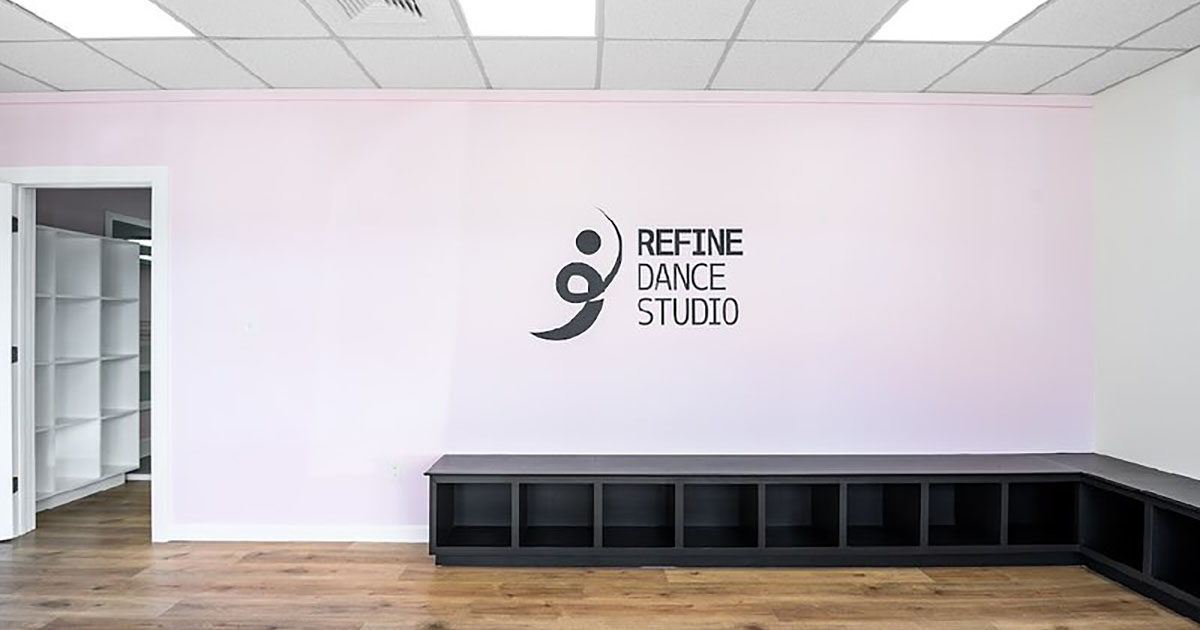

Vaisala Offices and Service Center
Laboratory with equipment and a window looking into the open office space
View Project
Black Earth Compost Regional Compost Facility
Black Earth Compost's Regional Compost Facility
View Project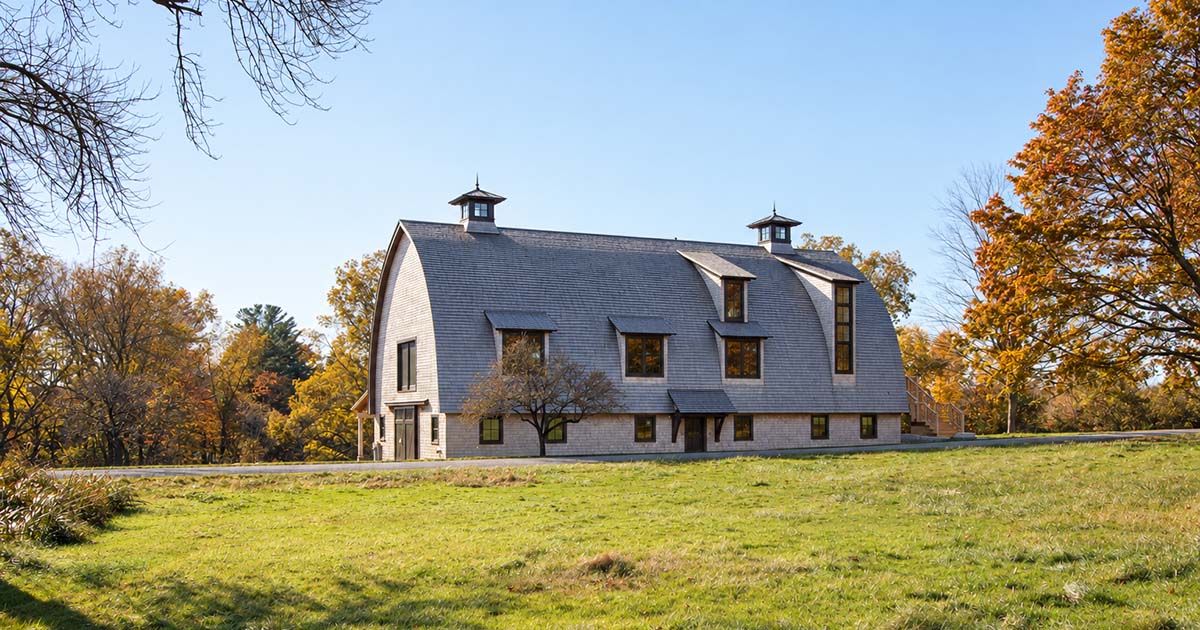


Newburyport Harbormaster
view from the water of Newburyport's Harbormaster facility
View Project


Maine Lakes Resource Center
traditional village barn conservation resource center
View Project

Powder House Village
street facing facade of the power house village development
View Project

Institution for Savings Bank
portico in front of institution for savings bank ipswich
View Project
320 Bent Street
Lobby Design with color scheme influenced by a local pop art painter
View Project

Commercial & Community Architects
Commercial and community buildings succeed when they serve their purpose clearly and contribute something meaningful to the people around them. OLSON LEWIS + Architects designs workplaces, public-facing facilities, and community spaces that balance identity, function, durability, and long-term value.
We begin by understanding how an organization works, whom it serves, and what the project needs to accomplish. Programming, feasibility studies, test fits, and planning help clarify priorities before design begins. From there, we shape spaces around real patterns of use: how employees collaborate, how visitors arrive, how services are delivered, and how a building can adapt as needs change.
Our integrated approach brings architecture and interior design together so that planning, materials, lighting, furnishings, and brand expression reinforce one another. For renovations and adaptive reuse projects, we look carefully at the existing building, retaining what has value while improving performance, accessibility, and experience. For new facilities, we consider the relationship between the building, its site, and the community it serves.
The result is a place that feels specific to its organization rather than generic: efficient behind the scenes, welcoming to the public, and prepared for continued use and change. Whether serving a business, municipality, nonprofit, or community group, we create environments that help people work, connect, and move forward.
Start a conversation


