Commercial

Refine Dance Studio

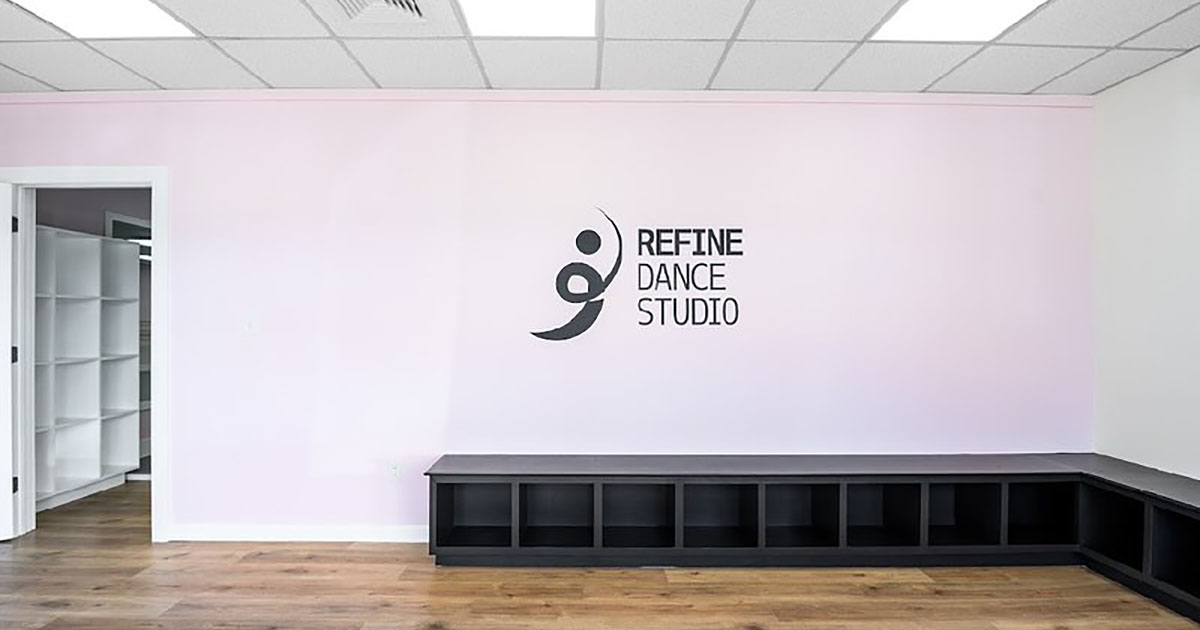
Dance studio entrance
Client
Refine Dance Studio
Type  
Renovation
Tenant Fit-Out
Services  
Location  
Danvers MA
Completed  
2025
Builder  
Fallon Builders
Core & Shell
Millwork
Interiors  
Engineer
Landscape
Project Architect
Blue Sky Architects
a division of OLSON LEWIS + Architects
Photography

Refine Dance Studio transforms a former retail space into a purpose-built environment for dance. Delivered through a design-build partnership with Fallon Builders, the interior fit-out is centered on a 53 × 21 ft. sprung Marley floor, giving dancers a generous, resilient surface for classes, rehearsals, and daily practice.

The project gives the existing space a new rhythm and purpose, with the specialized floor establishing both the studio’s function and its identity. The result is a dedicated setting that supports dancers and instructors in the work they do together.

‍

More
Commercial
Projects
Commercial

Black Earth Compost Regional Compost Facility

View Project
Commercial

Refine Dance Studio

View Project
Commercial

Institution for Savings Bank

View Project
Commercial

320 Bent Street

View Project
Commercial

Powder House Village

View Project