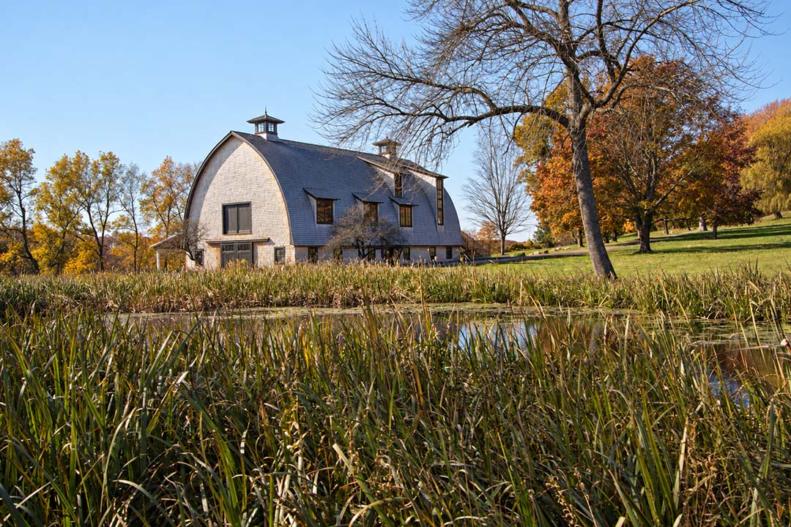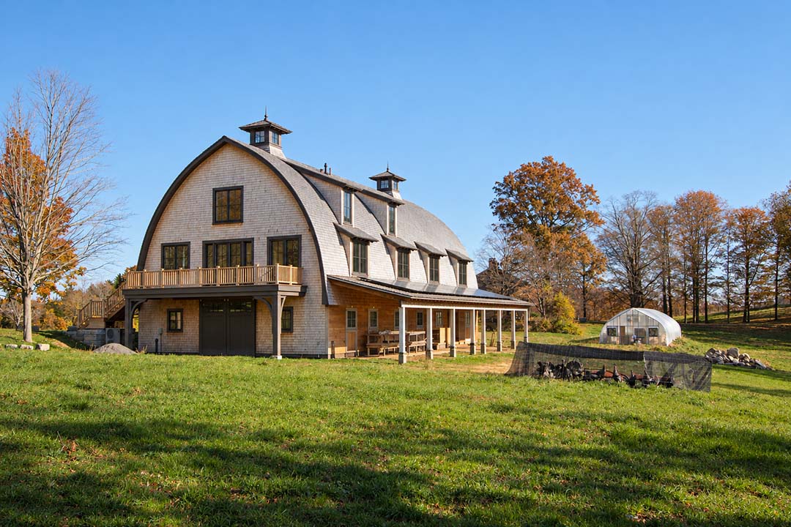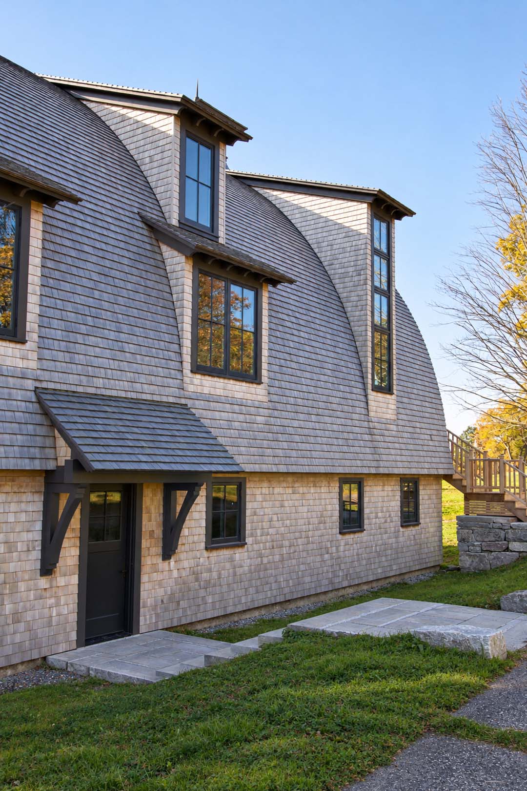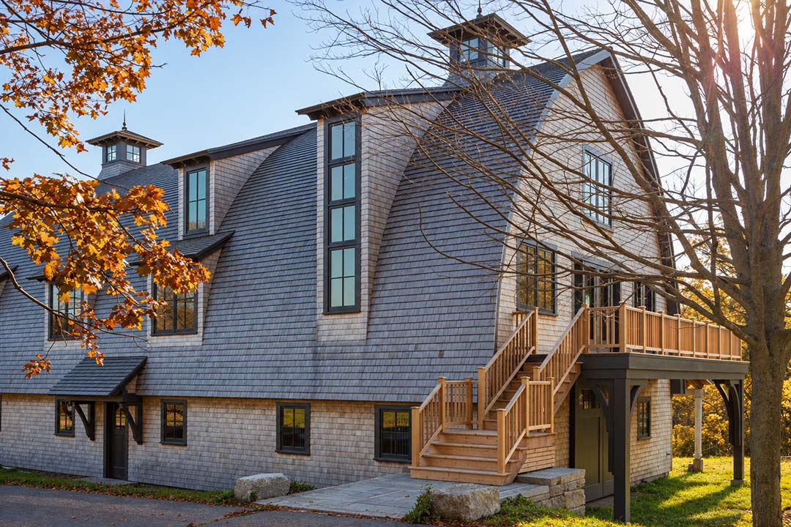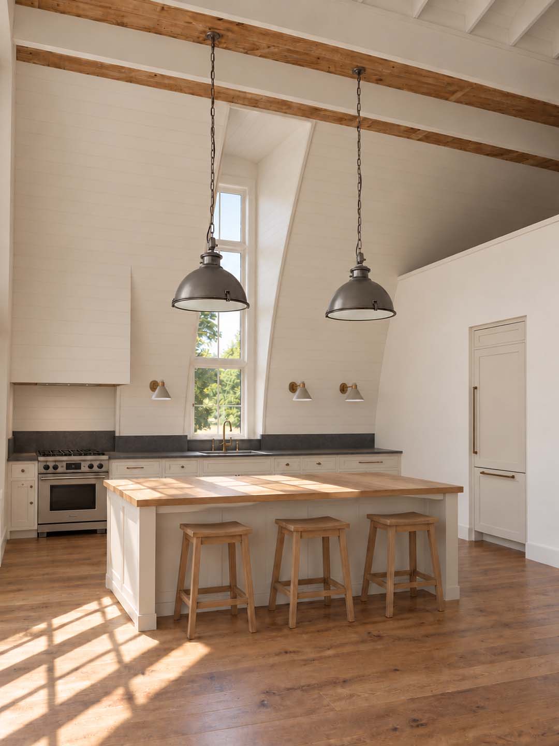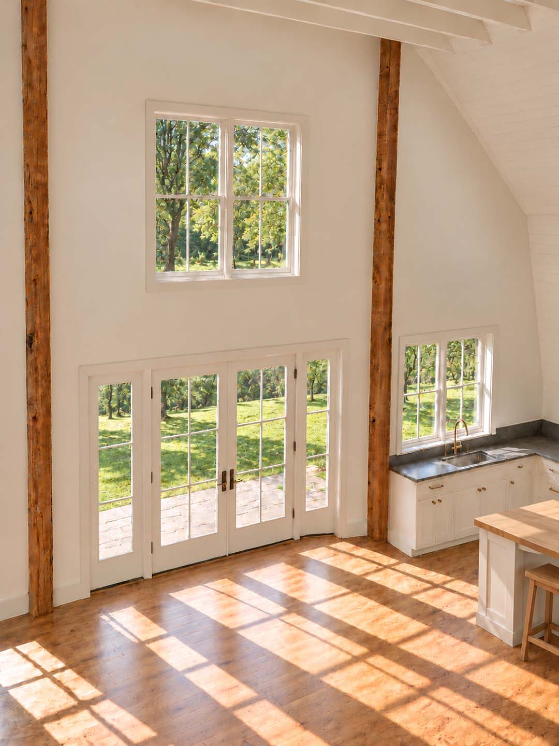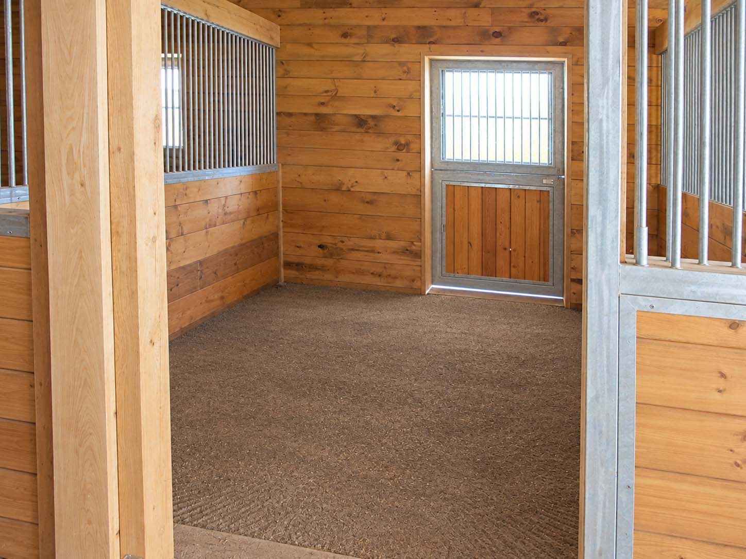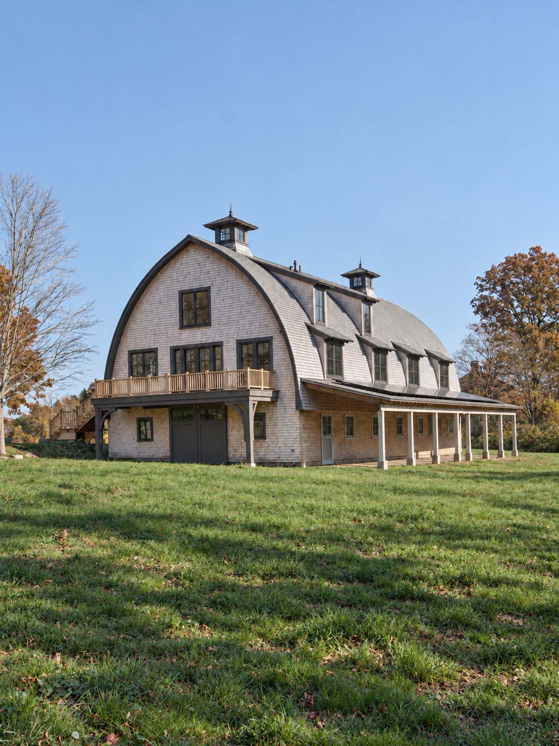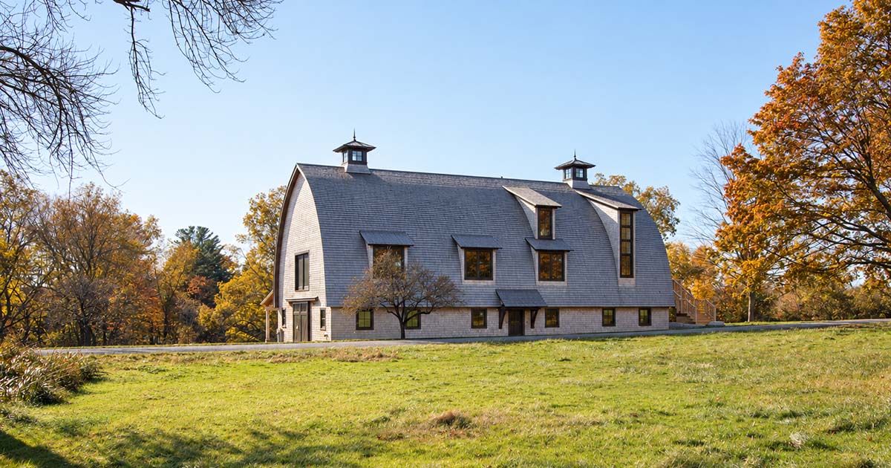

Marshview Barn adapts a large existing horse barn as part of the long-term master plan for Marshview Farm. The lower level retains its equestrian function, including a tack room, while the upper floor has been transformed into a spacious, light-filled apartment for the horse-farm manager.
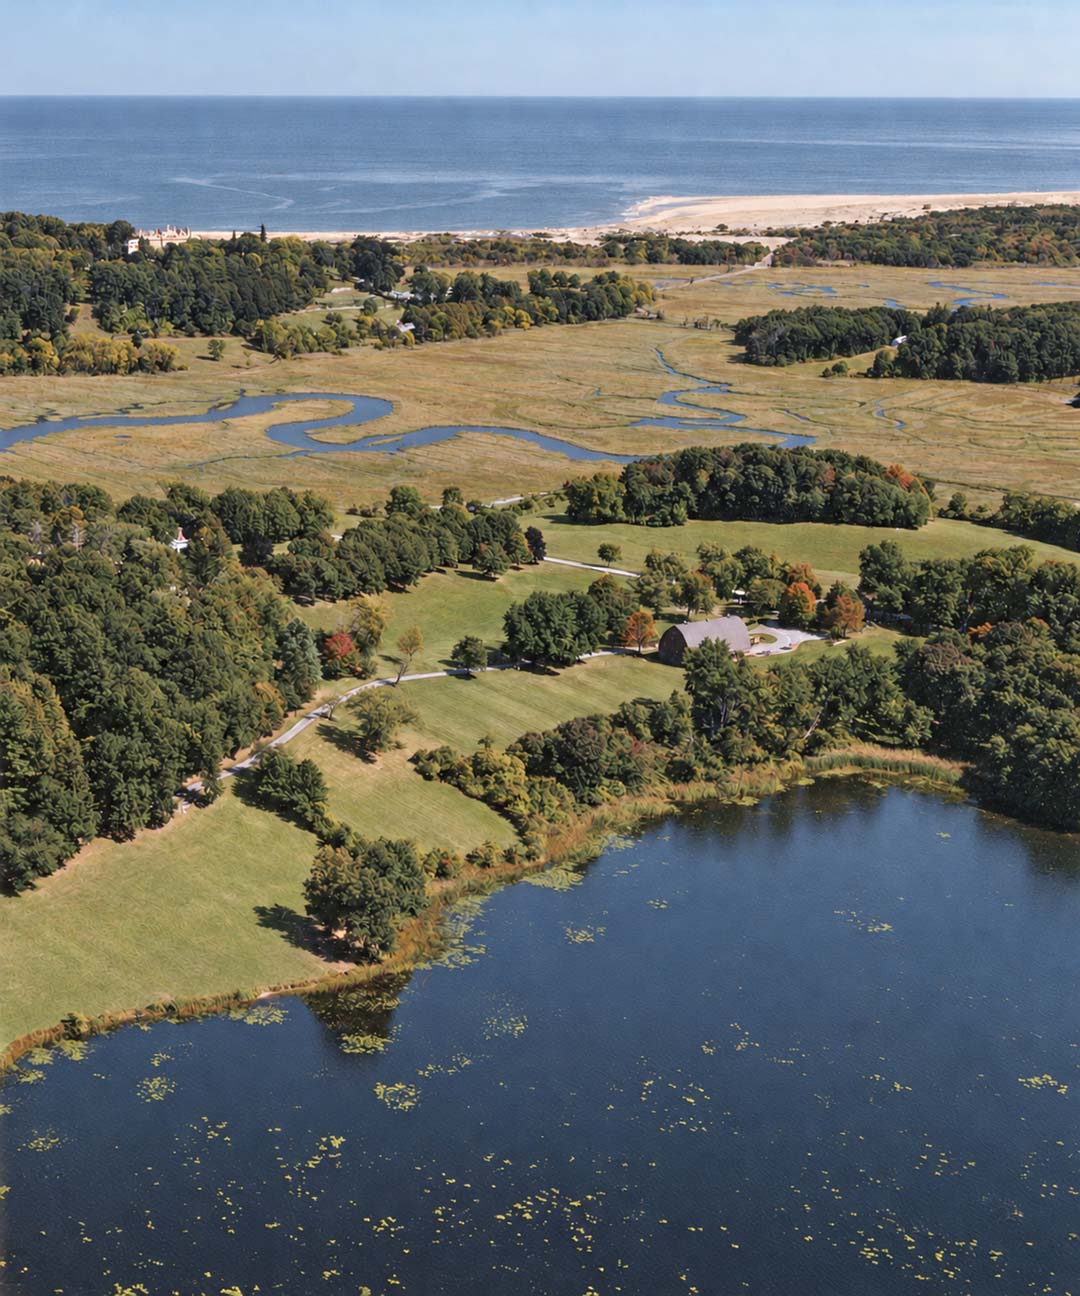
When the owners acquired the original 250 acres, OLSON LEWIS + Architects worked with the client to develop a master plan to return the property to active agricultural use. The plan included a new greenhouse, housing for farm staff, and improvements supporting the farm’s growing CSA. After the neighboring property was added, the plan expanded to include a phased horse farm and the renovation of additional existing structures.
The barn reflects the larger approach to the property: preserve useful agricultural buildings, adapt them carefully, and give the working farm room to evolve. Today, Marshview Farm encompasses 500 acres, with its produce and prepared foods available through the CSA and the farm’s General Store in Essex.