
Residential

Crosswater

A coastal little neck cottage featuring generous windows overlooking the water.
Client
Type  
New Build
Services  
Location  
North Shore
Completed  
2018
Builder  
CM Ragusa Builders
Core & Shell
Millwork
Interiors  
New Leaf Redesign
Engineer
Landscape
Project Architect
Blue Sky Architects
a division of OLSON LEWIS + Architects
Photography
Since 2014 olson lewis has been honored with Best of Houzz Design AwardsBest of Northshore Coastal Architecture Firm

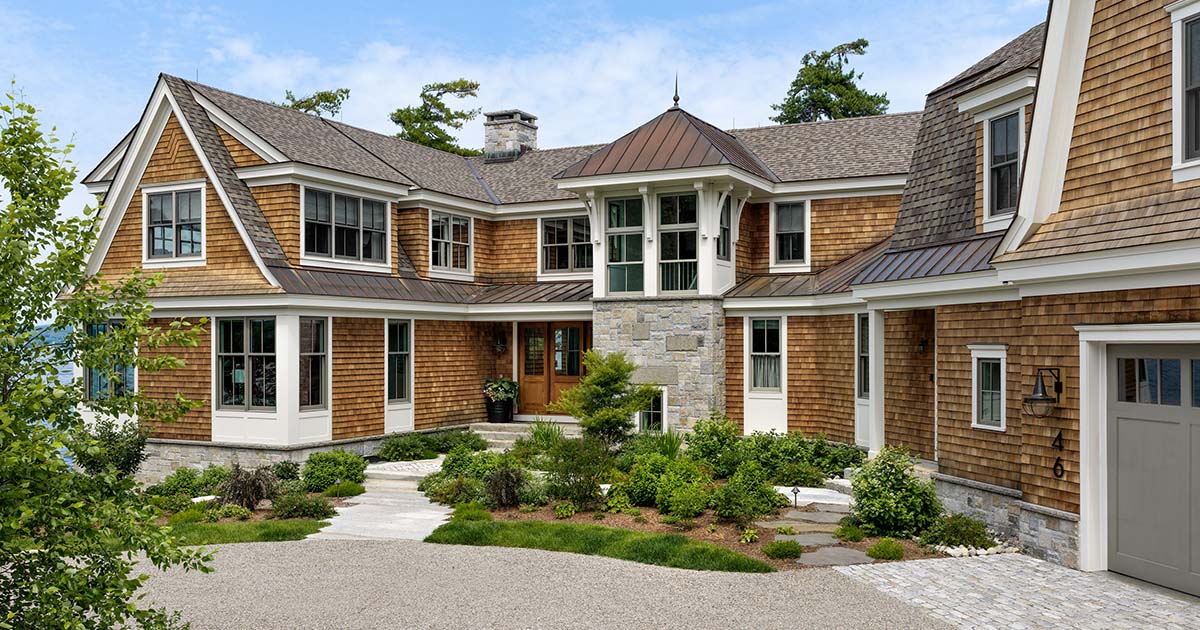
Crosswater is a new year-round coastal home on Little Neck, built within the exact footprint of the seasonal cottage that preceded it. With the house only inches from the road and unable to move farther into the site, the design works vertically. Excavation created a split-level basement, while raising the house seven feet above grade opened broad views across the Ipswich River toward Crane Beach.

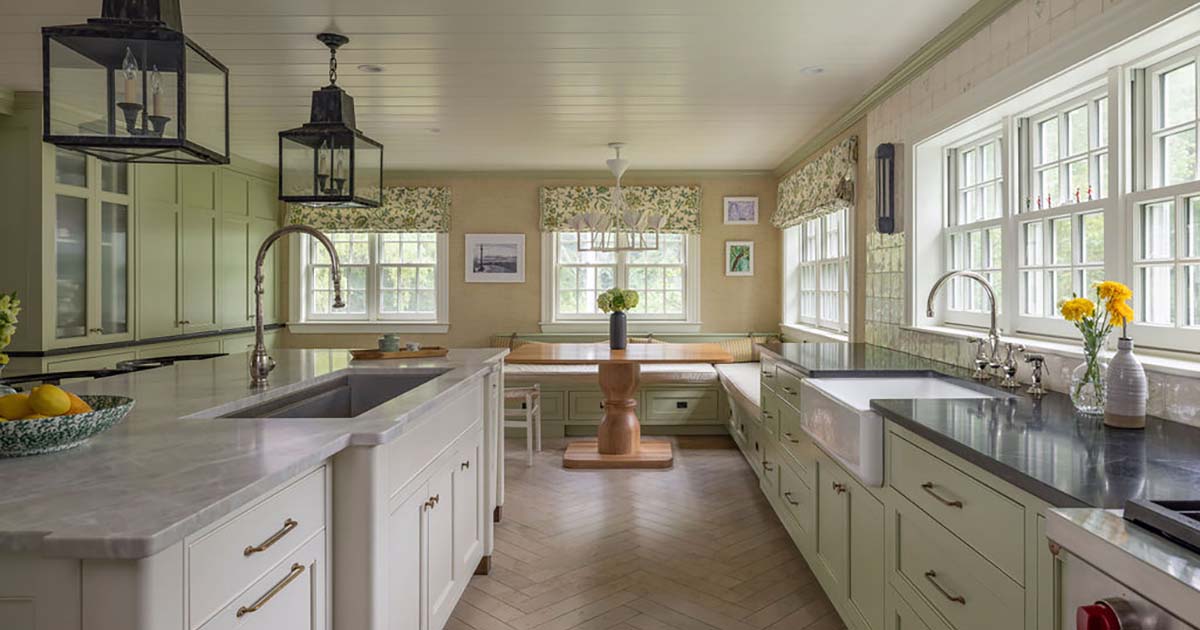
A window-lined, open first floor keeps the water present throughout the main living spaces. Custom cabinetry and millwork bring character to the interior, including three-quarter-height wainscoting in the den and warm walnut at the fireplace mantel and wet bar. Along the stair, alternating tapered balusters are turned in opposite directions, creating a subtle pattern within a familiar architectural detail.

Outside, varied shingle coursing and rounded petal details give texture to the façade, while a balcony tucked into the roofline provides a sheltered place to take in the view. Designed by architect Art Dioli as his own home, Crosswater turns a tightly constrained site into a carefully detailed place for year-round life by the water.

‍

1. Kayaks lined up on sandy beach in front of coastal cottage.
A coastal cottage with a deck overlooking the water, providing a serene and picturesque view.
A coastal cottage hallway with a door and tiled floor, inviting you to explore its charming interior.
A coastal cottage room with blue accents, loveseat and table, creating a serene and refreshing ambiance.
A cozy coastal cottage living room with a fireplace, creating a warm and inviting atmosphere.
A coastal cottage kitchen with a center island, featuring a charming and functional space for cooking and gathering.
Elegant railing leading down stairs.
Coastal bathroom with sink and rug.
A coastal cottage bedroom with a bed, rug, double doors opening onto the deck, and water views.
Light filled bathrrom with geometric tile.
Childrens bedroom with two twin beds and blue walls.
A open concept coastal cottage kitchen, dining room, and living room with beautiful views of the water.
Dusk view kayaks lined up on sandy beach in front of coastal cottage.
More
Residential
Projects
Residential

Brooks School Housing

View Project
Residential

Arts & Crafts Bungalow + Gate House

View Project
Residential

Newburyport Blue

View Project
Residential

Loon Point Lake House

View Project