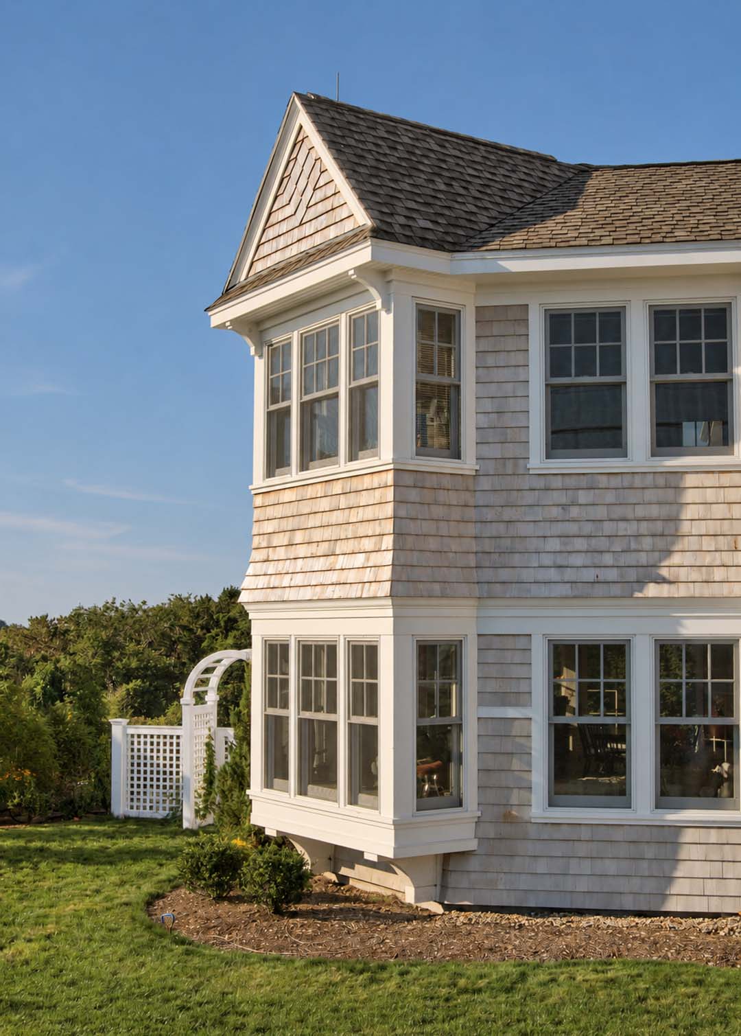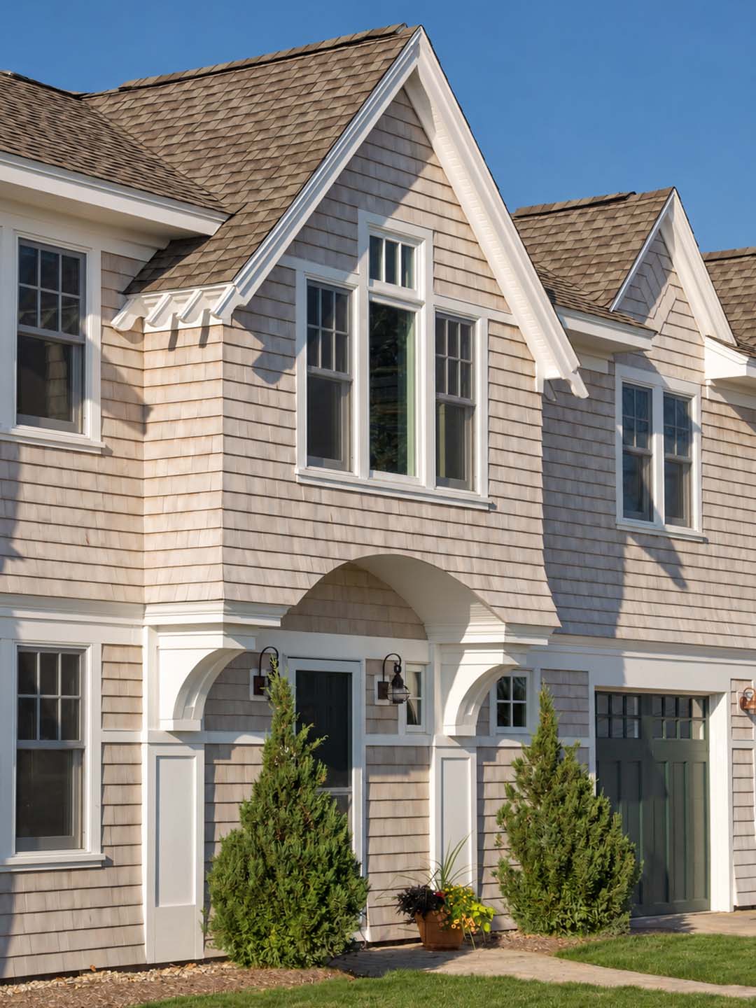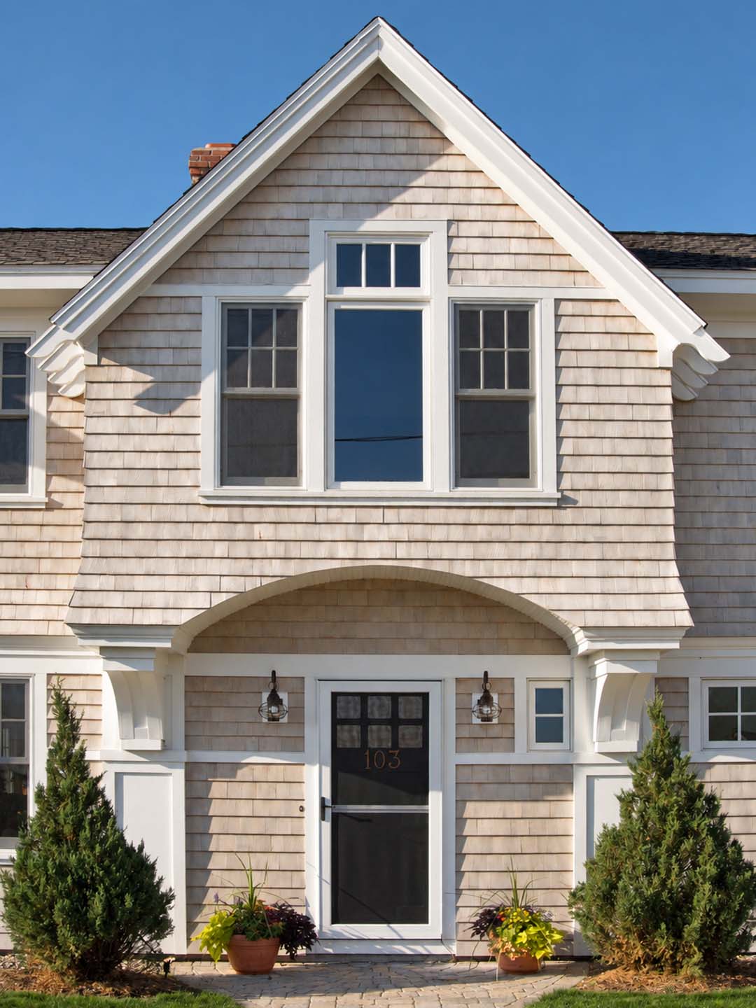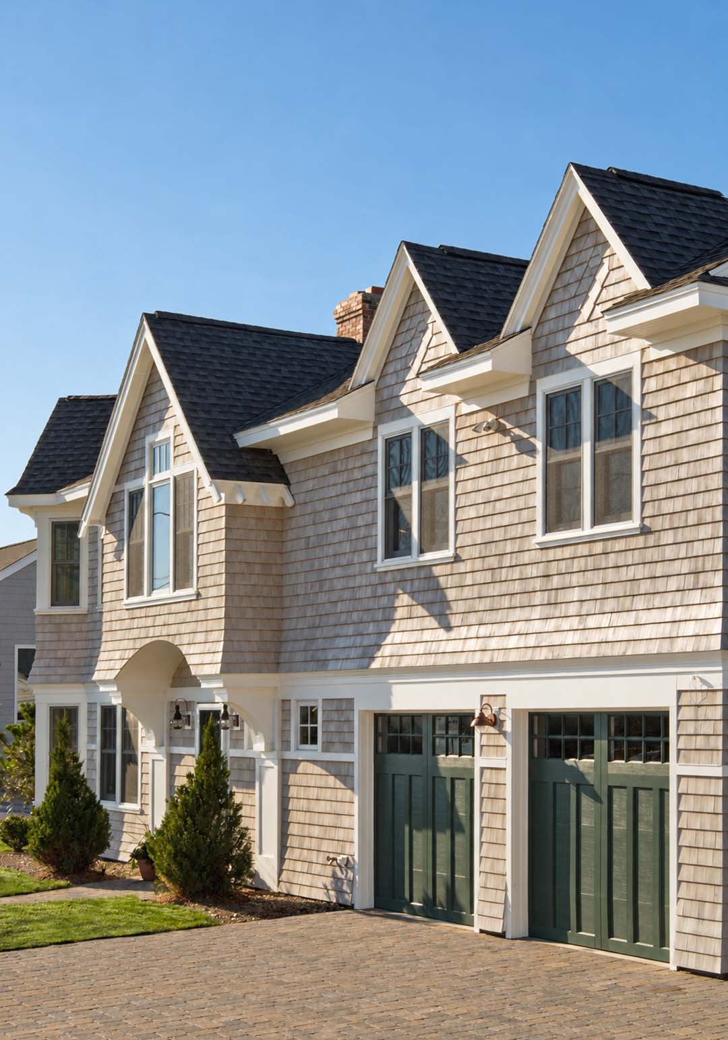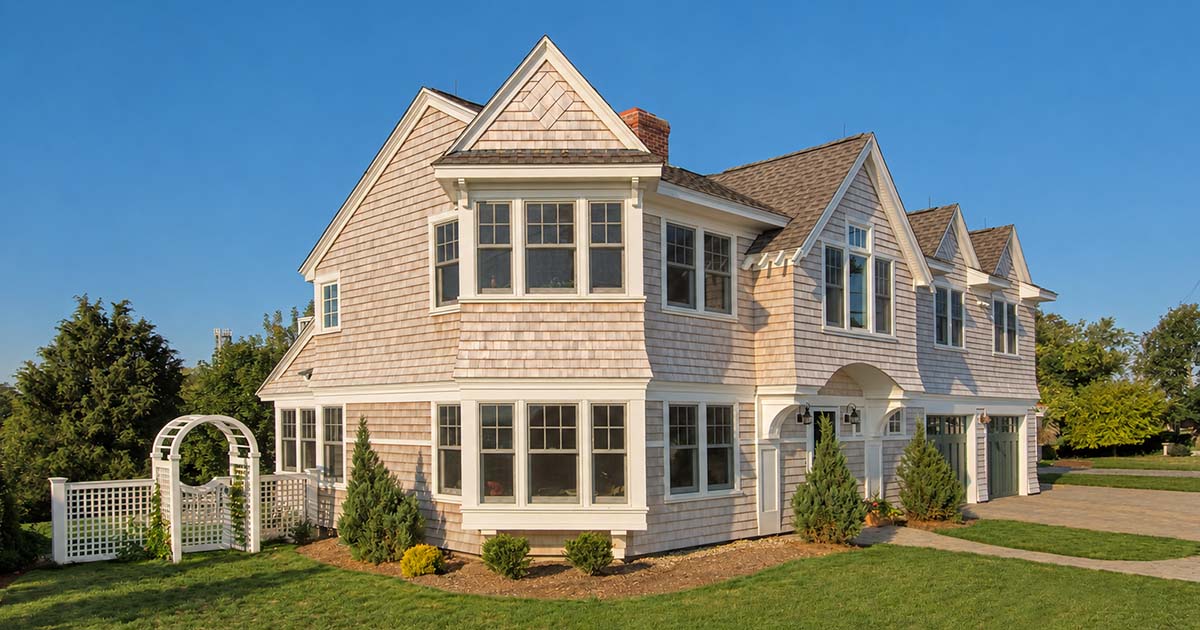


Set high on a hill with views across the water to a barrier island, Harbor Overlook is a compact, 2,200 sf shingle-style home on the North Shore. The four-bedroom residence was designed for a small site with restrictive setback and height requirements. A low roofline responds to those limits, while gabled dormers, an entry dormer with exposed rafter tails, and a bow window give the exterior depth and character.
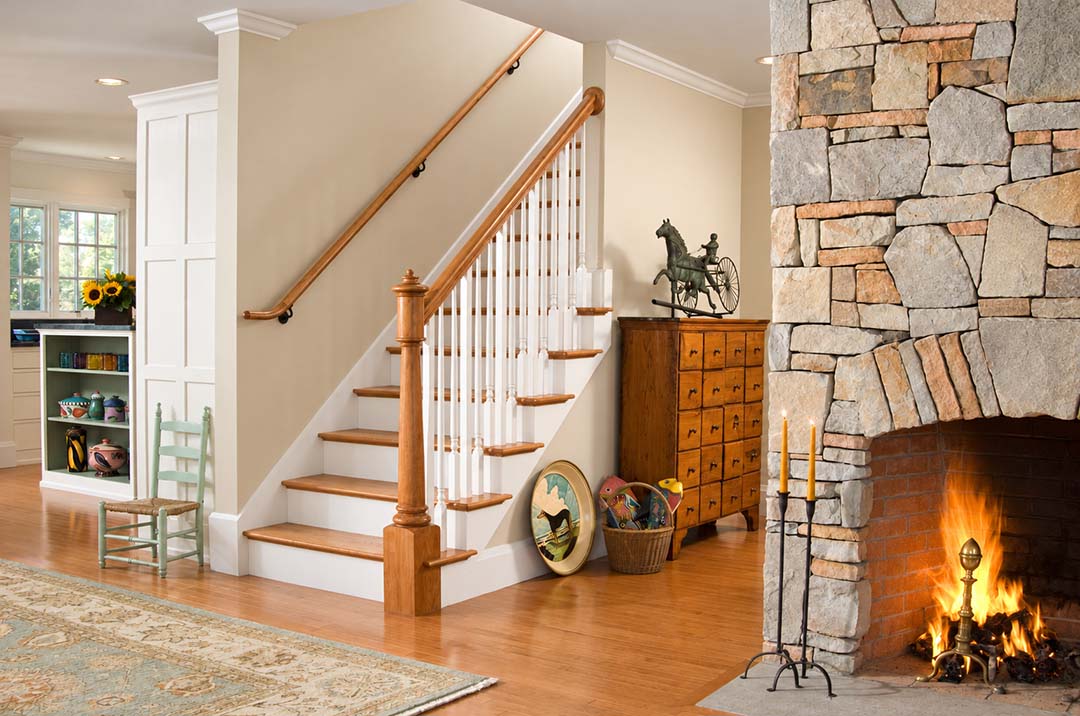
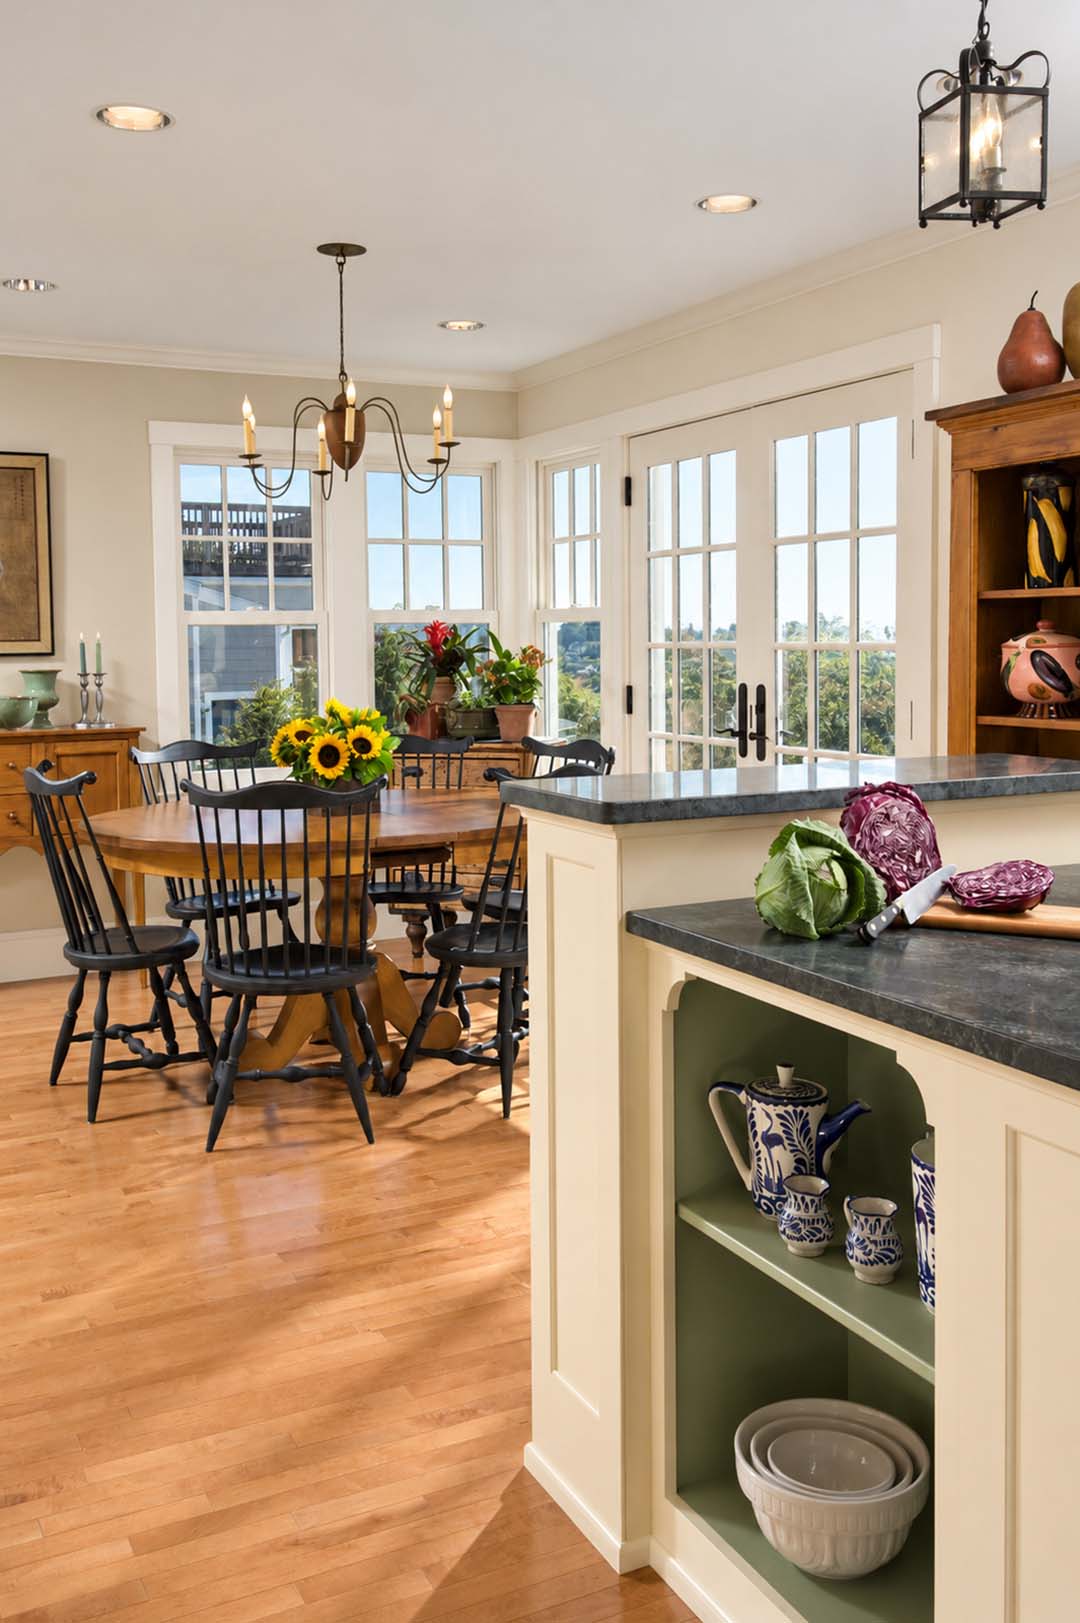
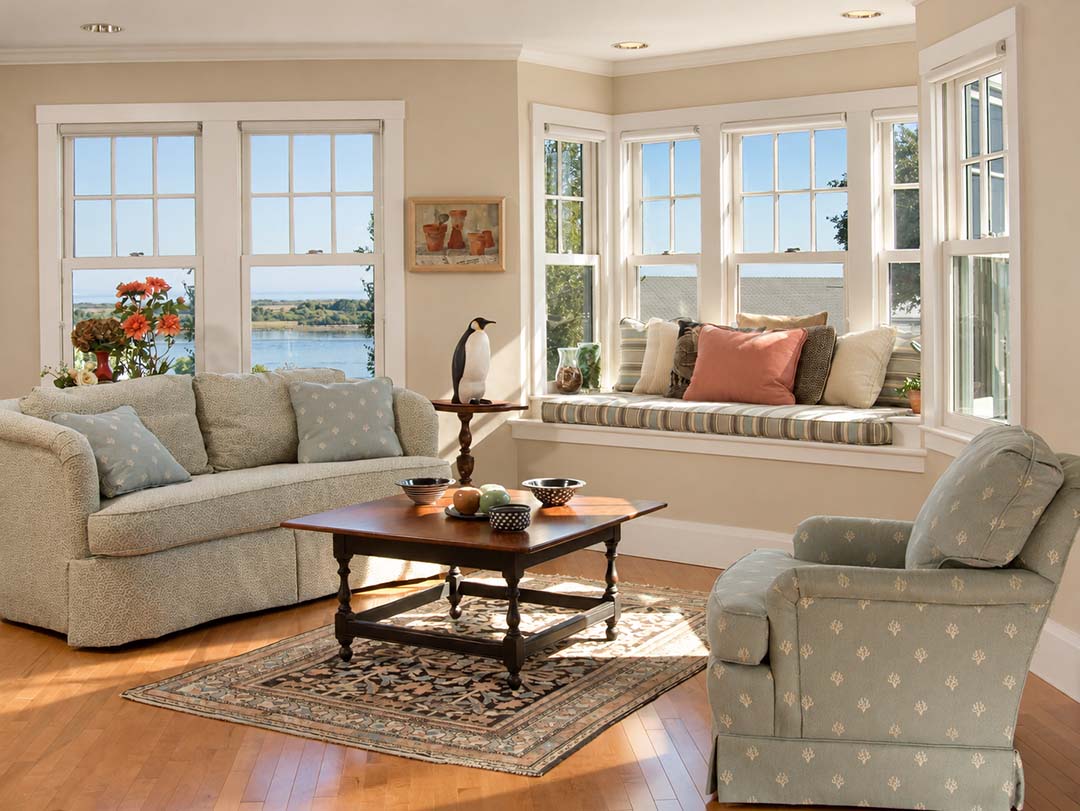
Inside, an open first-floor plan creates the light and spacious atmosphere the homeowners envisioned. A diagonal bay window draws daylight into the living spaces and opens the house toward the ocean, while a stone hearth fireplace brings warmth to the center of the home.
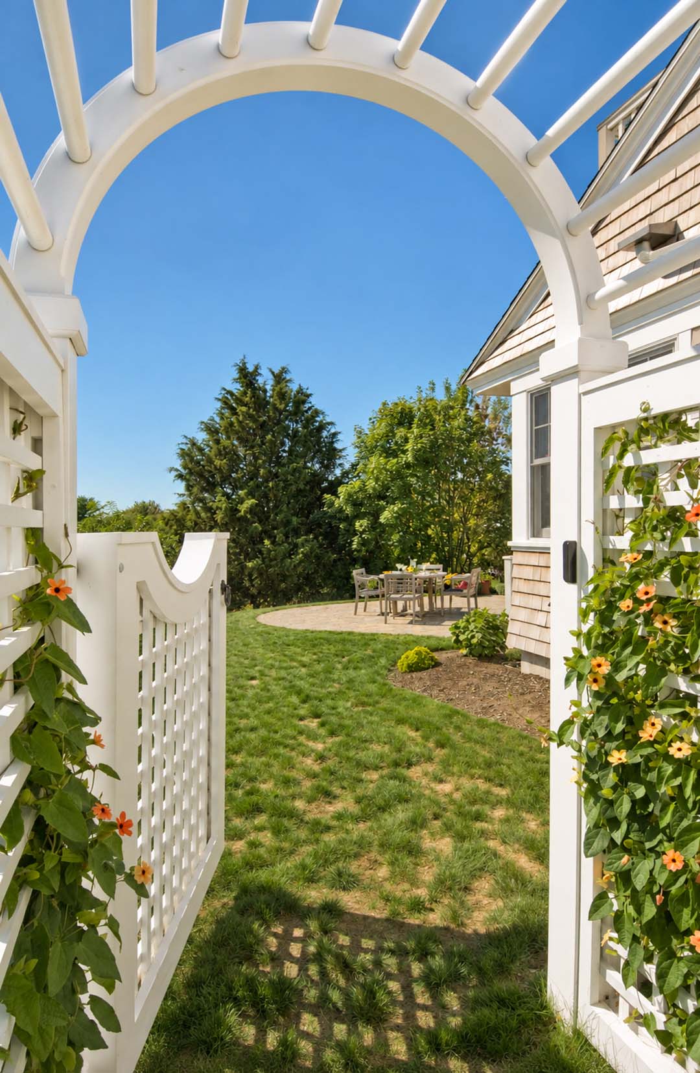
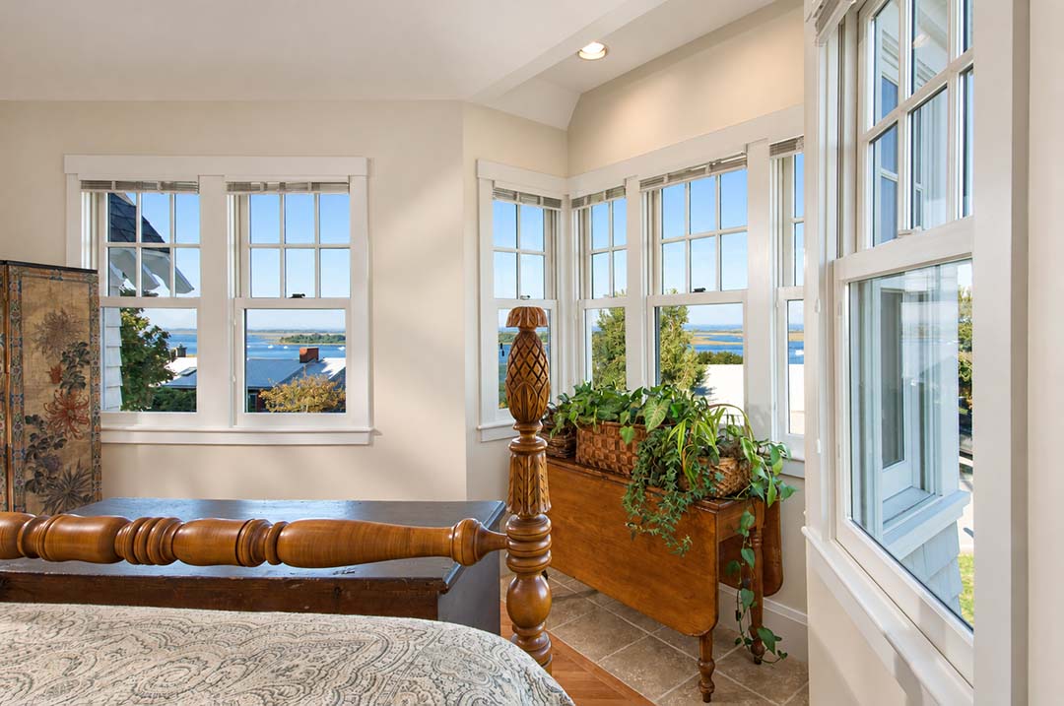
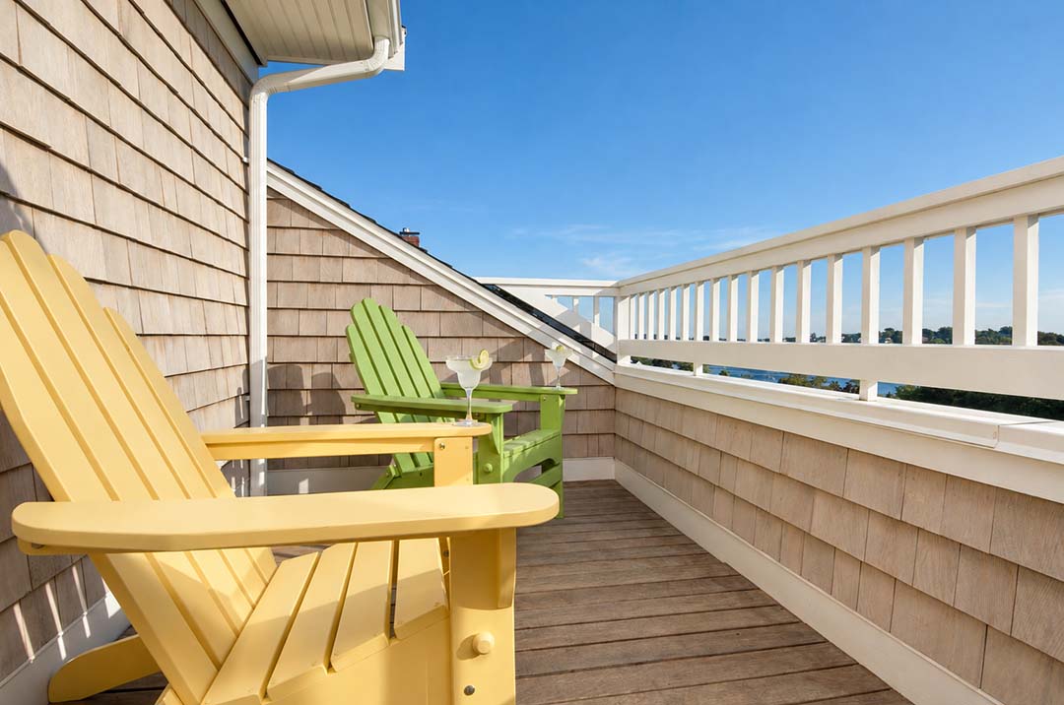
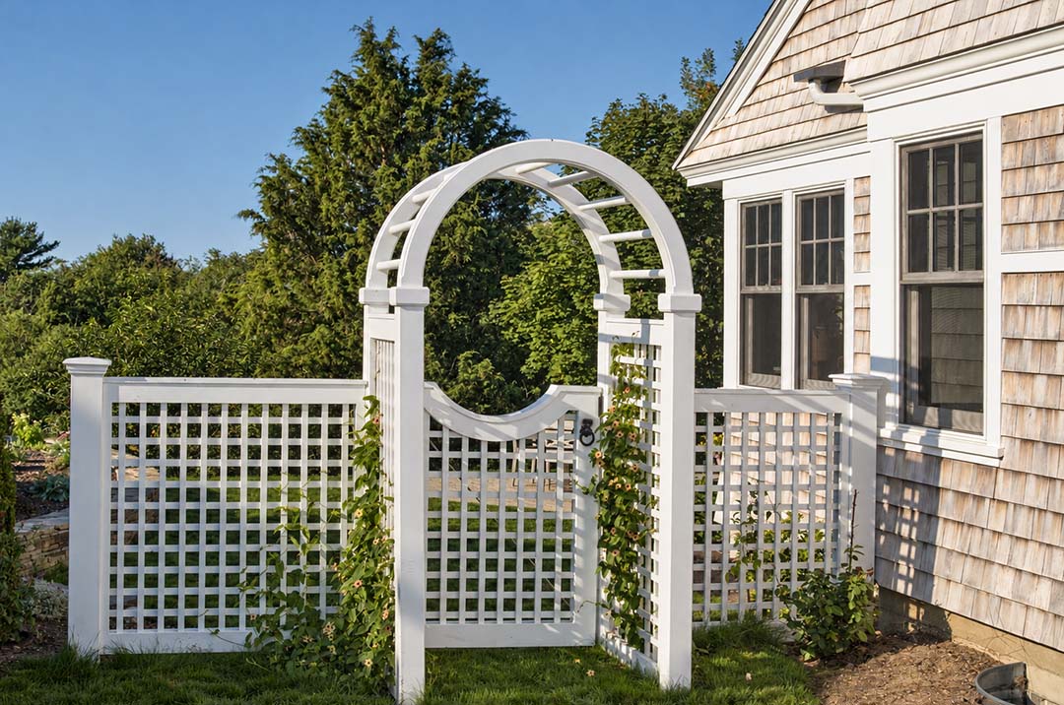
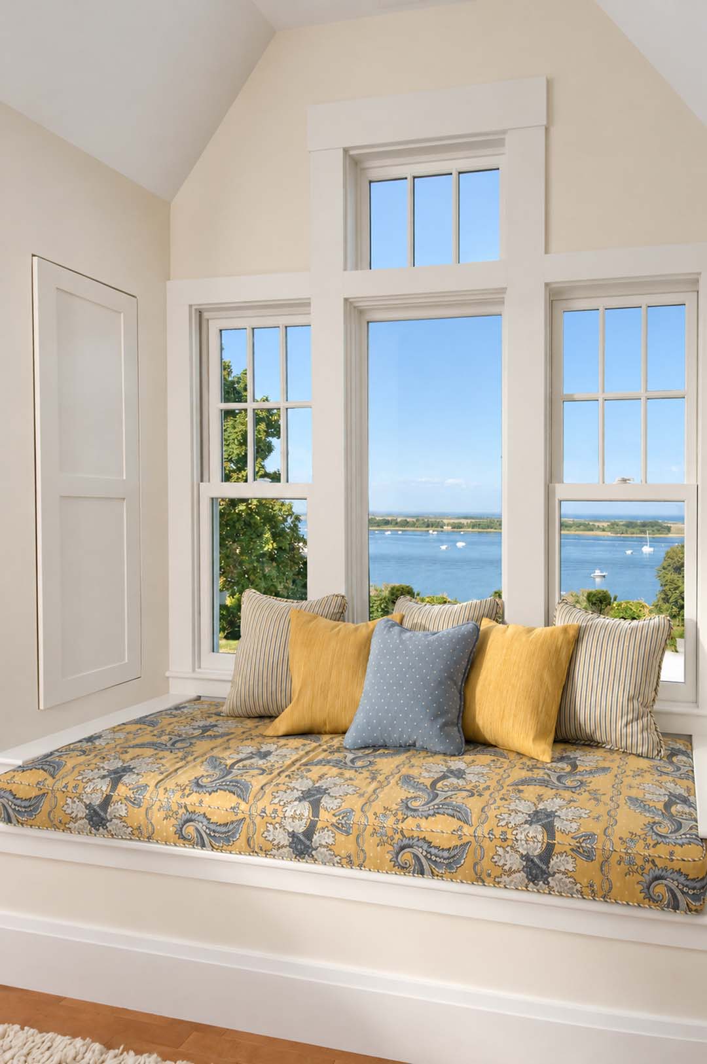
Upstairs, the stair arrives at an open family room with a window seat overlooking the water. The primary suite is oriented toward a second diagonal bay window and opens onto a deck above the garden terrace. Two additional bedrooms have ocean views, while an office and guest room look toward the gardens. Outside, a wooden arbor connects the front and back of the property, leading to a stone terrace and private garden.