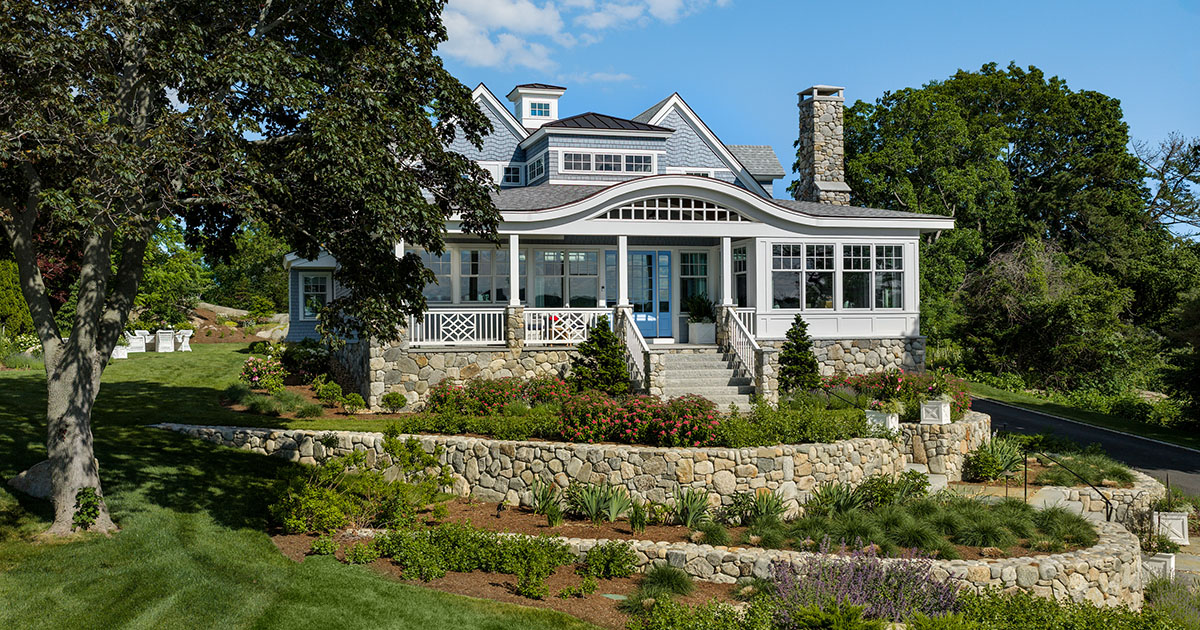

Set within a bend of the Ipswich River, this century-old bungalow occupies 4.6 acres of coastal woodland, salt marsh, and tidal shoreline. The renovation and expansion recover the home’s Arts and Crafts character while creating a closer relationship between the architecture and its landscape. Stone foundations, terraces, porches, gardens, and river access allow the house to feel embedded in the site rather than simply placed upon it.
The 4,300 sf main house was restored and expanded with a new kitchen, conservatory, sleeping porches, bedrooms, and a third-floor game room. At its center is a Greene and Greene-inspired library designed around the homeowners’ art and literary collections. Custom sycamore and oak cabinetry, clerestory windows, period hardware, and a built-in desk give the room the intimacy of a private retreat, while sleeping porches on either side open toward views of the river.
A stone-floored conservatory with exposed roof framing extends the house into the gardens. Elsewhere, restored details and carefully scaled additions weave the new rooms into the original structure without erasing its age. Open decks and seasonal rooms create different ways to experience the property throughout the year.
At the entrance to the estate, a new 1,570 sf gatehouse establishes a clear transition from vehicles to the pedestrian landscape. A stone wall grounds the building and marks the point where visitors leave their cars before following a winding path through specimen plantings, stonework, and a sequence of gardens toward the main house. The gatehouse contains a garage and garden room below, with loft-like living space above. Its stone base, stucco, shingles, and deep porches draw from the same Arts and Crafts language as the bungalow, bringing the buildings and grounds into a single composition.