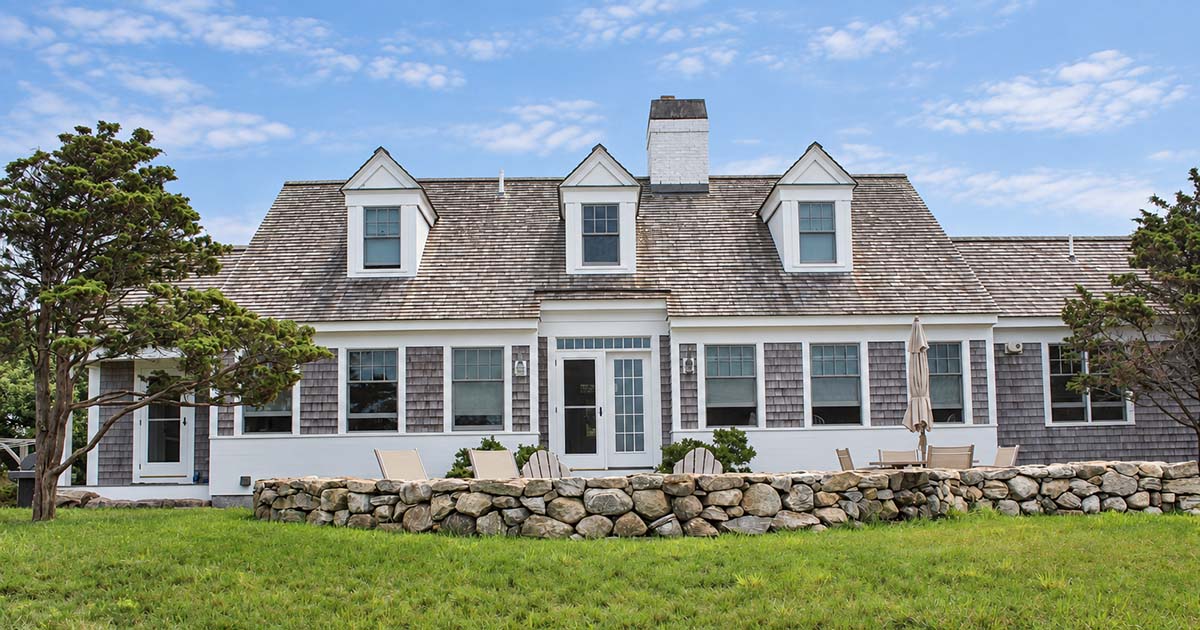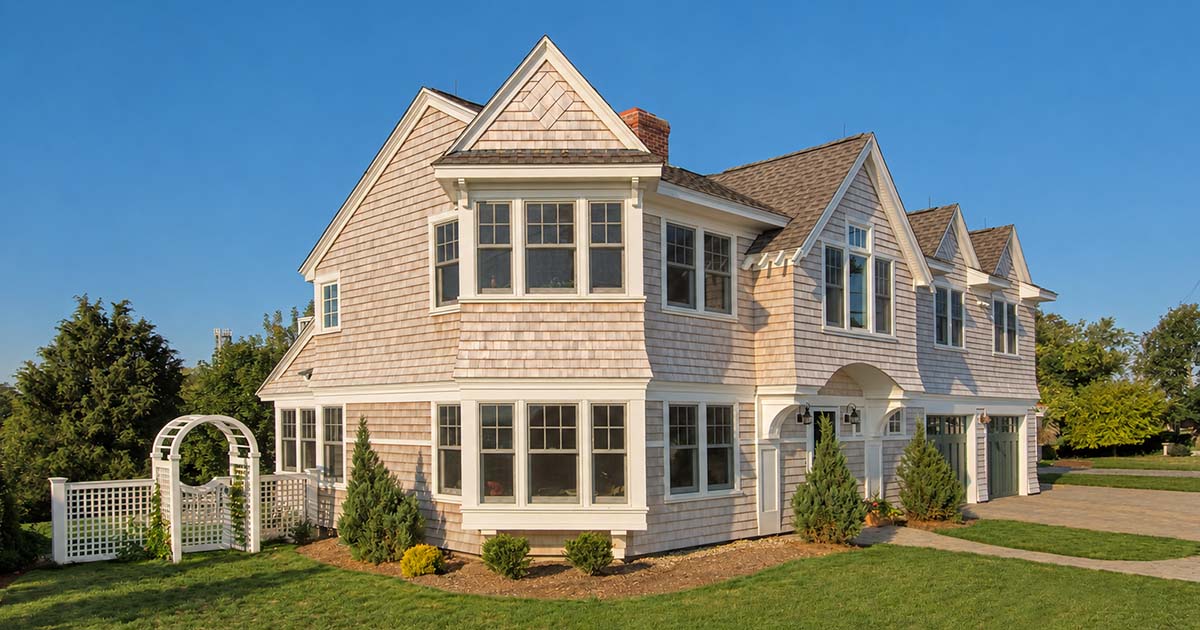

Seaview is a new Shingle Style coastal home designed around family gatherings and life by the water. Stone, shingles, eyebrow windows, and flared rooflines give the house a familiar North Shore character, while porches and terraces draw daily life toward the ocean.
The living room rises to a cathedral ceiling and upper-level gallery, anchored by a two-story fireplace built from locally quarried Rockport granite. Feather-and-wedge marks from the stone-splitting process remain visible, giving the room a direct connection to the material and its making. Nearby, a curved island, walk-in wine cellar, pantry, and painted box-beam ceiling define the kitchen and dining area.
Four bedroom suites provide privacy for adult children and their families during extended visits. A round porch extends the primary suite toward the view, while a games room above the garage retains exposed beams and their original mill stamps—an unexpected discovery during construction that became part of the room’s character. From there, a spiral stair rises through a shingled cupola to a teak widow’s walk topped by a mermaid weathervane. A pool terrace, outdoor fireplace, and outdoor shower create additional places to gather outside.