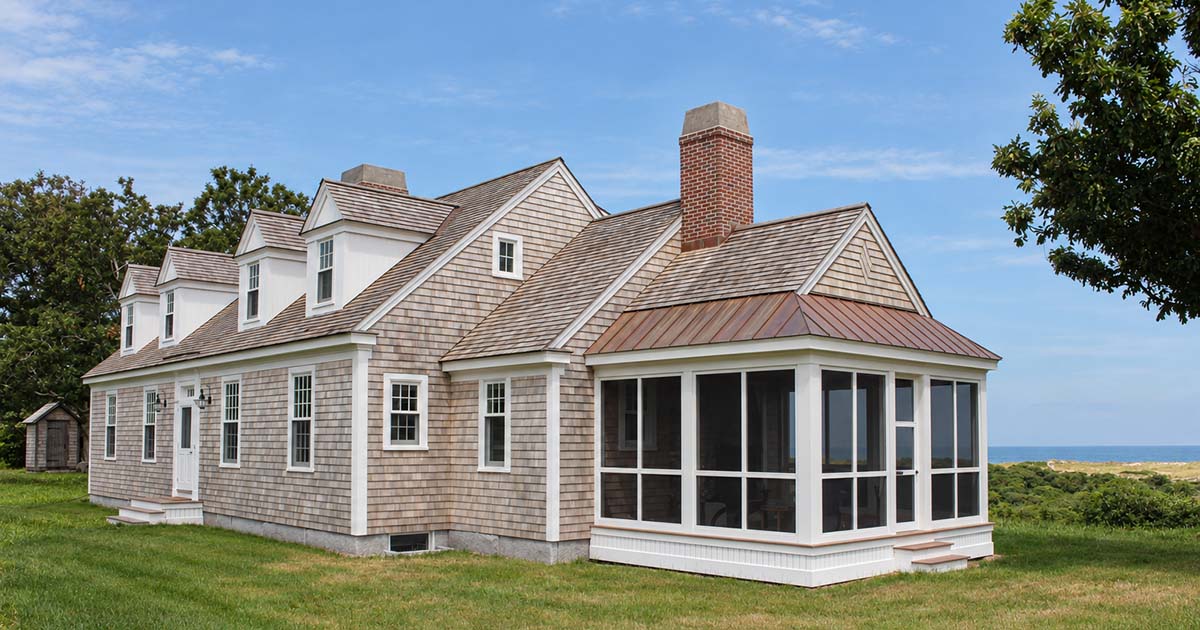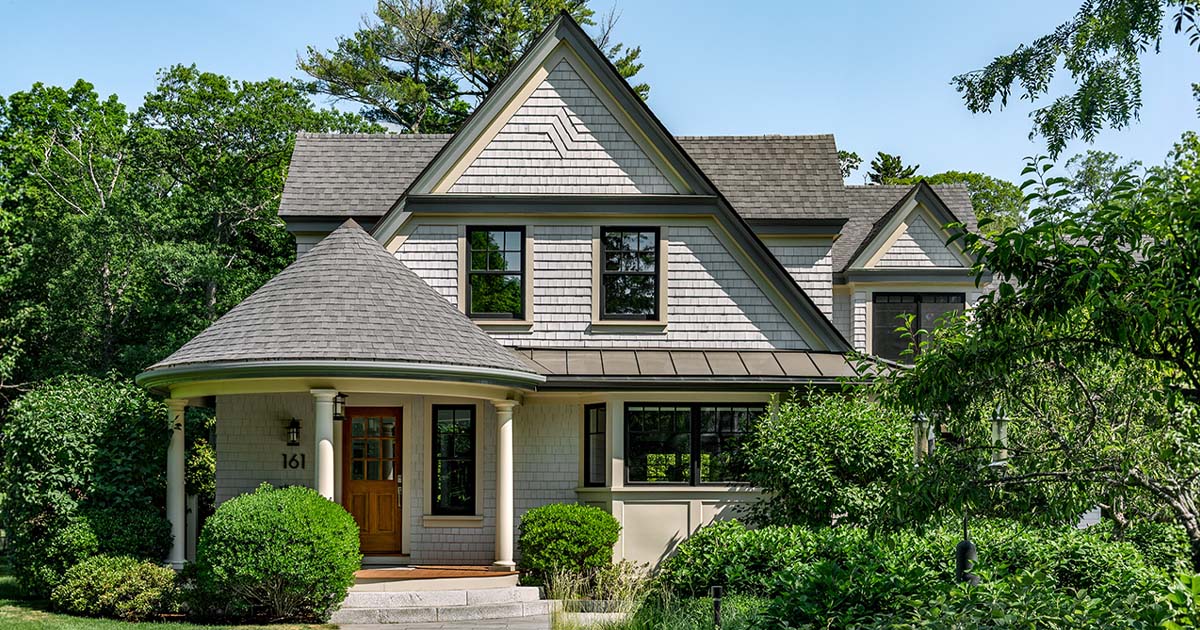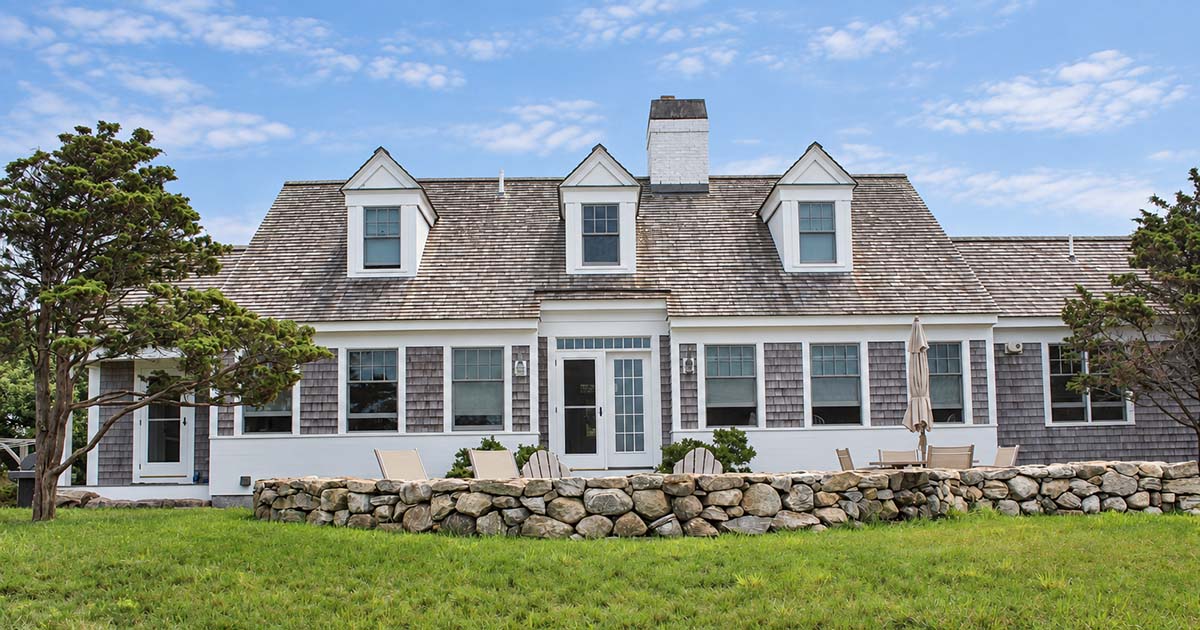

Manchester Marvel begins with an 1820 cottage that evolved into a farmhouse through a series of additions. Rather than replace its familiar street presence, the renovation preserves the original Greek Revival façade and the historic rooms behind it. A formal living room and dining room remain within the cottage, retaining their modest proportions and quieter architectural character.
The new work extends behind the original house in an L-shaped plan. One wing holds the kitchen, pantries, office, and formal entertaining rooms, while the other contains a mudroom, sunroom, and garage. At the meeting point of the two wings, an expansive family room opens to the kitchen, rear patio, and pool. Higher ceilings and Shingle-style millwork distinguish the addition while maintaining a natural transition between old and new.
Designed for a homeowner who loves to cook and entertain, the country kitchen uses Carrara marble and period-inspired details to feel established rather than newly inserted. Its open relationship to the family room allows cooking, conversation, and gatherings to overlap. Natural light reaches throughout the house, from the ocean-facing front rooms to the sunroom and garden-side office.
Upstairs, the addition provides a primary suite and a playroom above the garage, while bedrooms remain tucked into the gables of the original house. The completed home shifts easily between quiet days for two and summers filled with family and friends, balancing formal and informal rooms without losing the character of the farmhouse that came before.