
With the primary residence set back from the ocean, the Carriage House and Playhouse create a more immediate connection between family life and the beach. Designed in the Shingle style, the new carriage house combines practical storage, guest accommodations, and informal gathering spaces within a compact coastal building.
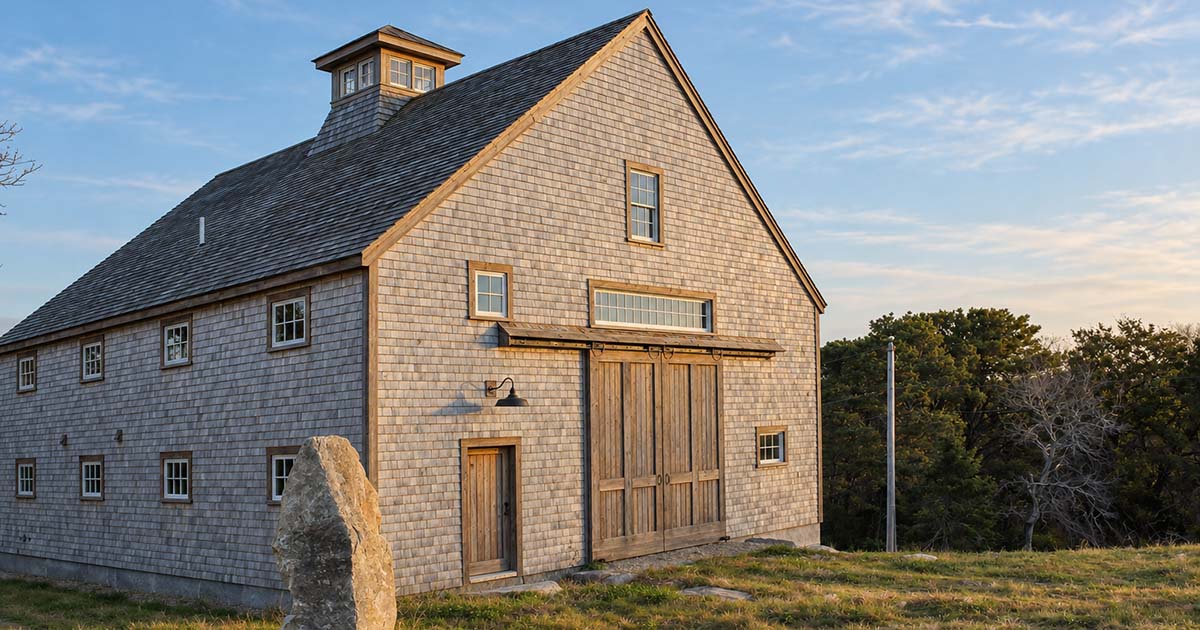
A straight gable and side dormers respond to the site’s height restrictions, while black-stained white cedar shingles, Spanish cedar trim, a flared base, exposed rafter tails, and carved brackets give the exterior a playful character. At ground level, the building provides a garage and storage for surfboards, a Sunfish, and other water equipment. A screened porch, game room, reclaimed cobblestone patio, and fire pit extend activity toward the beach.
Inside, vertical plank walls, ash floors, family antiques, and a small potbellied stove create the atmosphere of a traditional summer retreat. A compact refreshment area supports light meals without turning the outbuilding into a separate apartment. Upstairs, a bedroom opens to a Spanish cedar Juliet balcony, while a sleeping loft reached by an antique ladder and a built-in daybed provide additional places for guests.
An existing children’s playhouse was relocated and redesigned as a seasonal beach cabana. Its small rooms now contain a sitting area, changing space, bathroom, wet bar, and outdoor shower. Shutters, a square bay window, and related Shingle-style details allow the playhouse to sit naturally beside the carriage house. Native planting and coastal materials bring both buildings into the landscape, creating a place that is useful, relaxed, and closely tied to the water.