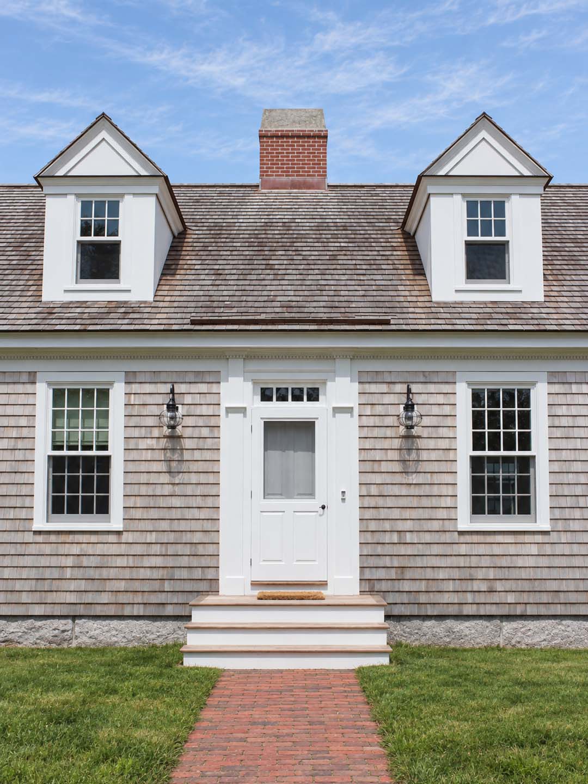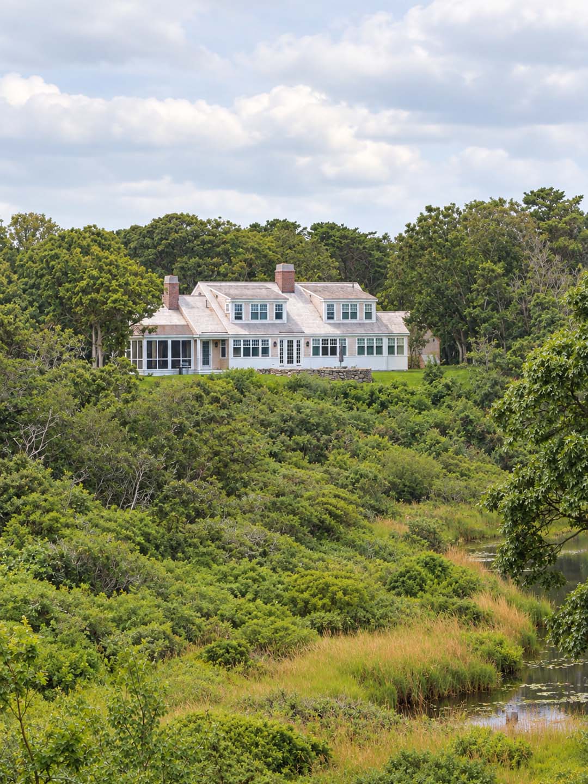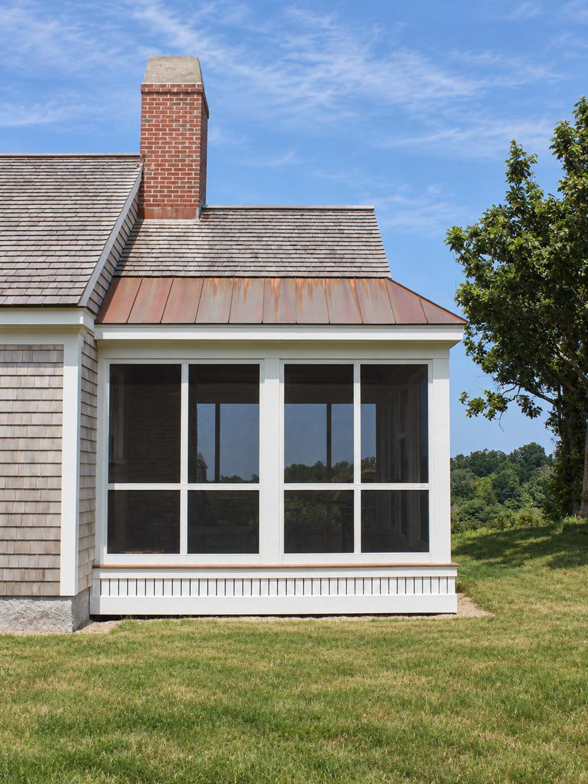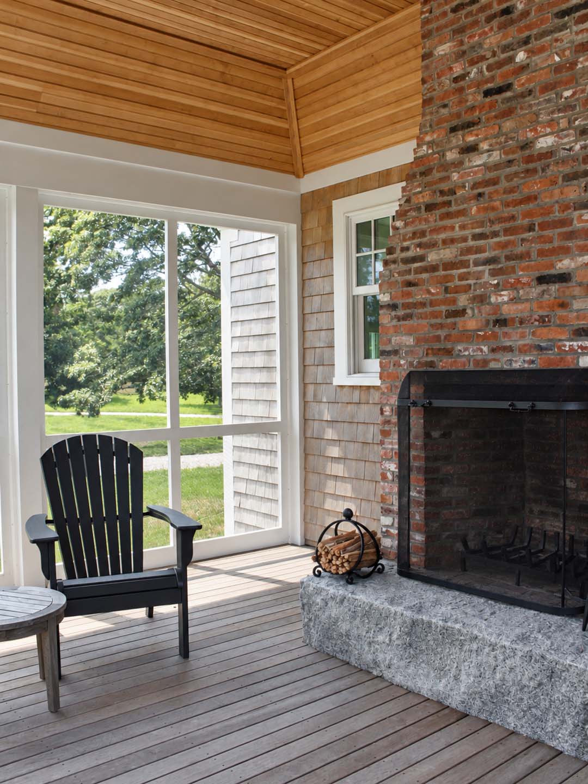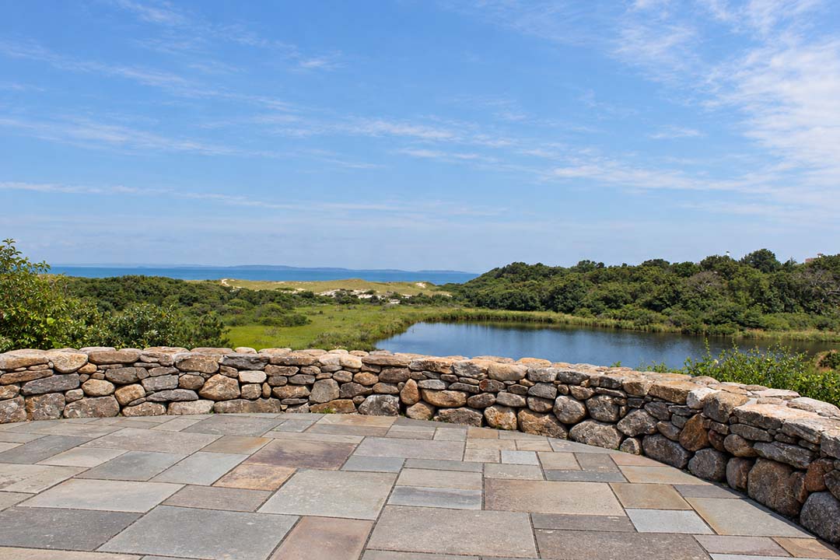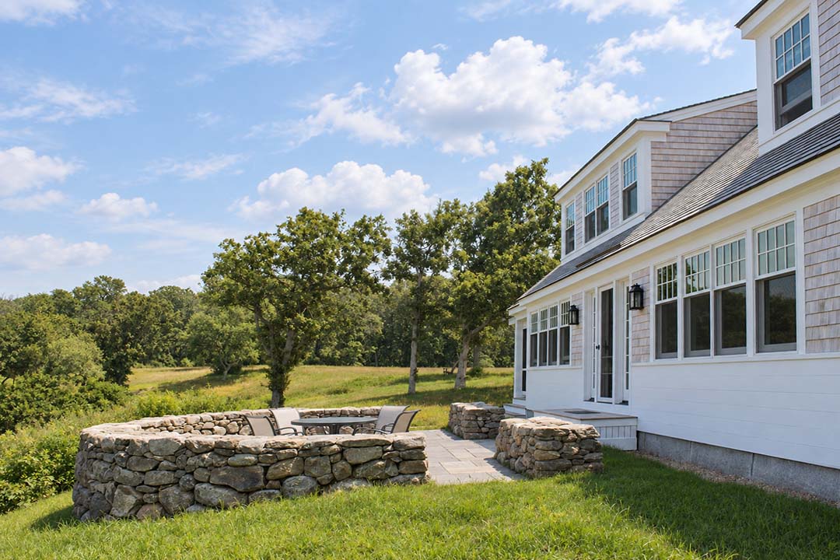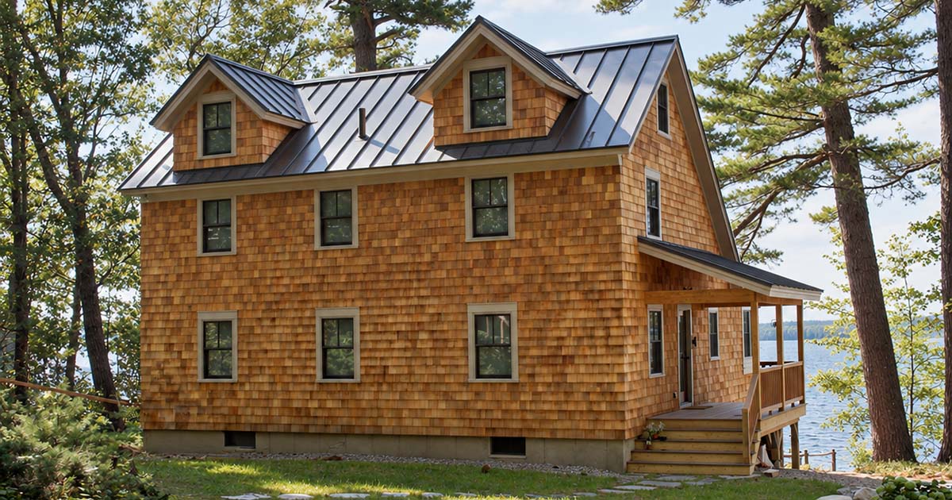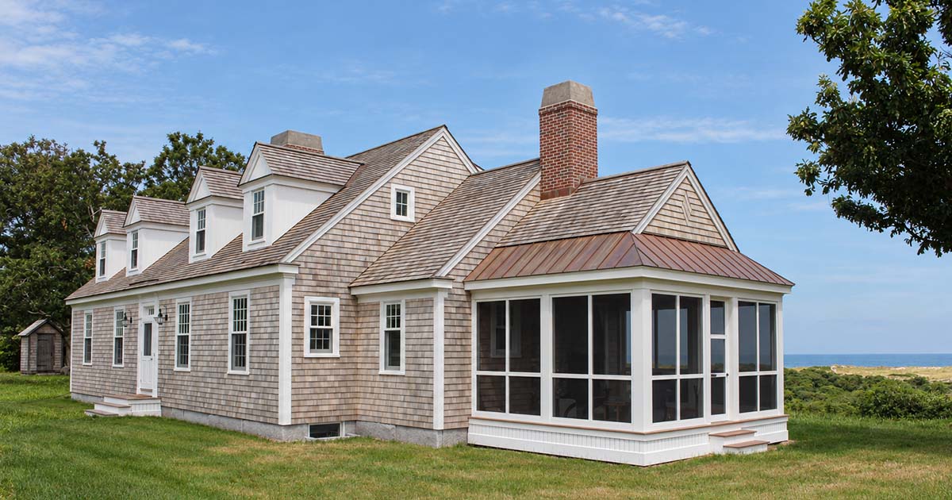


Cape Cod Guest House draws on the region’s familiar architectural forms while adapting them for contemporary living. A steeply pitched roof, gabled dormers, centered front and rear entrances, and a symmetrical arrangement of windows define the main volume. The restrained exterior relies on proportion and repetition rather than added ornament. The main residence and guest house draw from the full Cape tradition, with familiar proportions and weathering shingles that allow the architecture to settle naturally into its coastal setting.
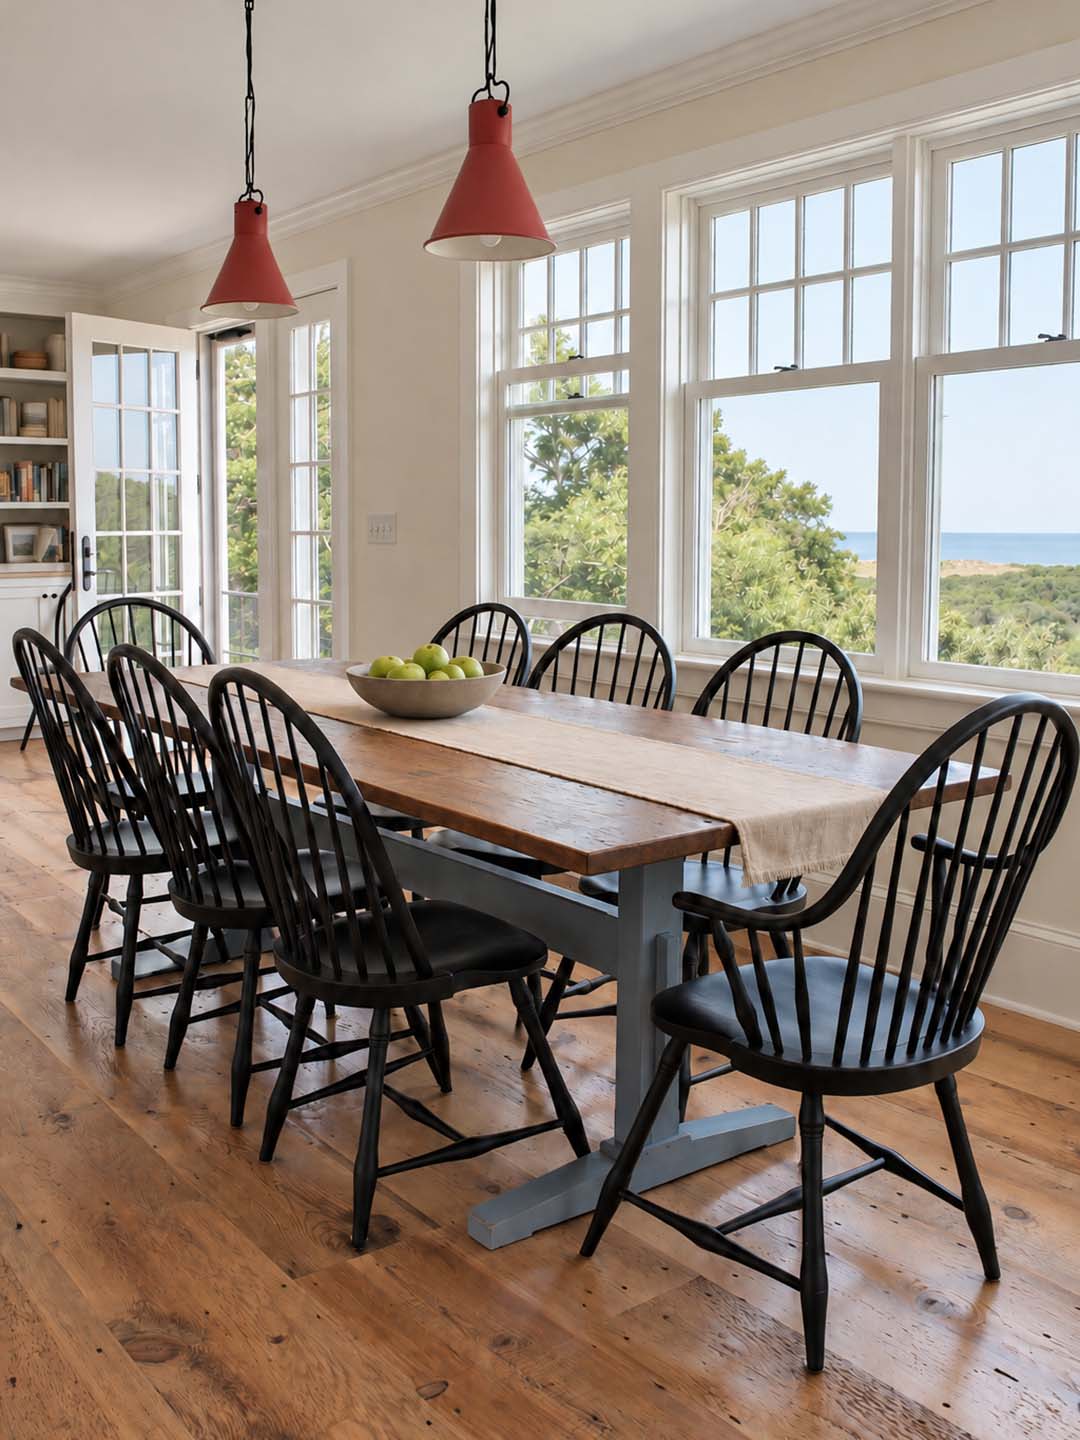
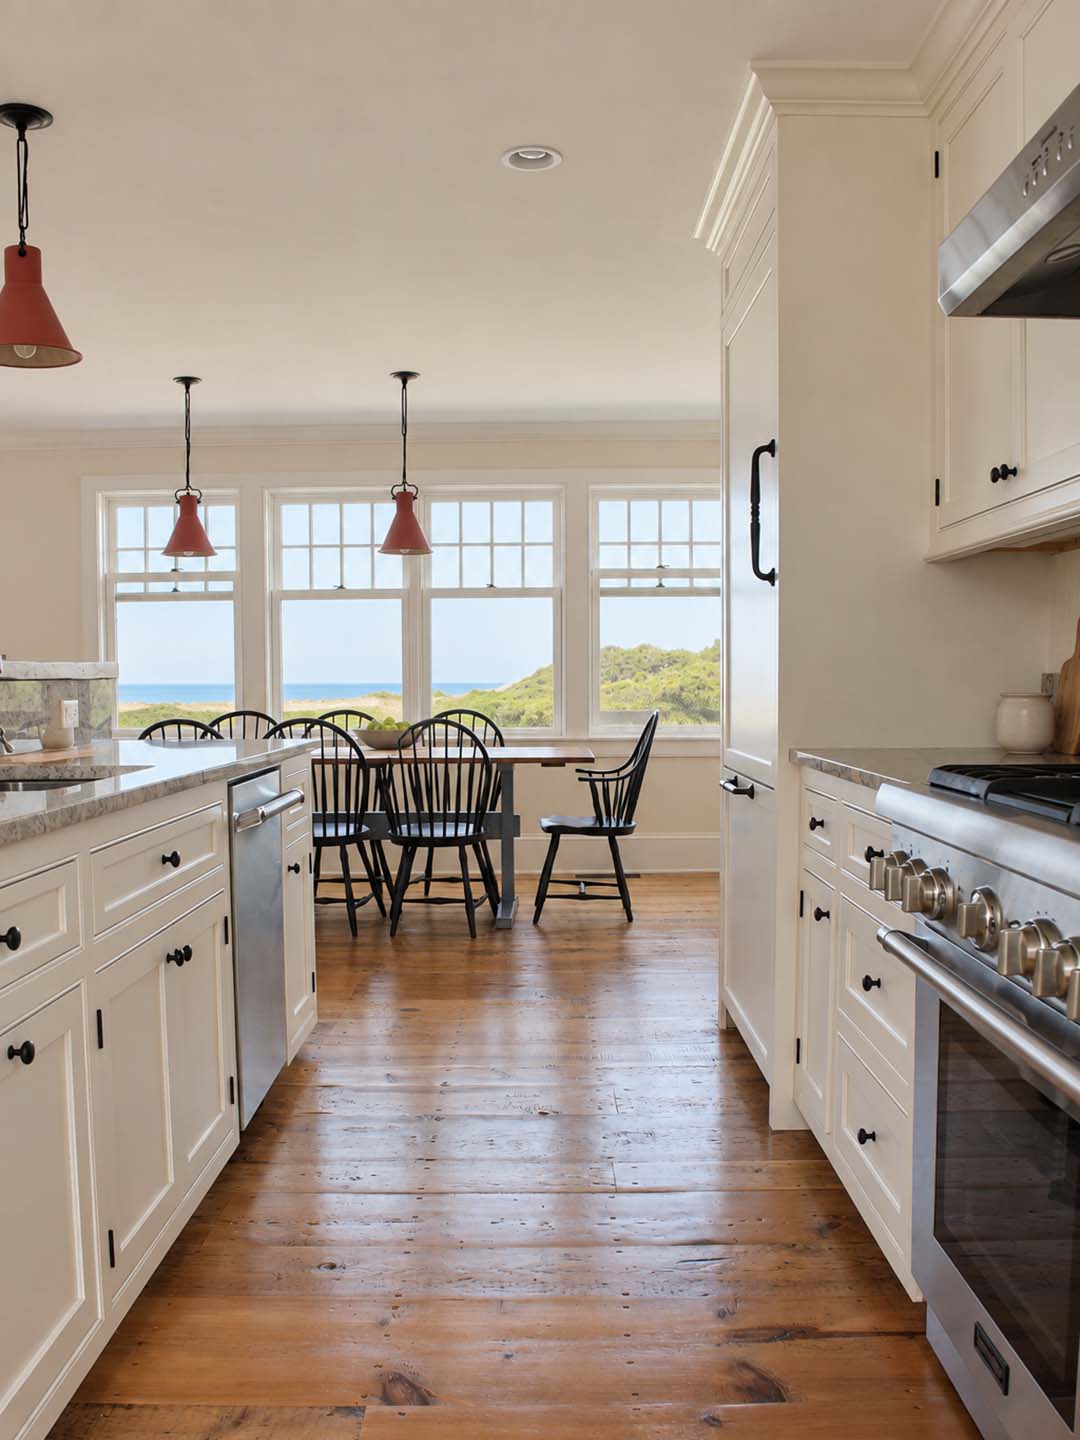
An off-center white brick chimney with a dark cap makes room for a large, open kitchen, dining, and living area within the traditionally composed house. A single-story wing holds the primary suite, study, and private deck. Set at an oblique angle to the main volume, the wing creates a clear separation between shared gathering spaces and the guest house’s quieter rooms.