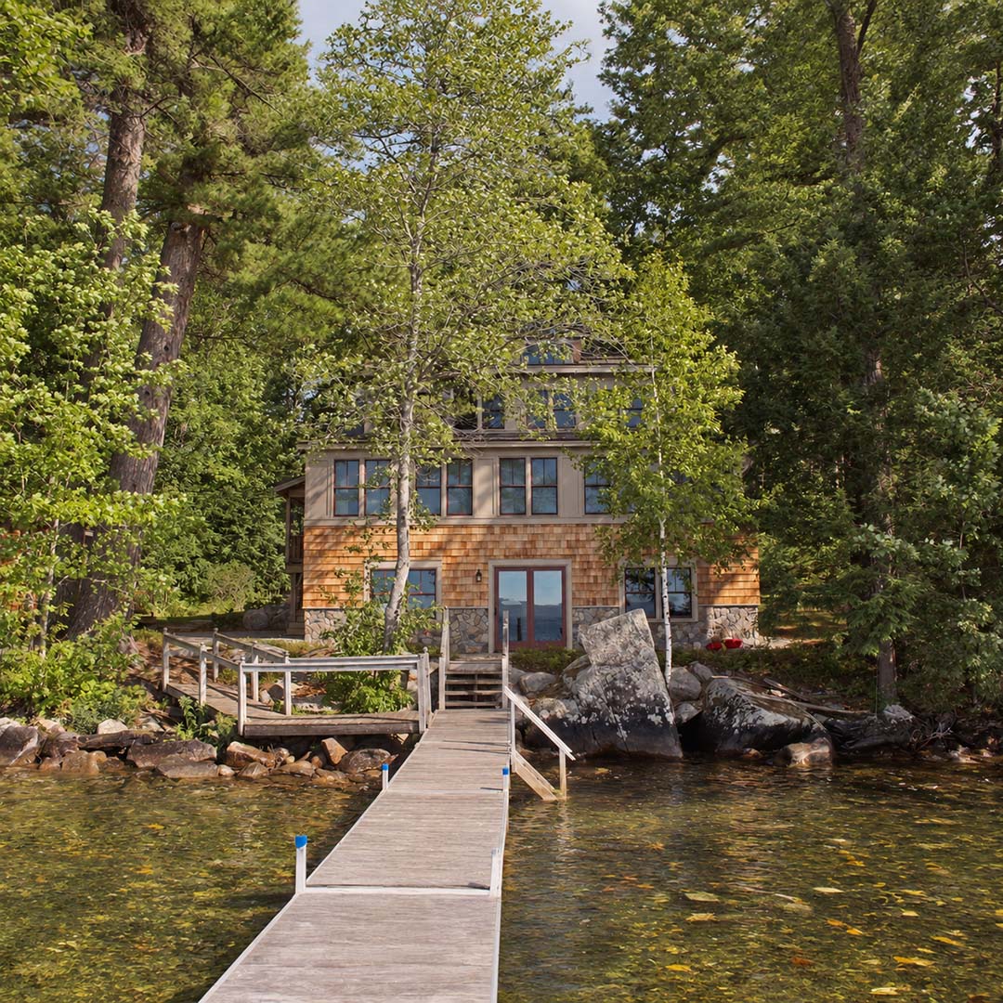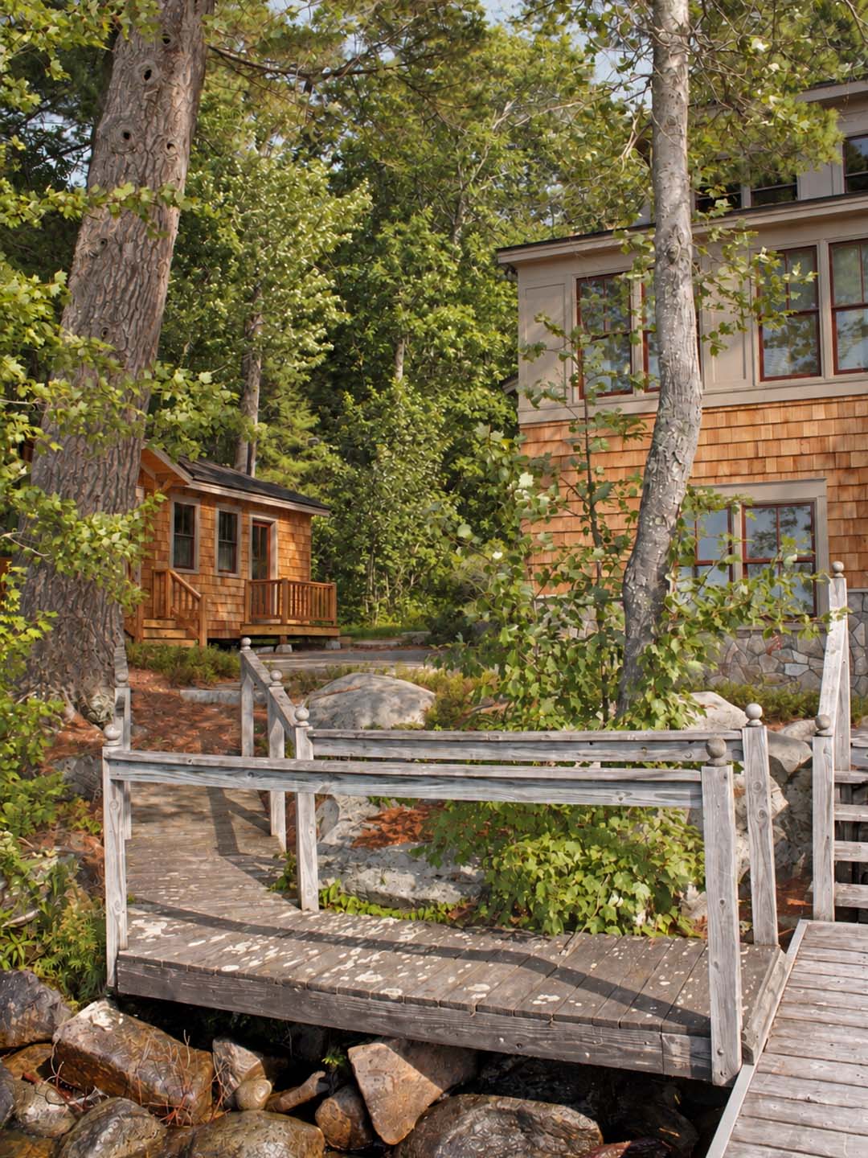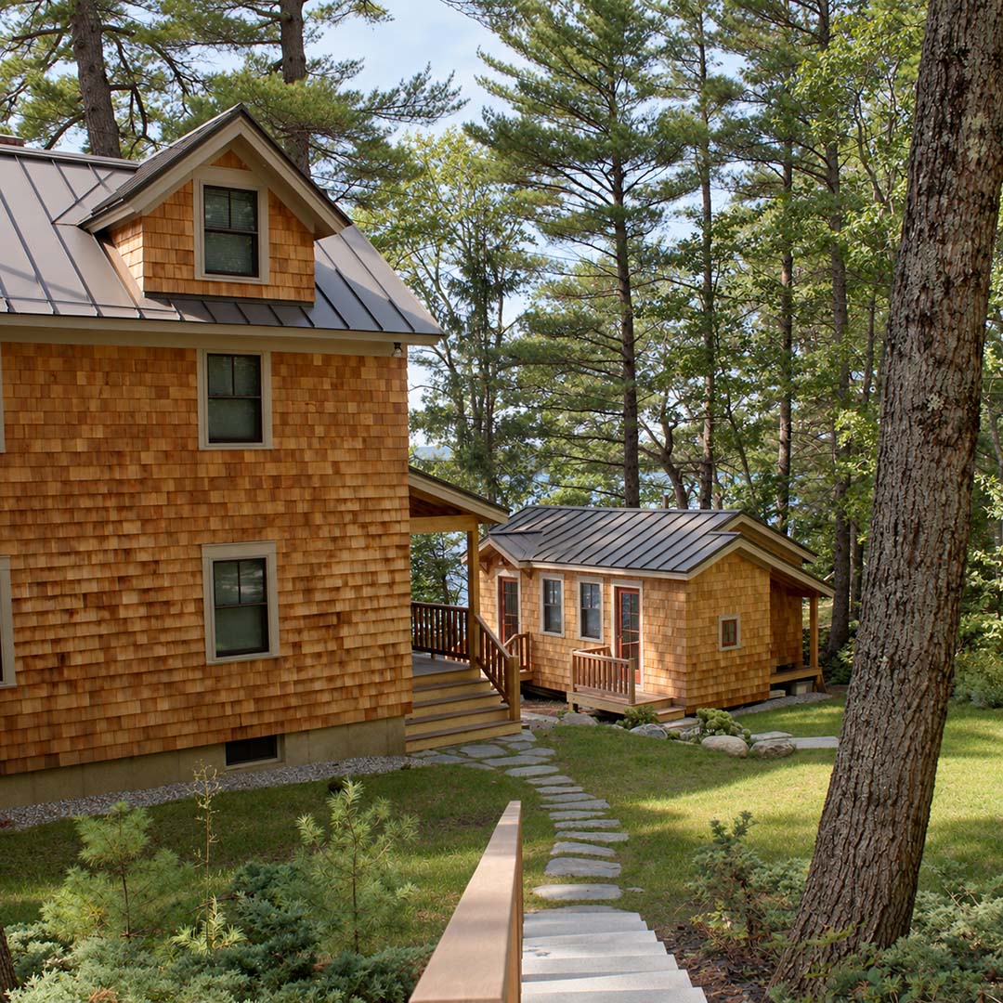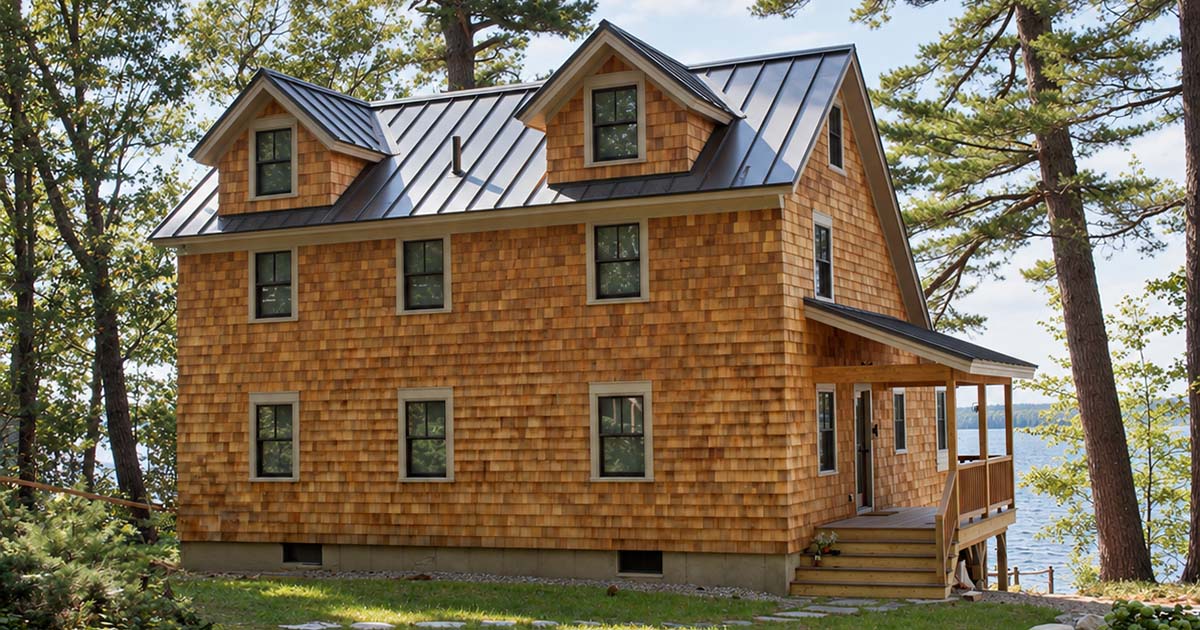


Maine Lakes House expands an existing camp for a family whose time at the lake now spans generations. The renovation and addition preserve the camp’s informal character while making room for children, grandchildren, and larger family gatherings.
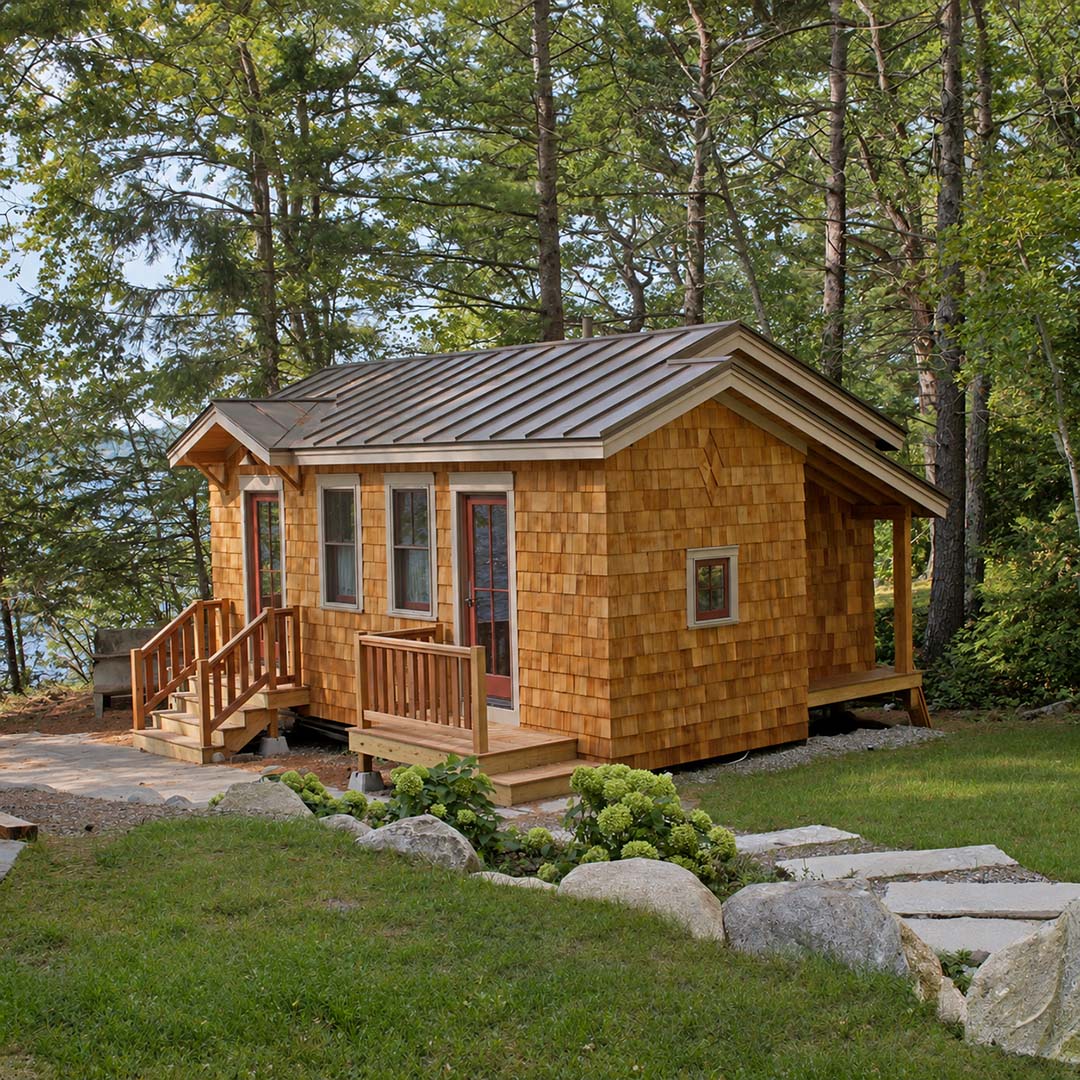
A newly finished attic gives younger family members their own place to sleep and spend time together, while a separate bunkhouse provides additional guest space. Clerestory windows bring daylight into the main cabin, and a new roof over the deck creates a sheltered outdoor room and a practical covered arrival.
The house gives everyone a place of their own while keeping family life centered on the lake.
“Your design with the clerestory windows brings so much light into the main cabin.”