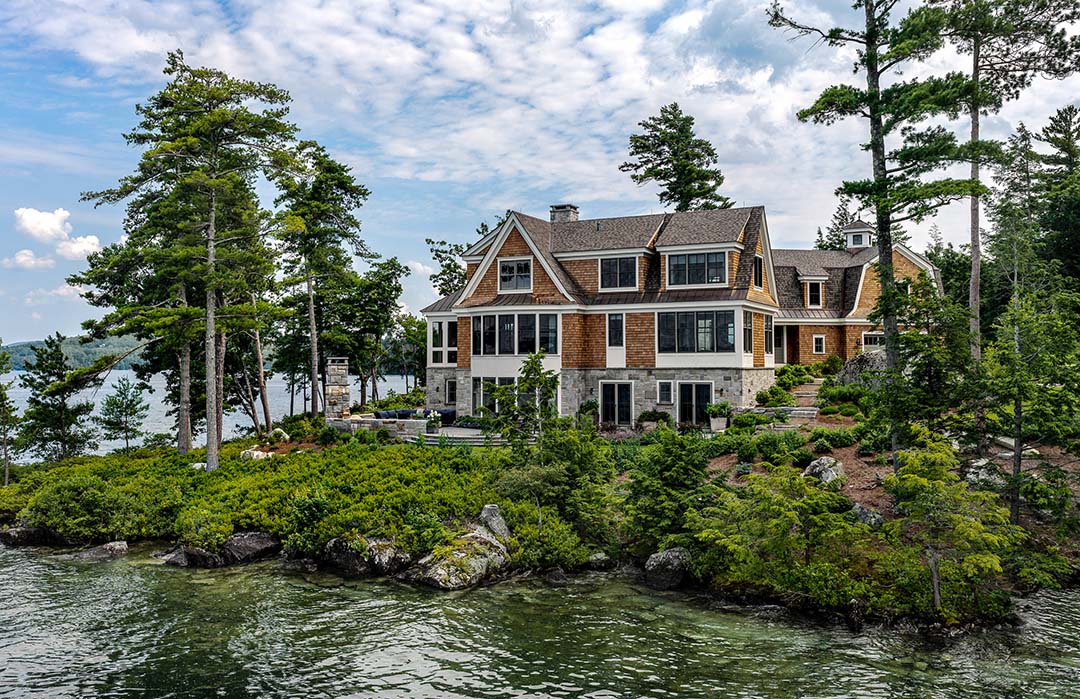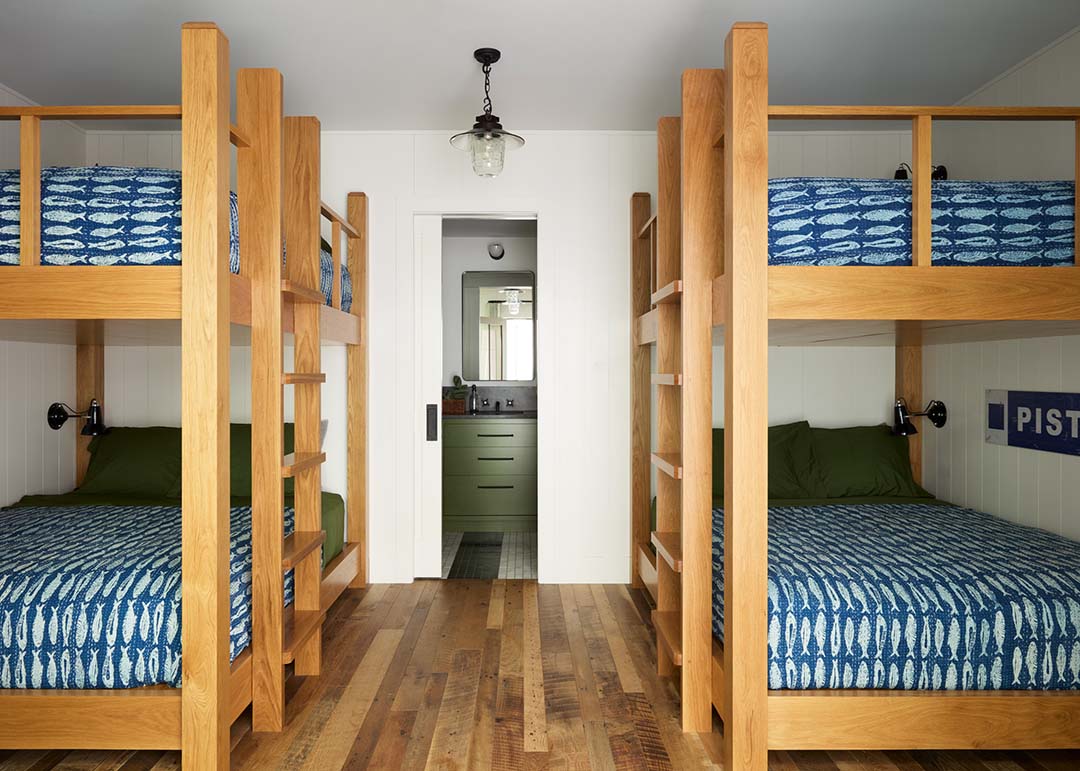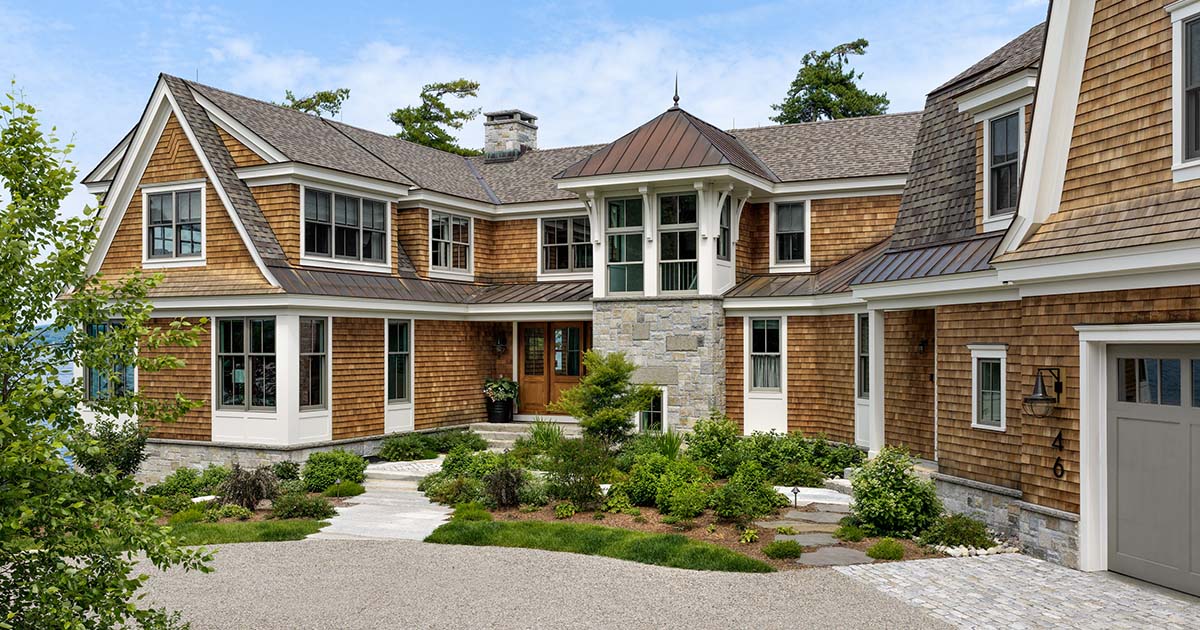


Loon Point is a multigenerational lake house in the New Hampshire Lakes Region, designed to bring an extended family together while giving everyone space of their own. Separate wings provide each adult child and their family with a private suite and bunk room, creating distinct places to retreat within the larger home.
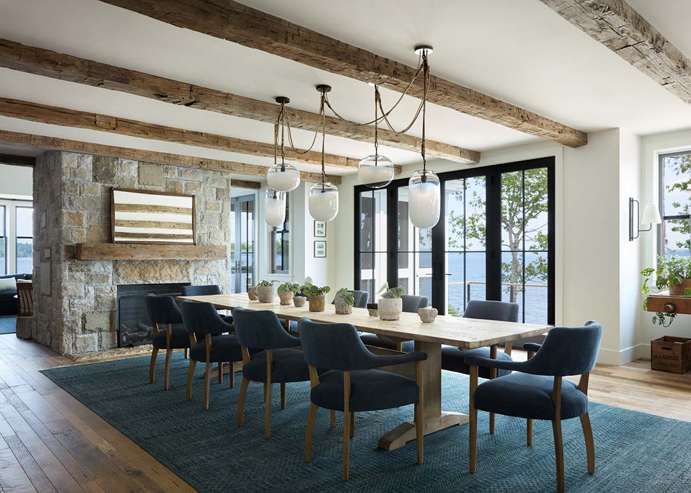
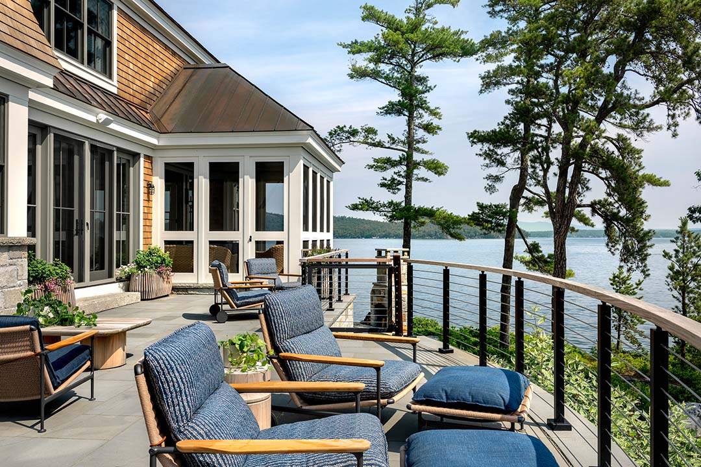
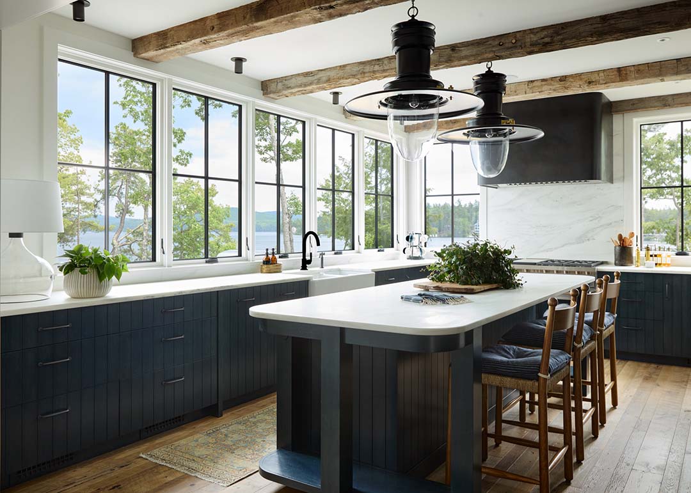
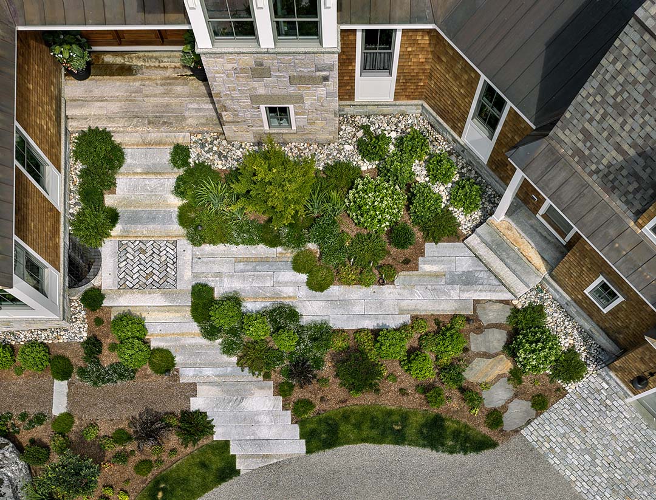
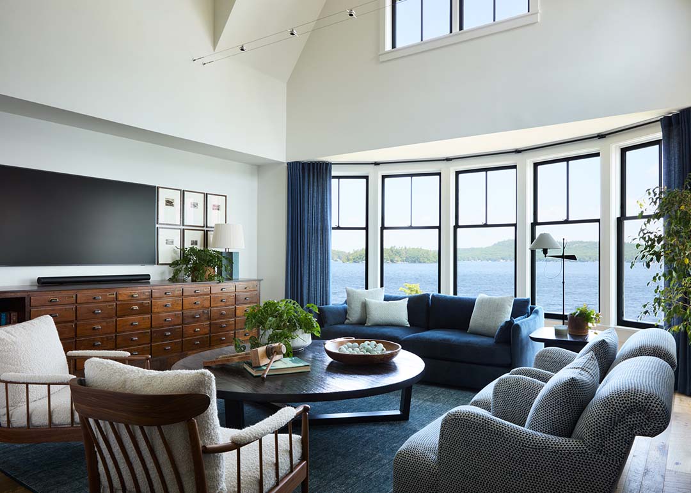
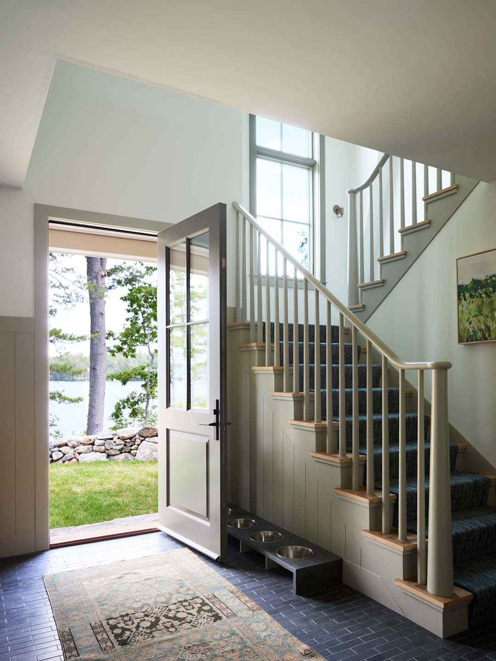
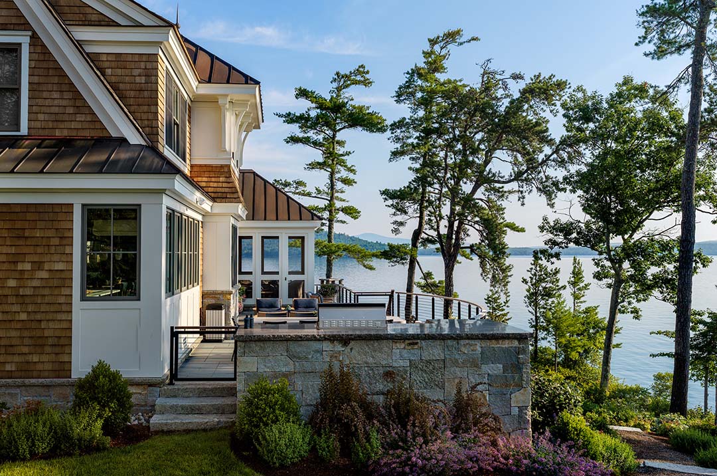
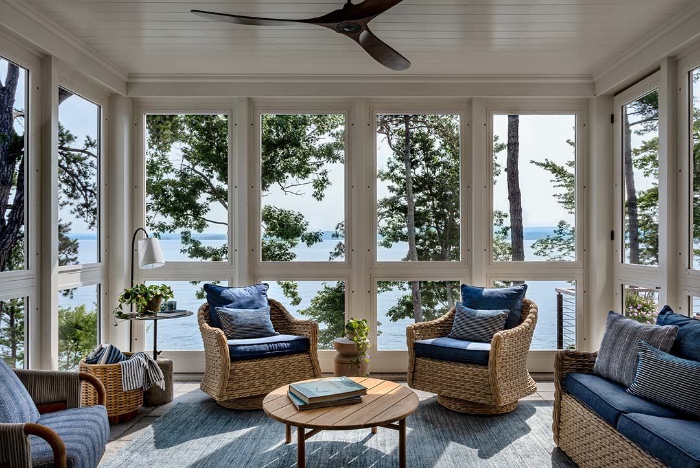
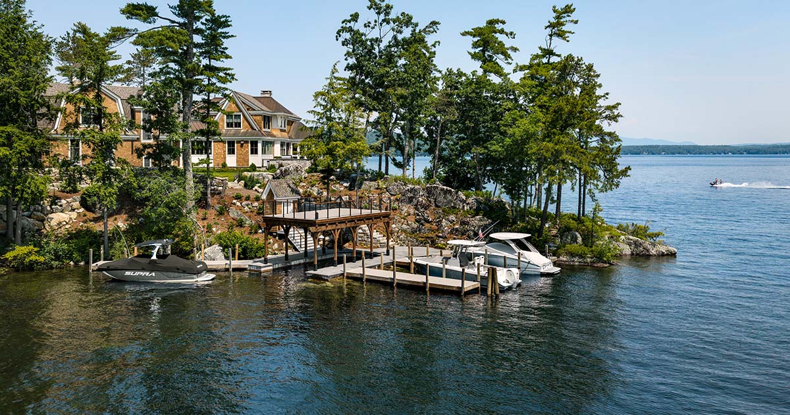
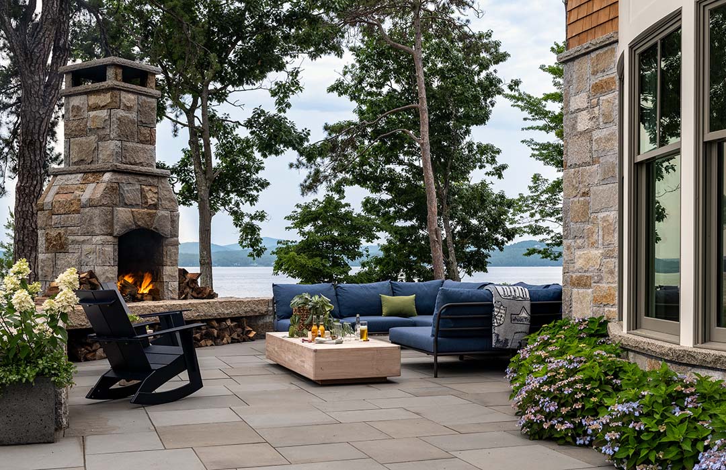
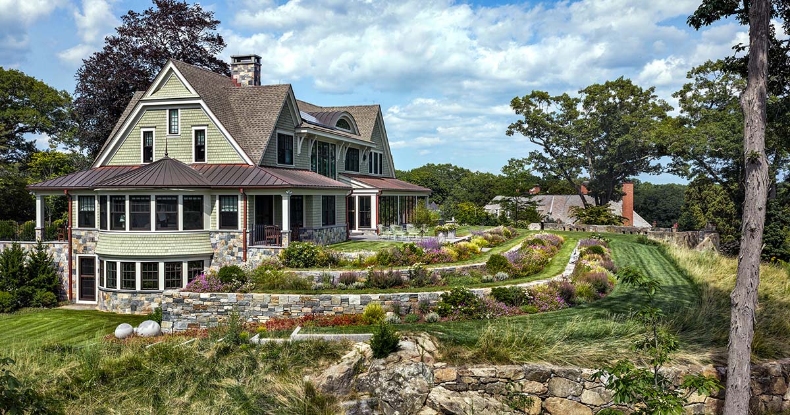
The communal rooms face the bay and open onto a series of patios that step down the rocky slope toward the water. Set on a point surrounded by water on three sides, the house gives nearly every room a view. Its elevated position brings a sense of presence, while the architecture settles naturally among the ledge, trees, and lush planting. In many rooms, the water feels close enough to touch.
A new boat dock with an upper deck extends family life onto the lake and creates a place to spend the day by the water. As the weather cools, a fireplace on the lower patio draws everyone back together for evenings outside.