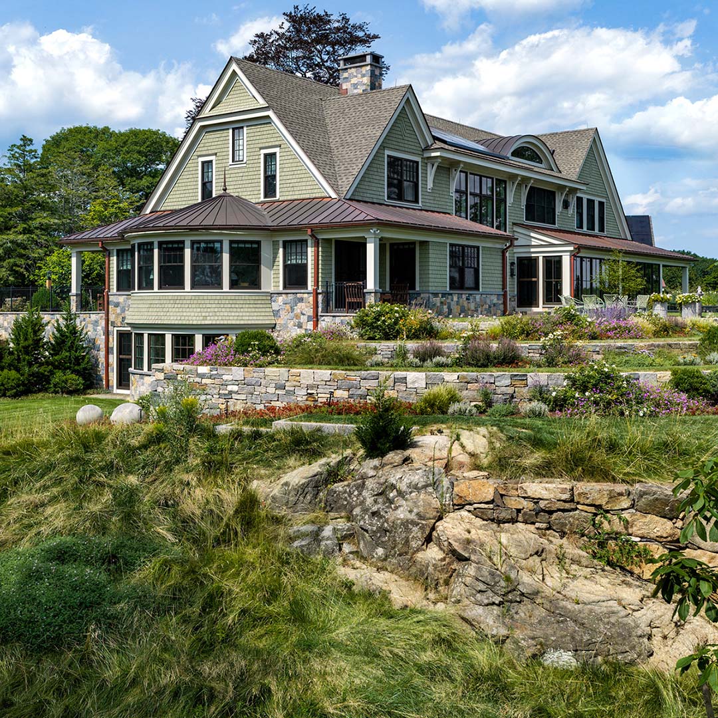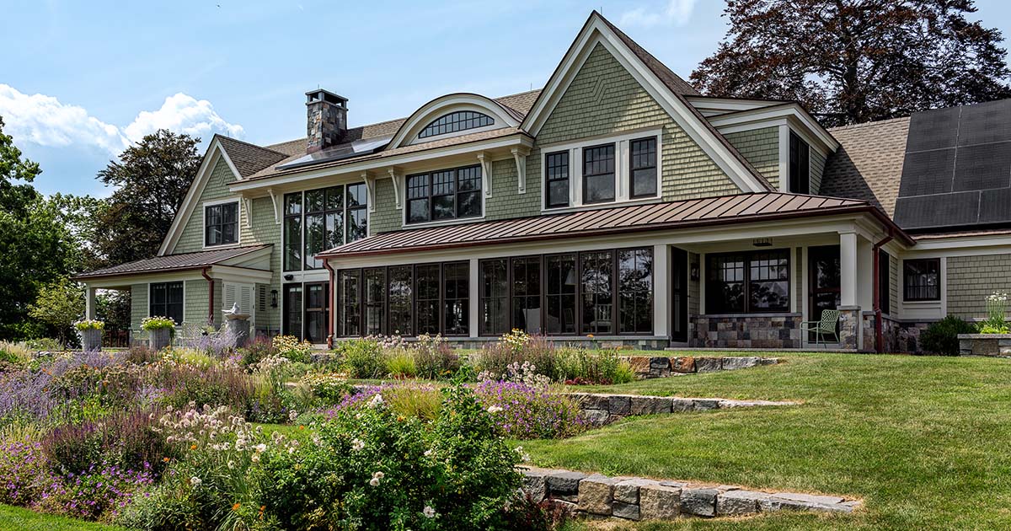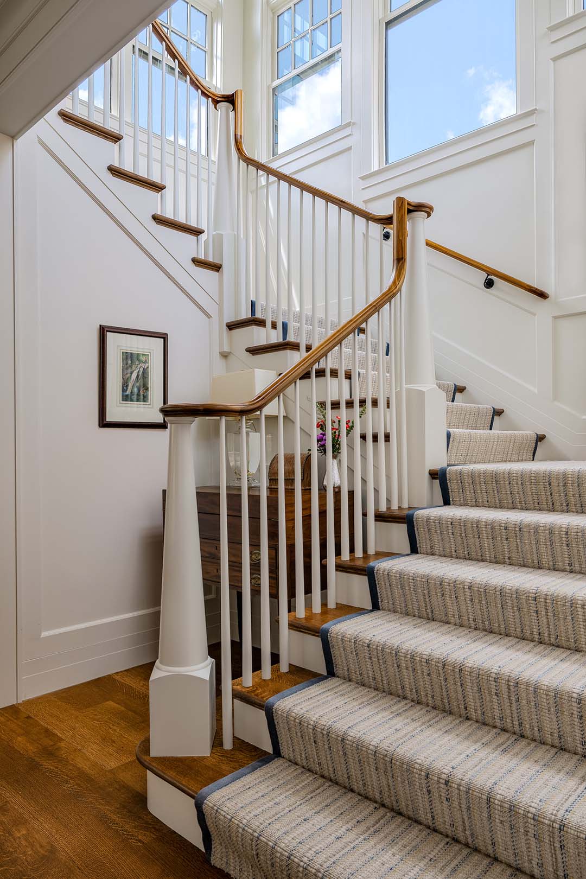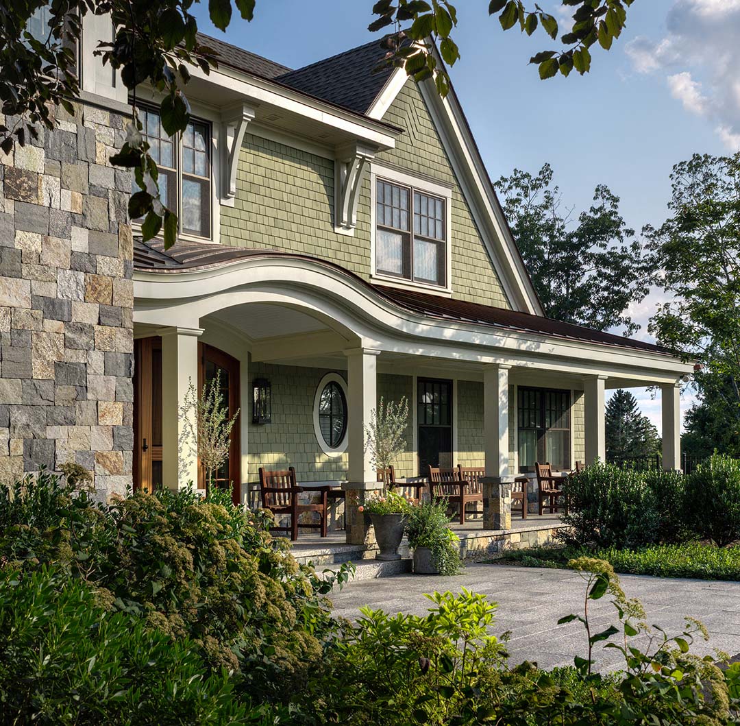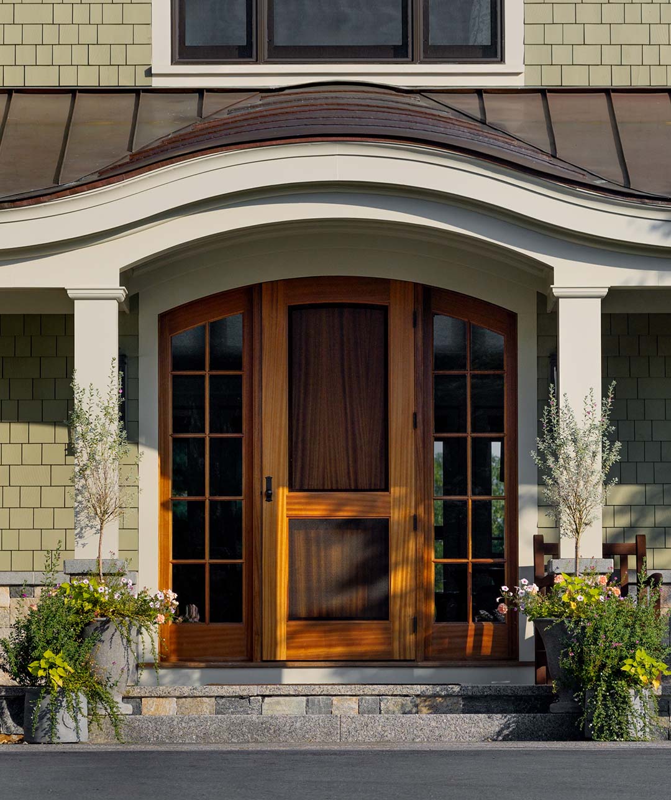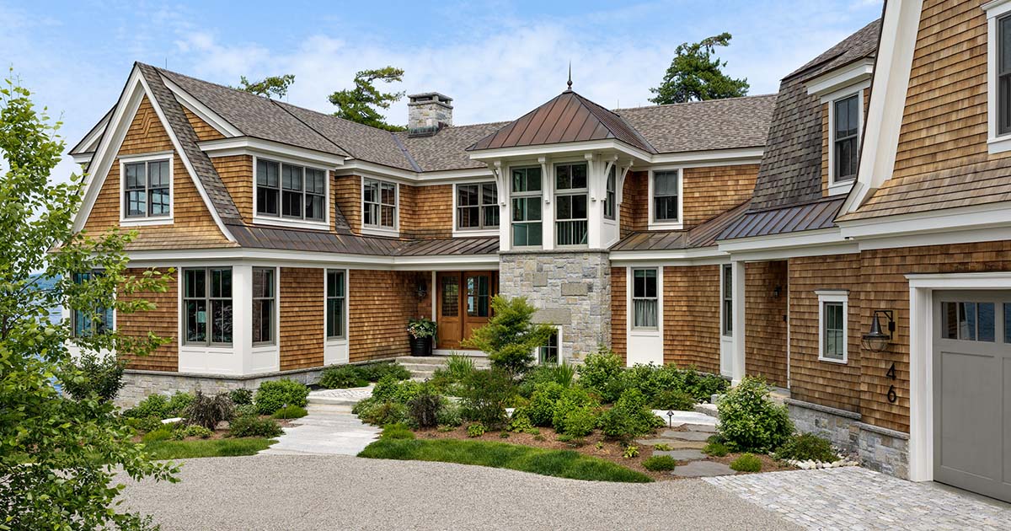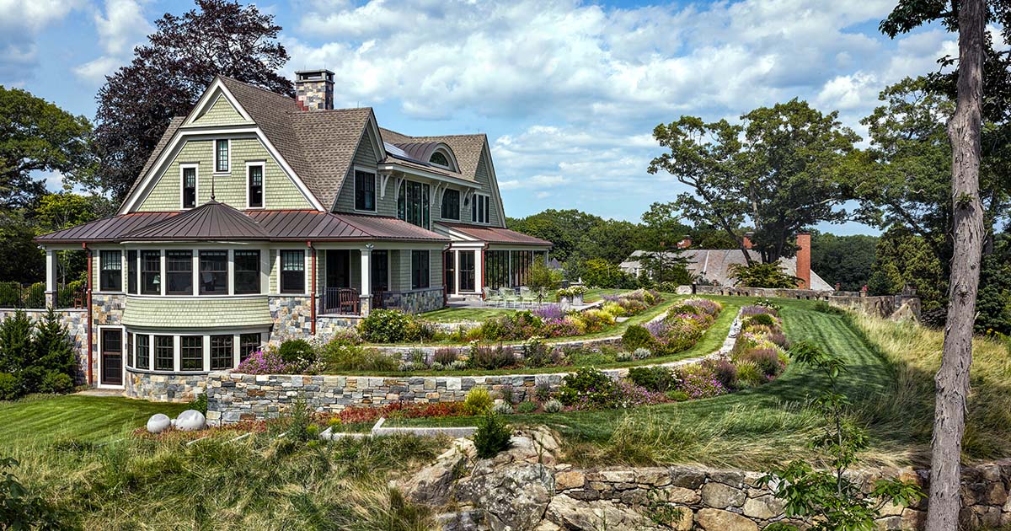


Set along the North Shore, this coastal home interprets classic New England Shingle Style for contemporary life. Shingle texture and traditional rooflines give the house a familiar presence, allowing it to settle into the landscape while opening toward the water.
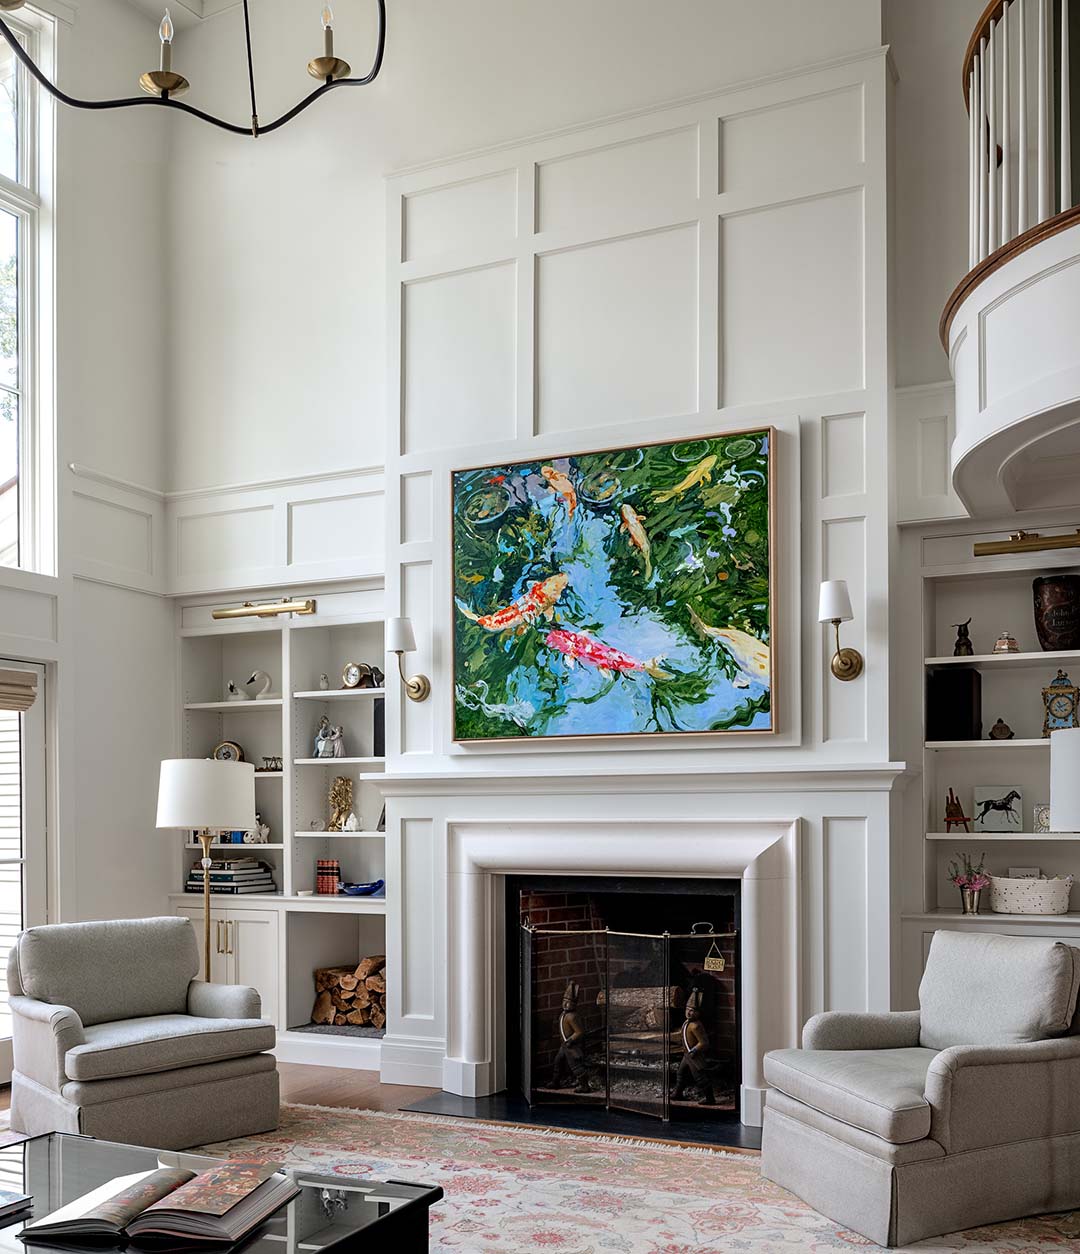
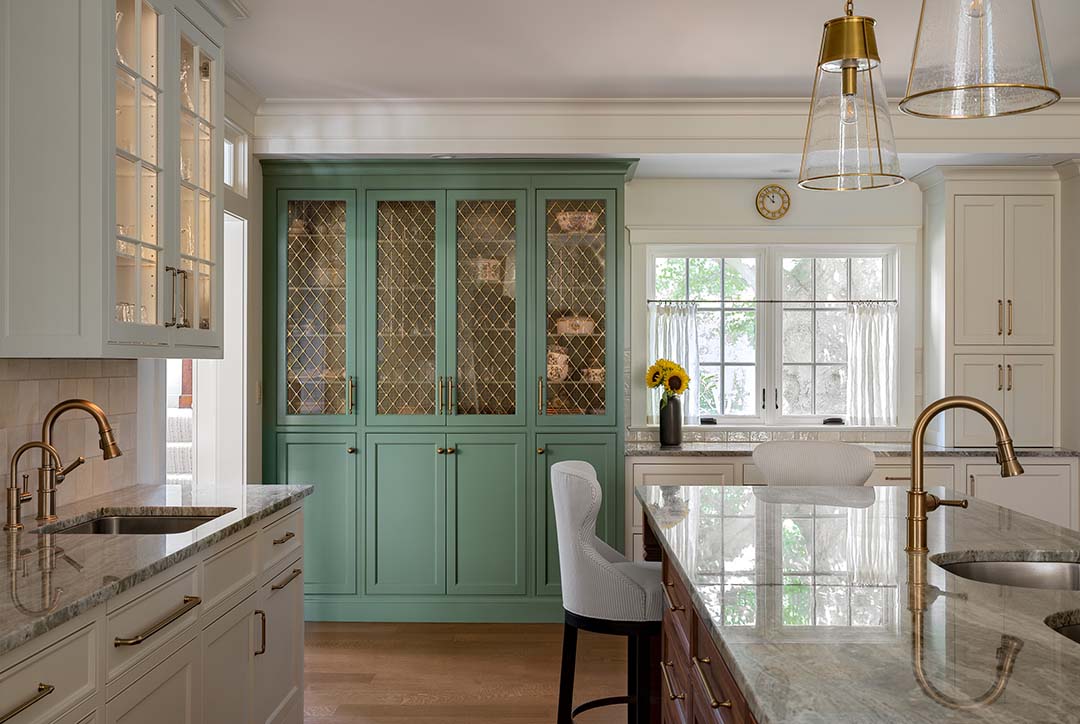
At its center, a two-story living room with full-height windows connects the home’s two wings and draws the water view deep into the interior. The adjoining dining room conceals a direct connection to the kitchen behind a sliding painting. Nearby, a double-sided fireplace shares its warmth between the breakfast nook and four-season porch, strengthening the relationship between indoors and out throughout the year.
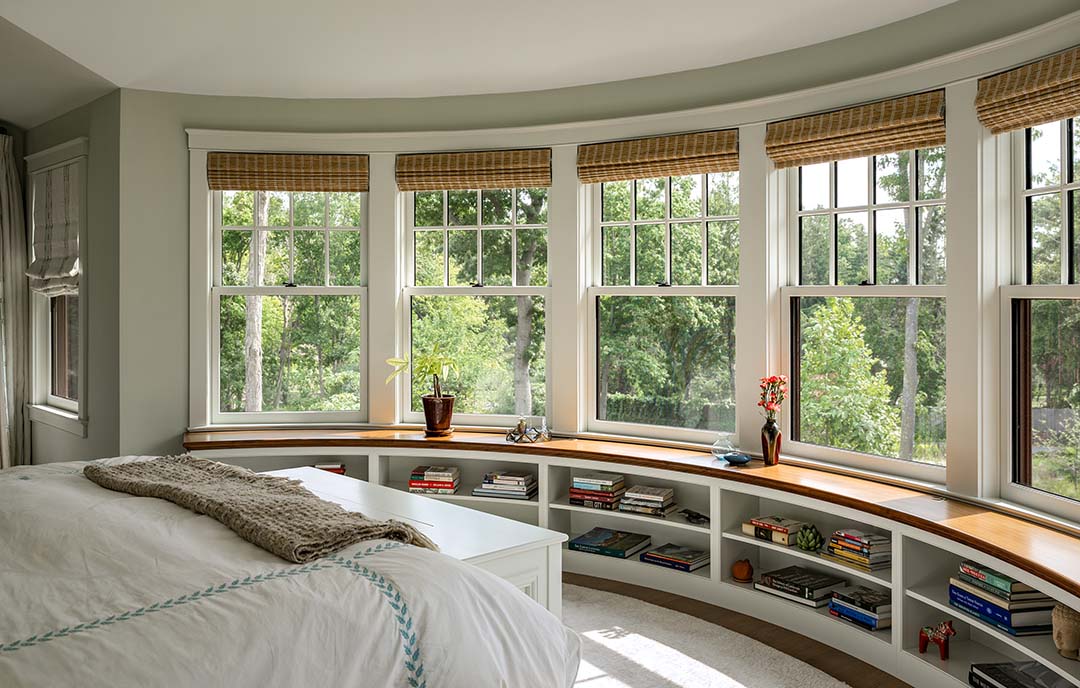
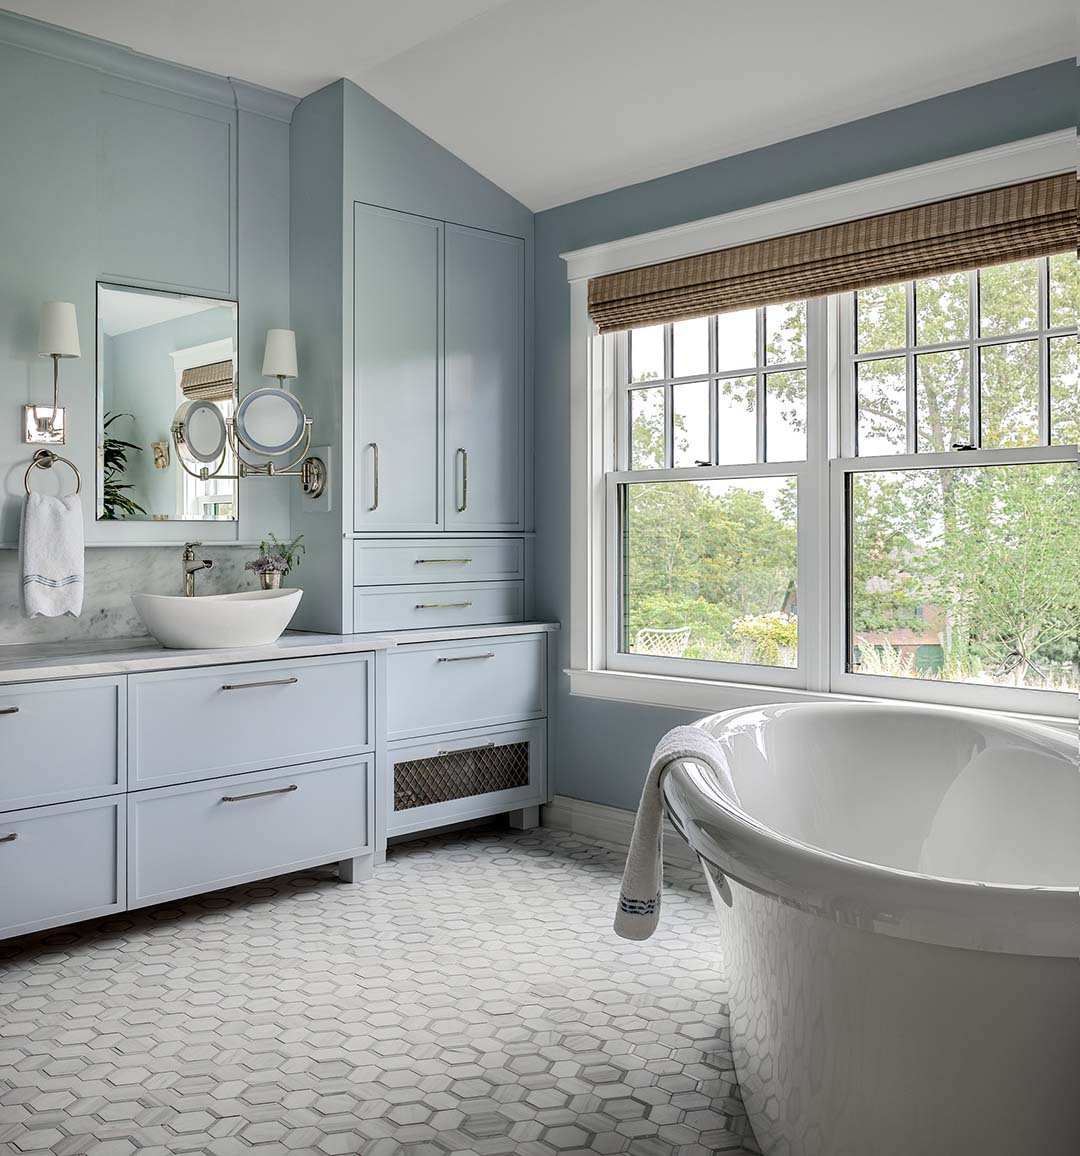
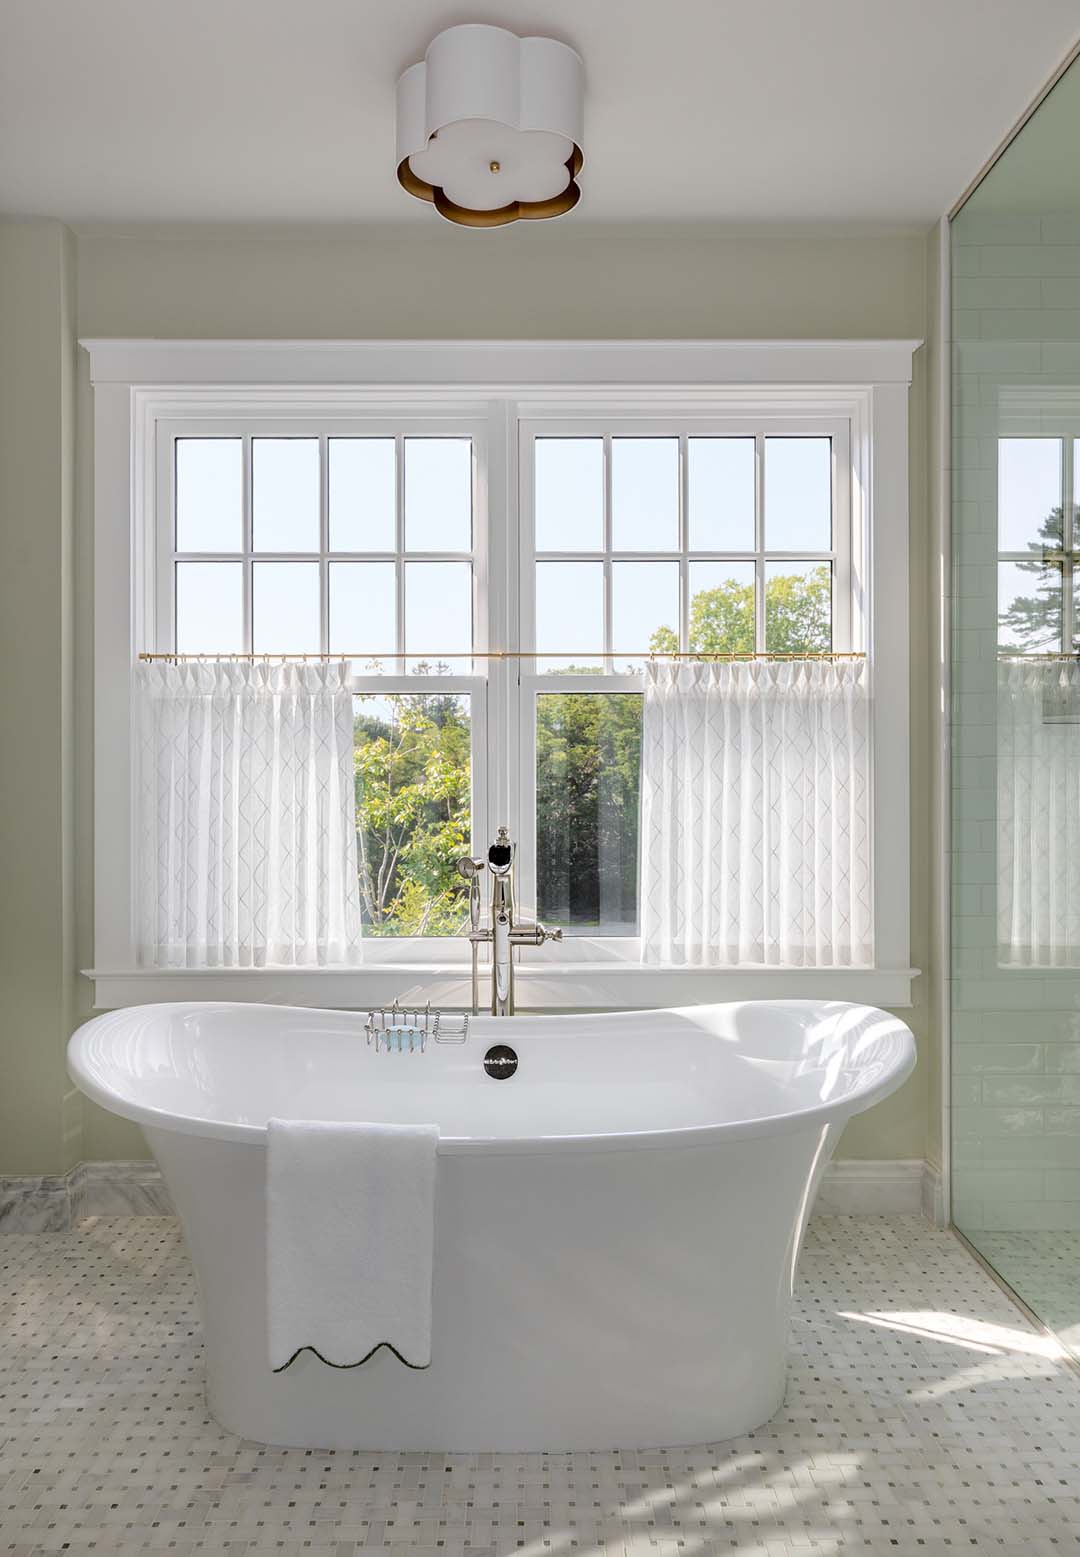
The private spaces are equally specific to the clients’ routines. Guest bedrooms each have an en suite bath, while the primary suite’s broad bay window overlooks the landscaped garden. The same bay is repeated in the gardening room below, where a custom planting table allows soil and water to drain through its surface into a concealed collection area. Above the garage, a dance and fitness studio provides a dedicated place for movement.
Planned to support comfortable one-floor living, the house is intimate enough for two while remaining welcoming to visiting family and friends. Every room has a clear purpose, a measure of privacy, and its own connection to the outdoors.