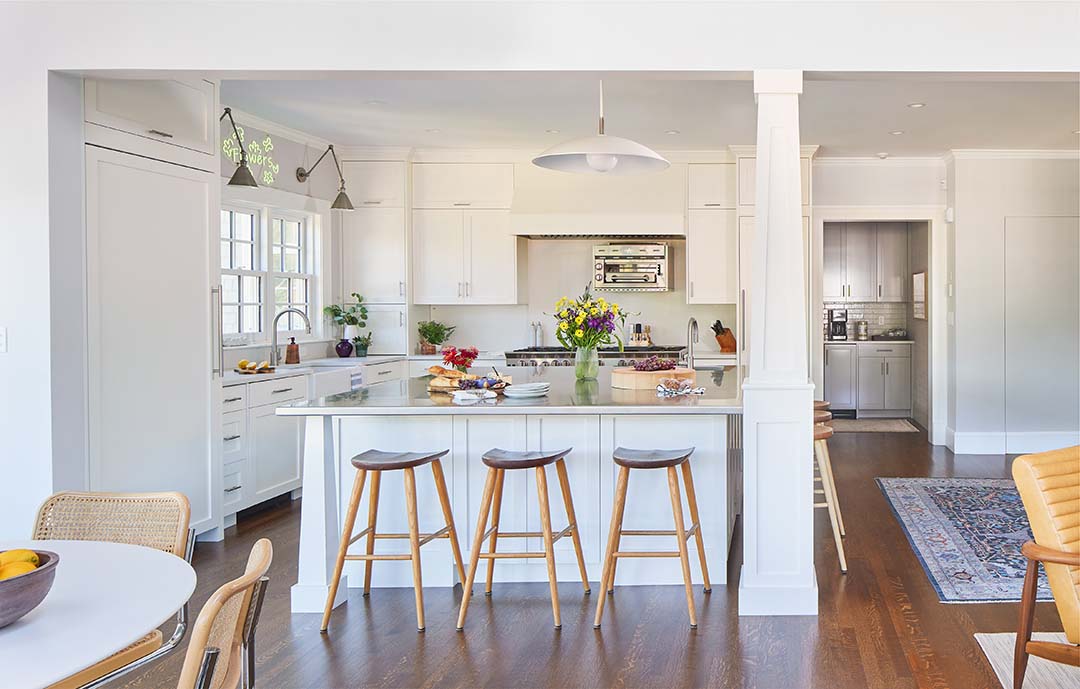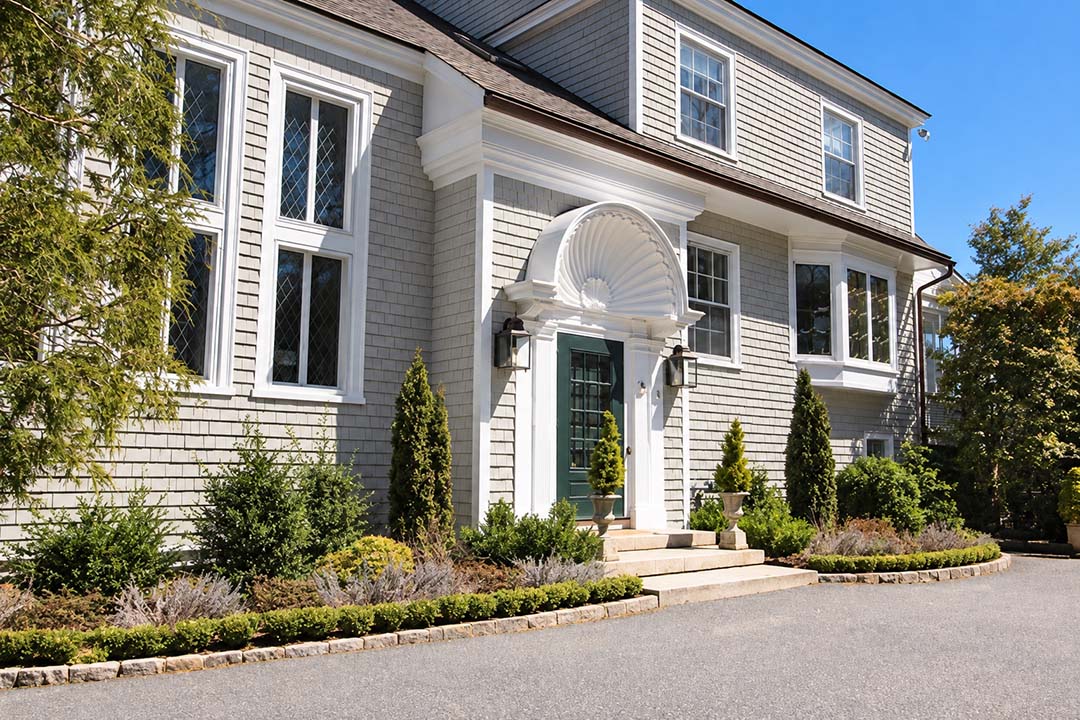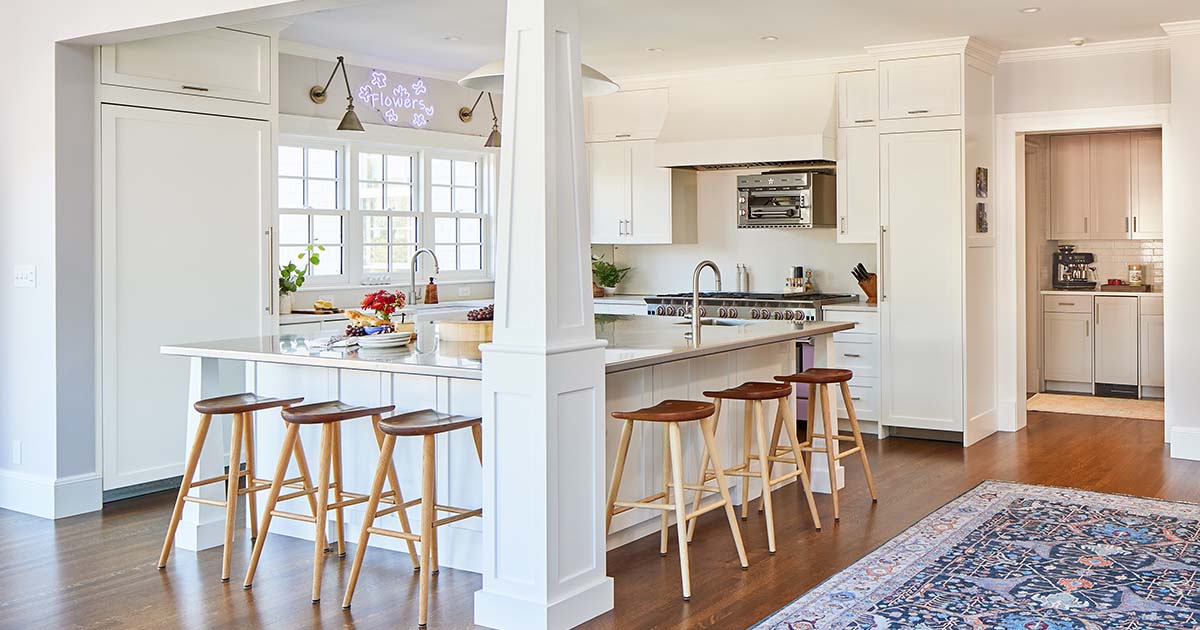


A family’s affection for their historic coastal home guided this focused renovation by OLSON LEWIS + Architects. The design protects the house’s character while bringing cooking, dining, and everyday gathering into closer connection.
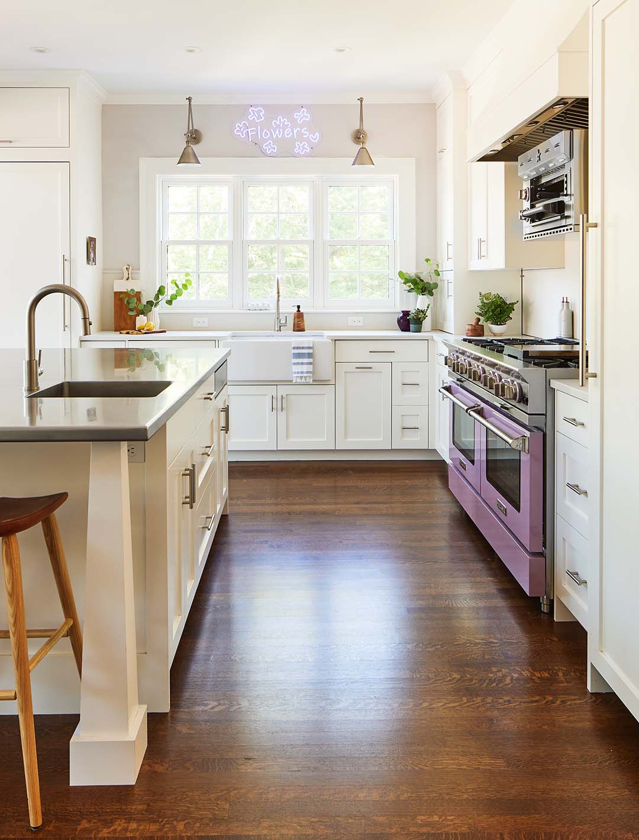
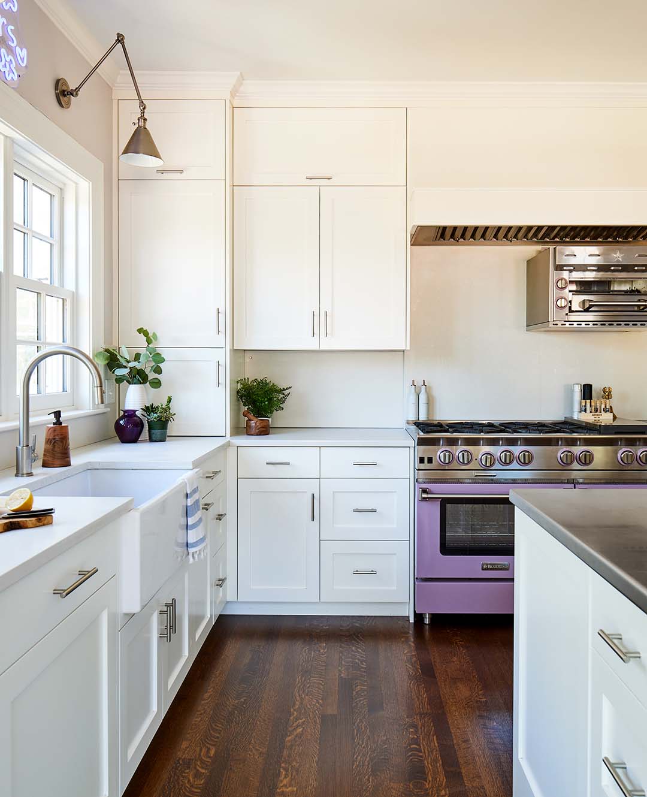
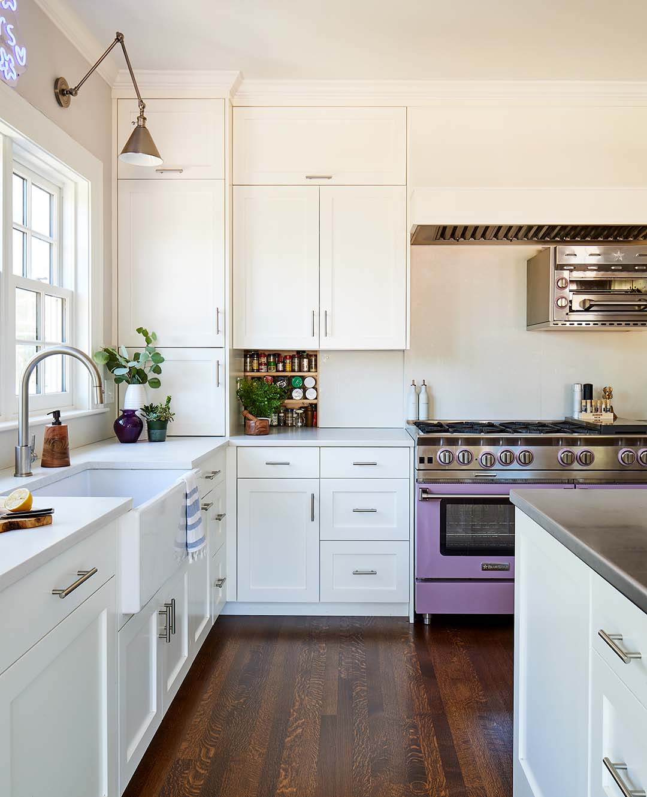
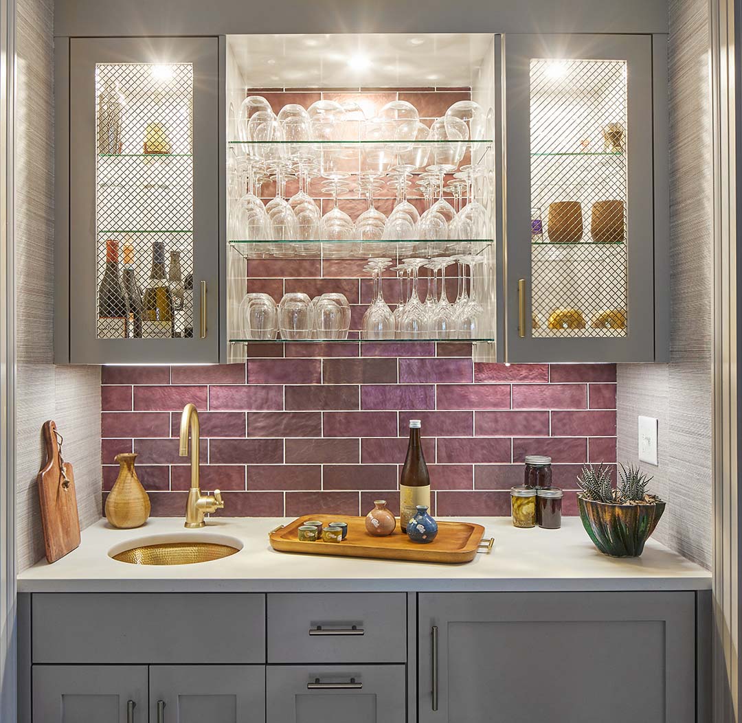
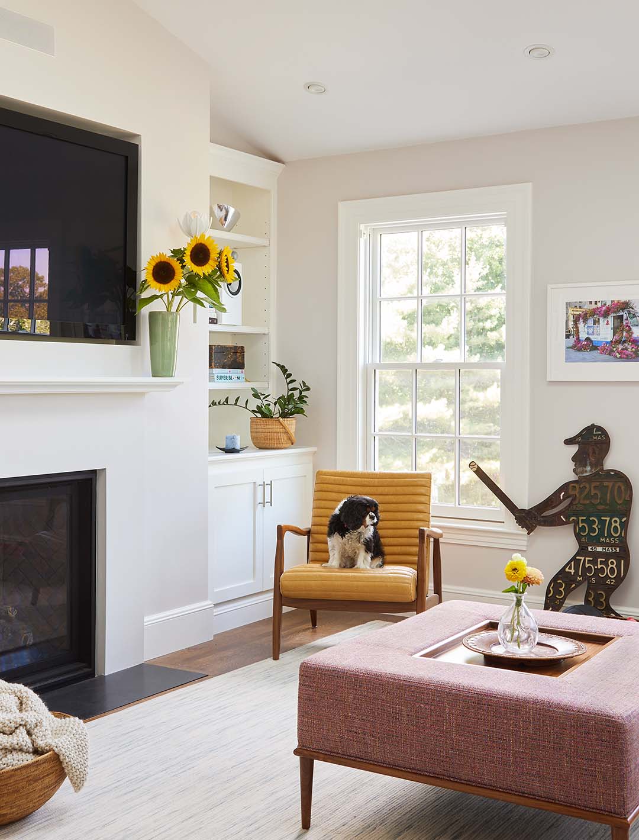
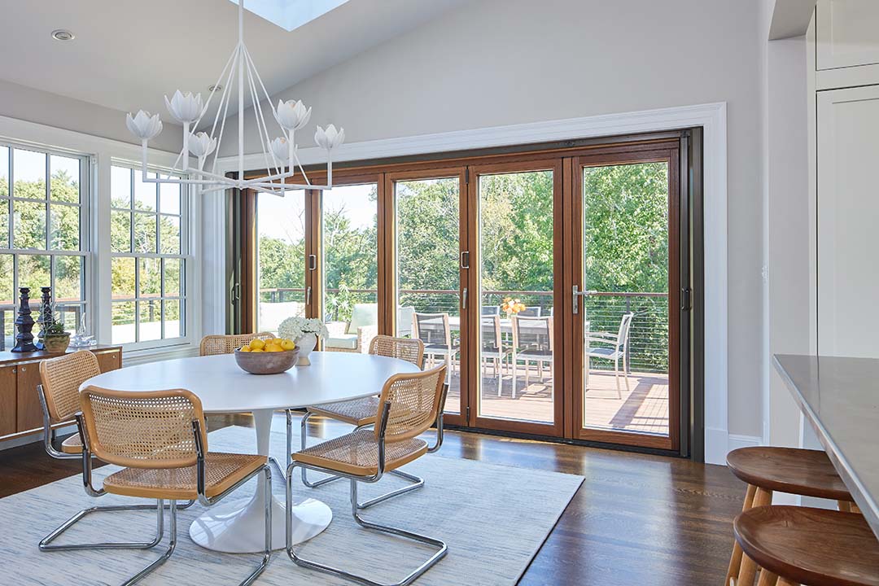
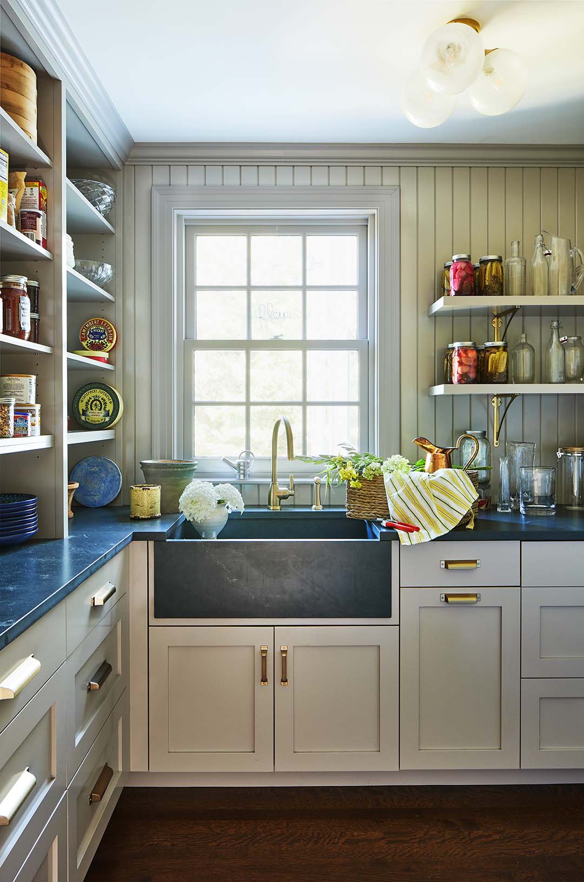
Working within the existing interior footprint, the team organized an expansive room into a great room with a kitchen and adjoining living and dining areas. A walk-through pantry, wet bar, and coffee station support the family’s enthusiasm for cooking and entertaining. An eight-foot-square stainless-steel island and a purple BlueStar range introduce a distinctly contemporary character, complemented by Alison Harden’s interior palette.
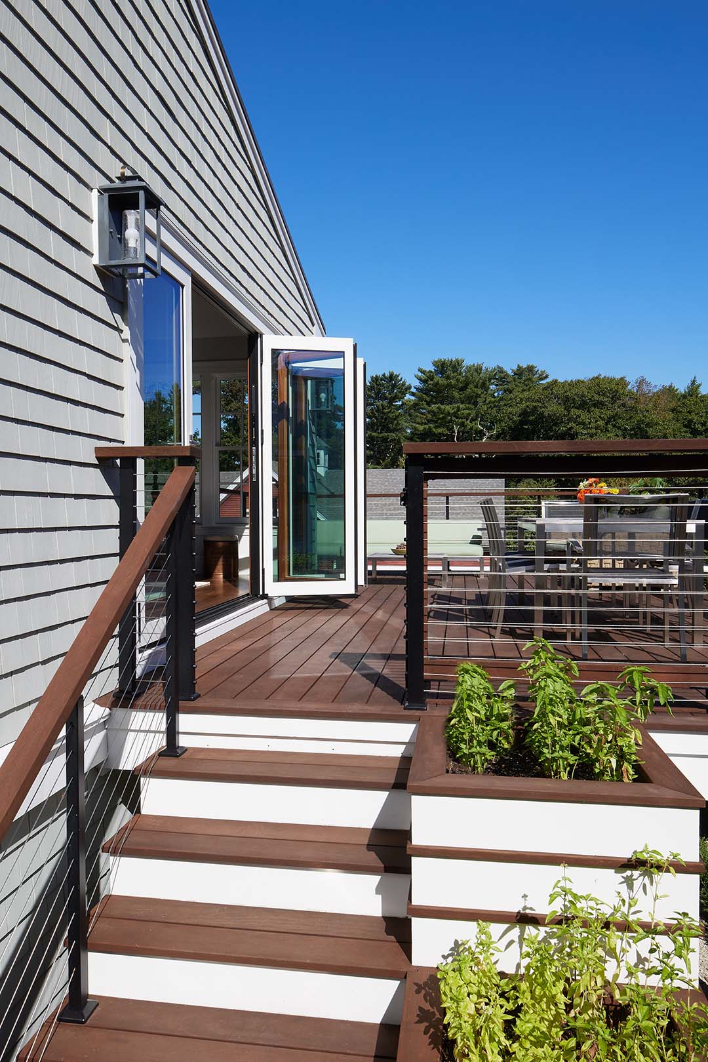
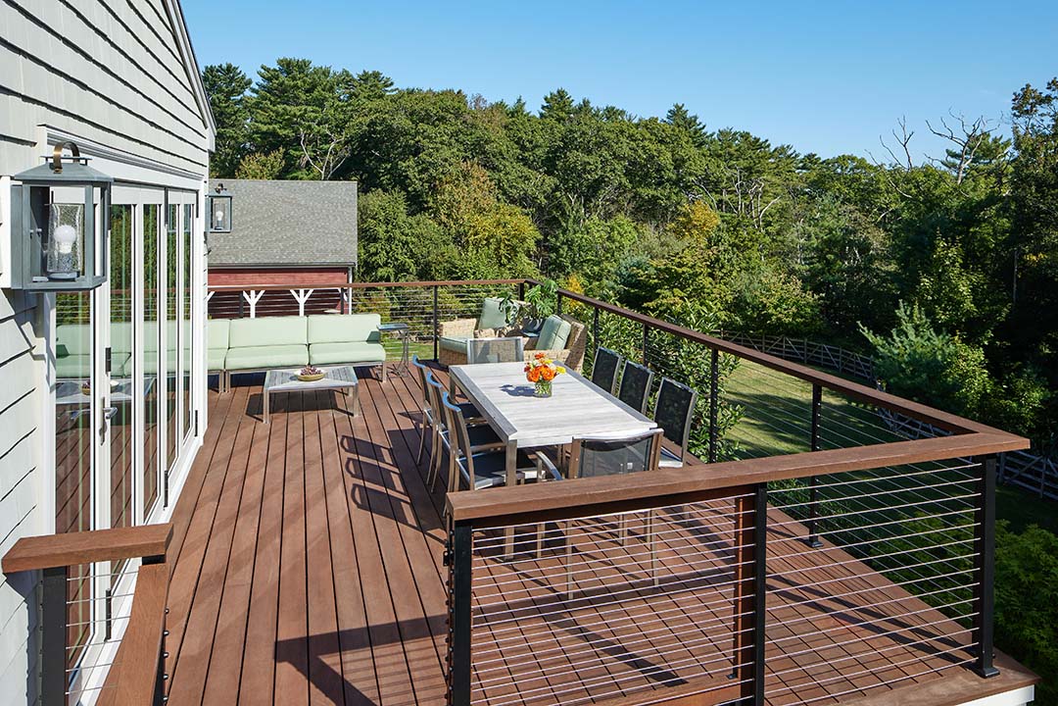
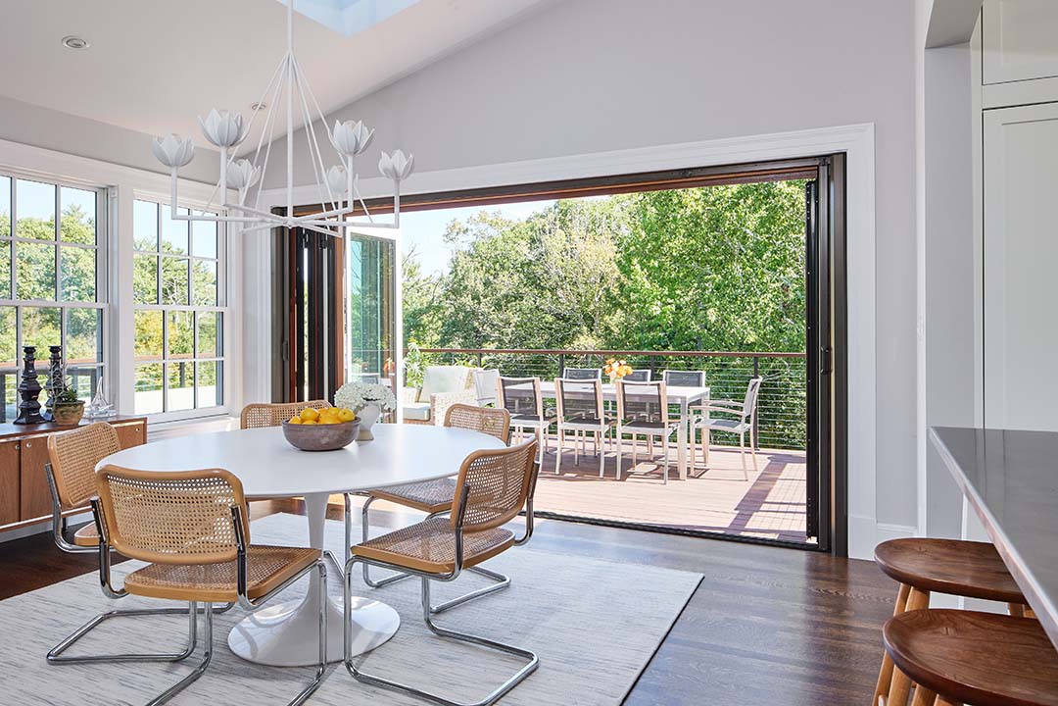
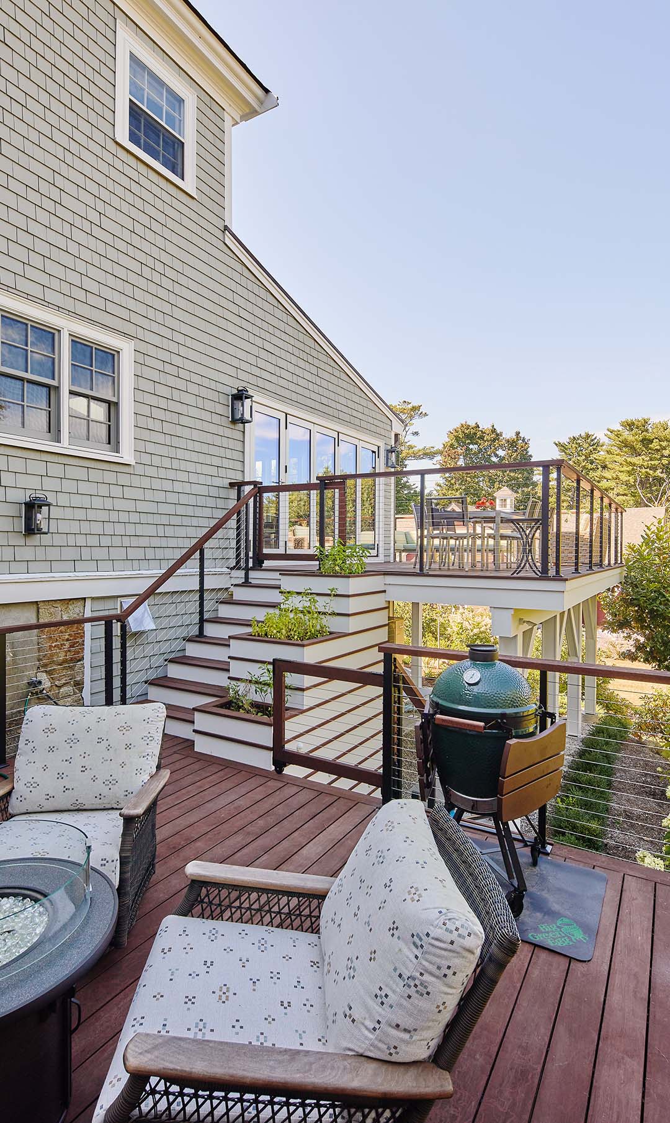
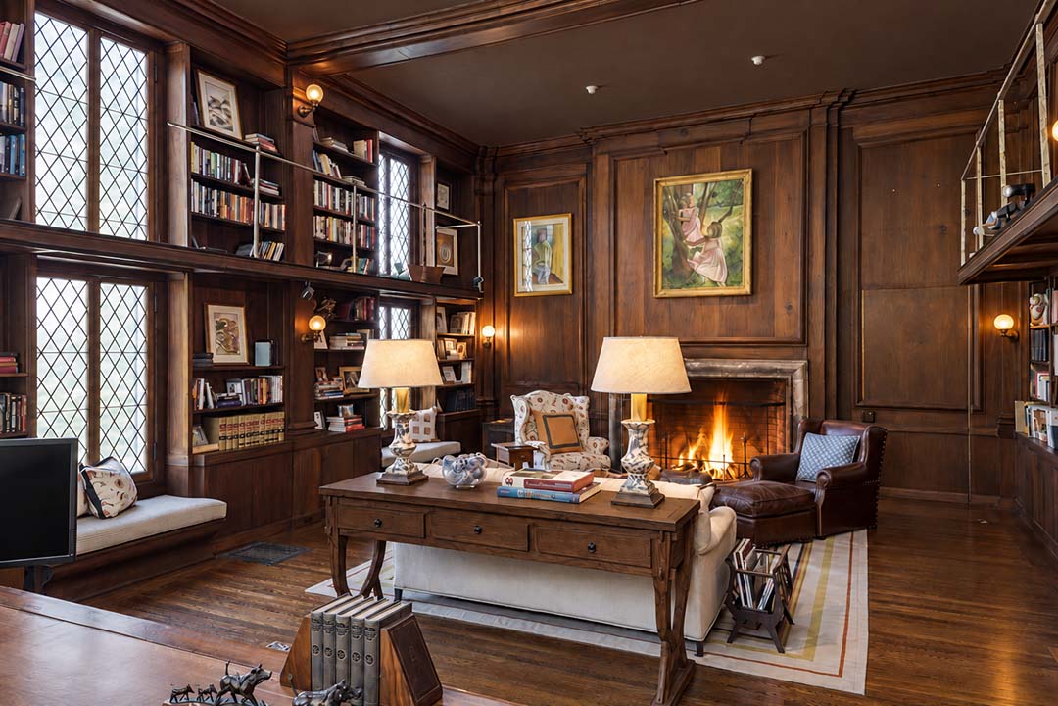
An operable glass wall connects the kitchen with outdoor dining, while a separate deck accommodates grilling. The house’s two-story walnut-paneled library remains a cherished historic feature.
The renovation takes a light-touch approach to a much-loved home. Clearly differentiated new work supports the family’s daily life while respecting the architecture that first drew them to the house.
“It’s fair to say they live in their kitchen. It’s the heart of the family.”