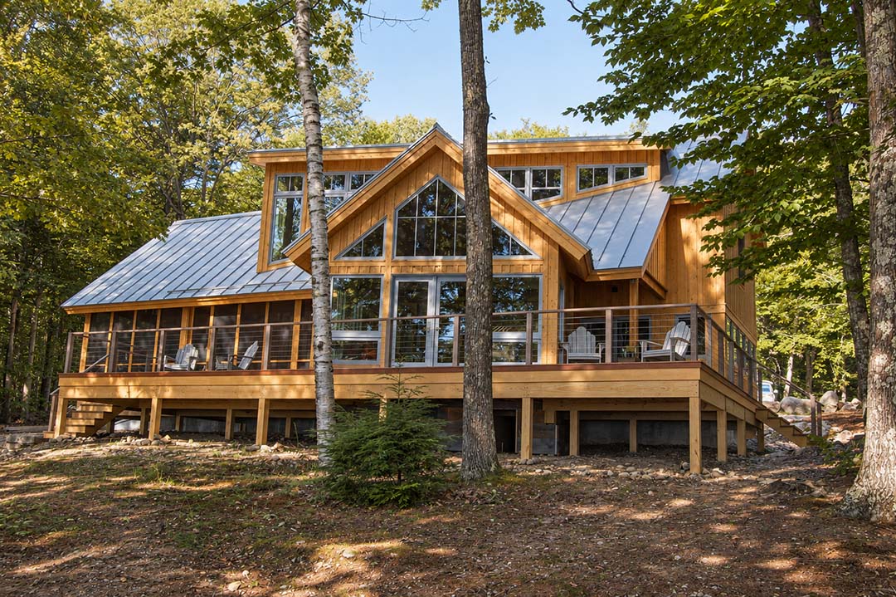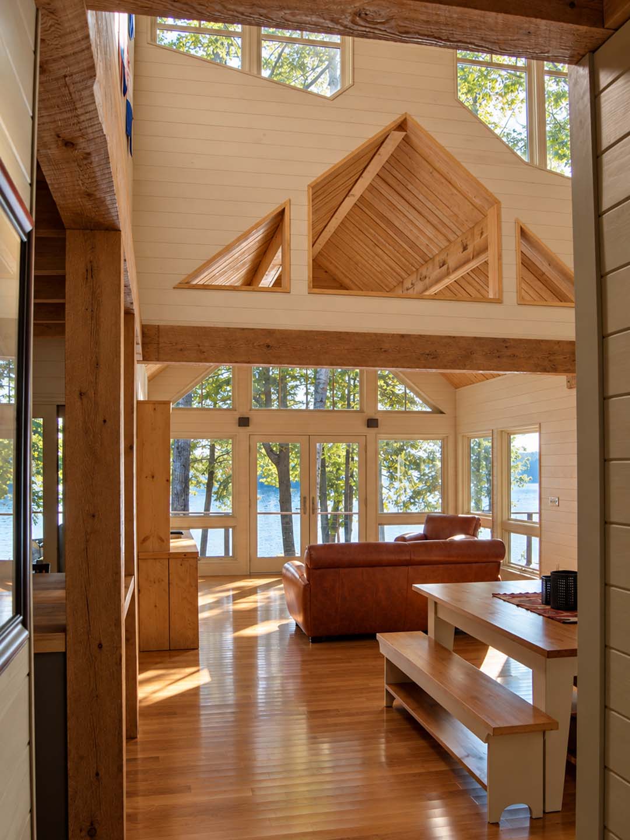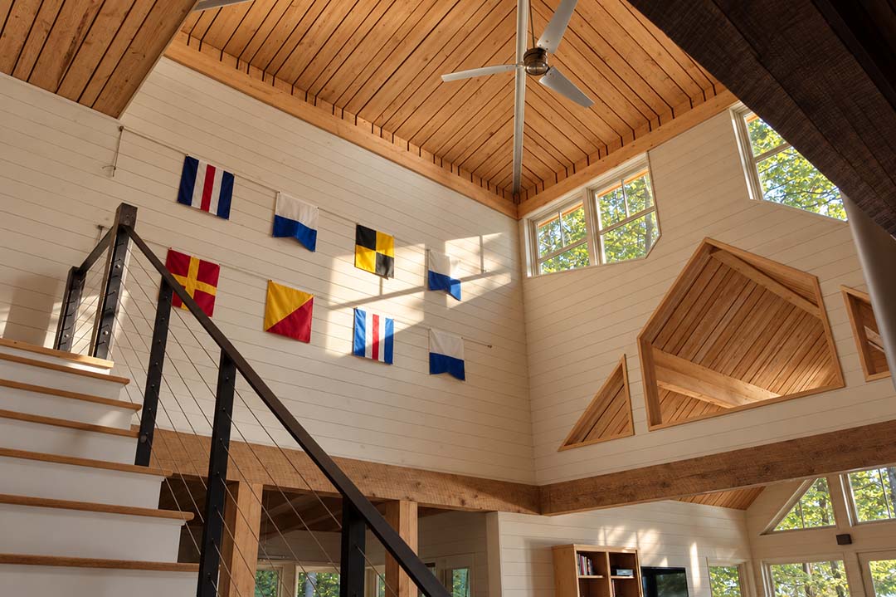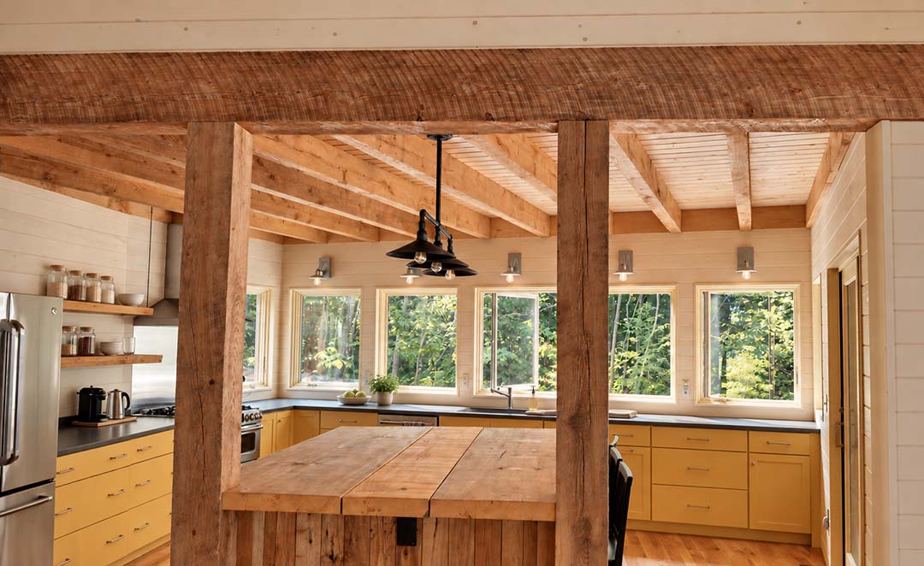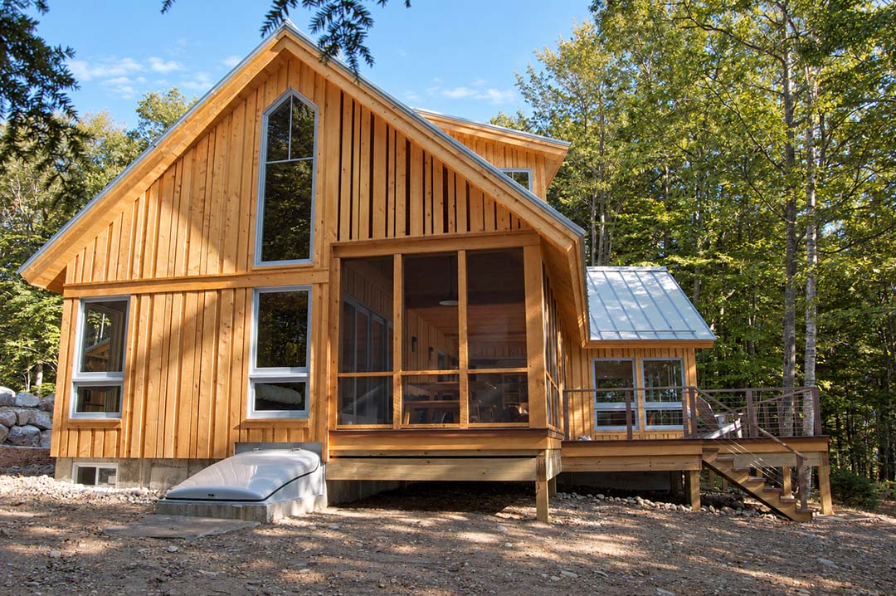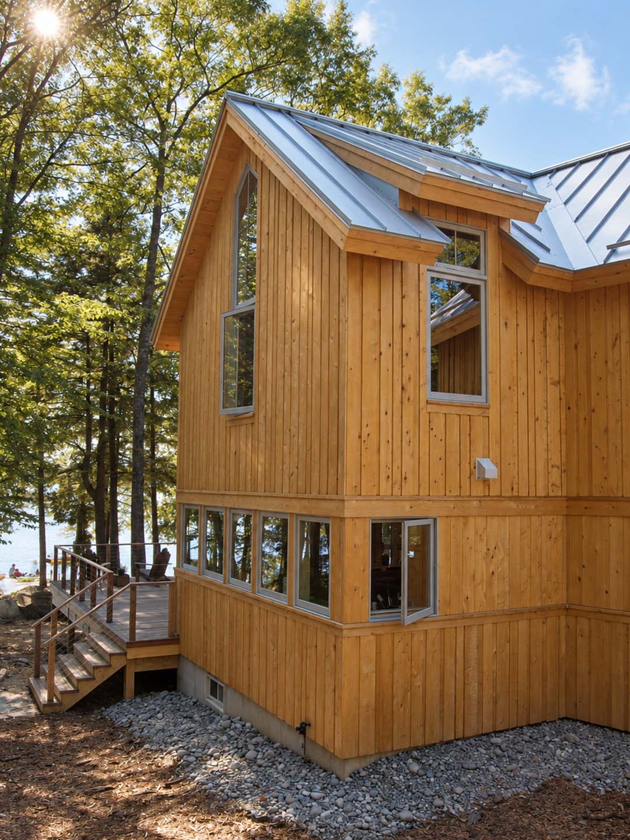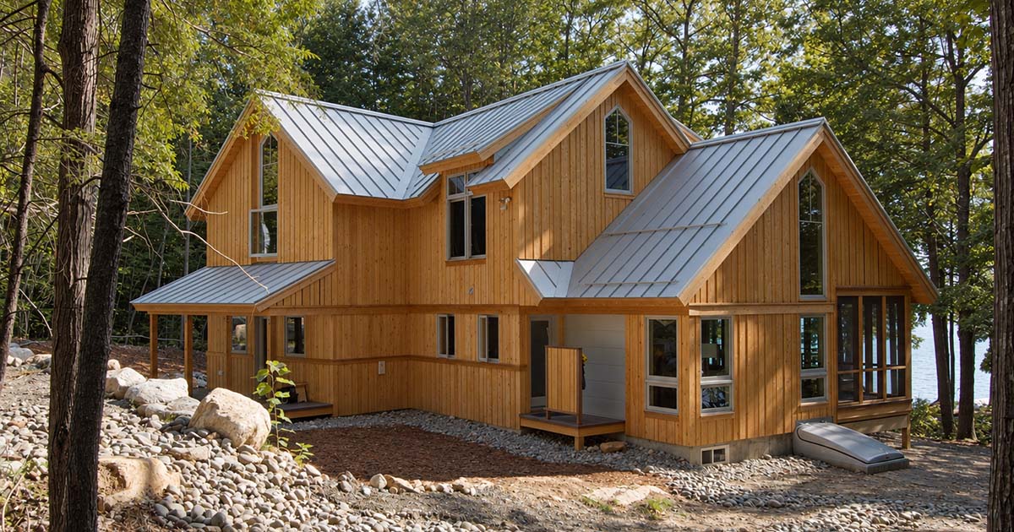


Natural Chic is a contemporary interpretation of the traditional Maine lake camp. The two-story house is gently canted in plan, opening its center toward the water and giving the main living spaces a broader view of the lake. A screened porch and open deck extend daily life outside, creating different ways to experience the shore as the weather changes.
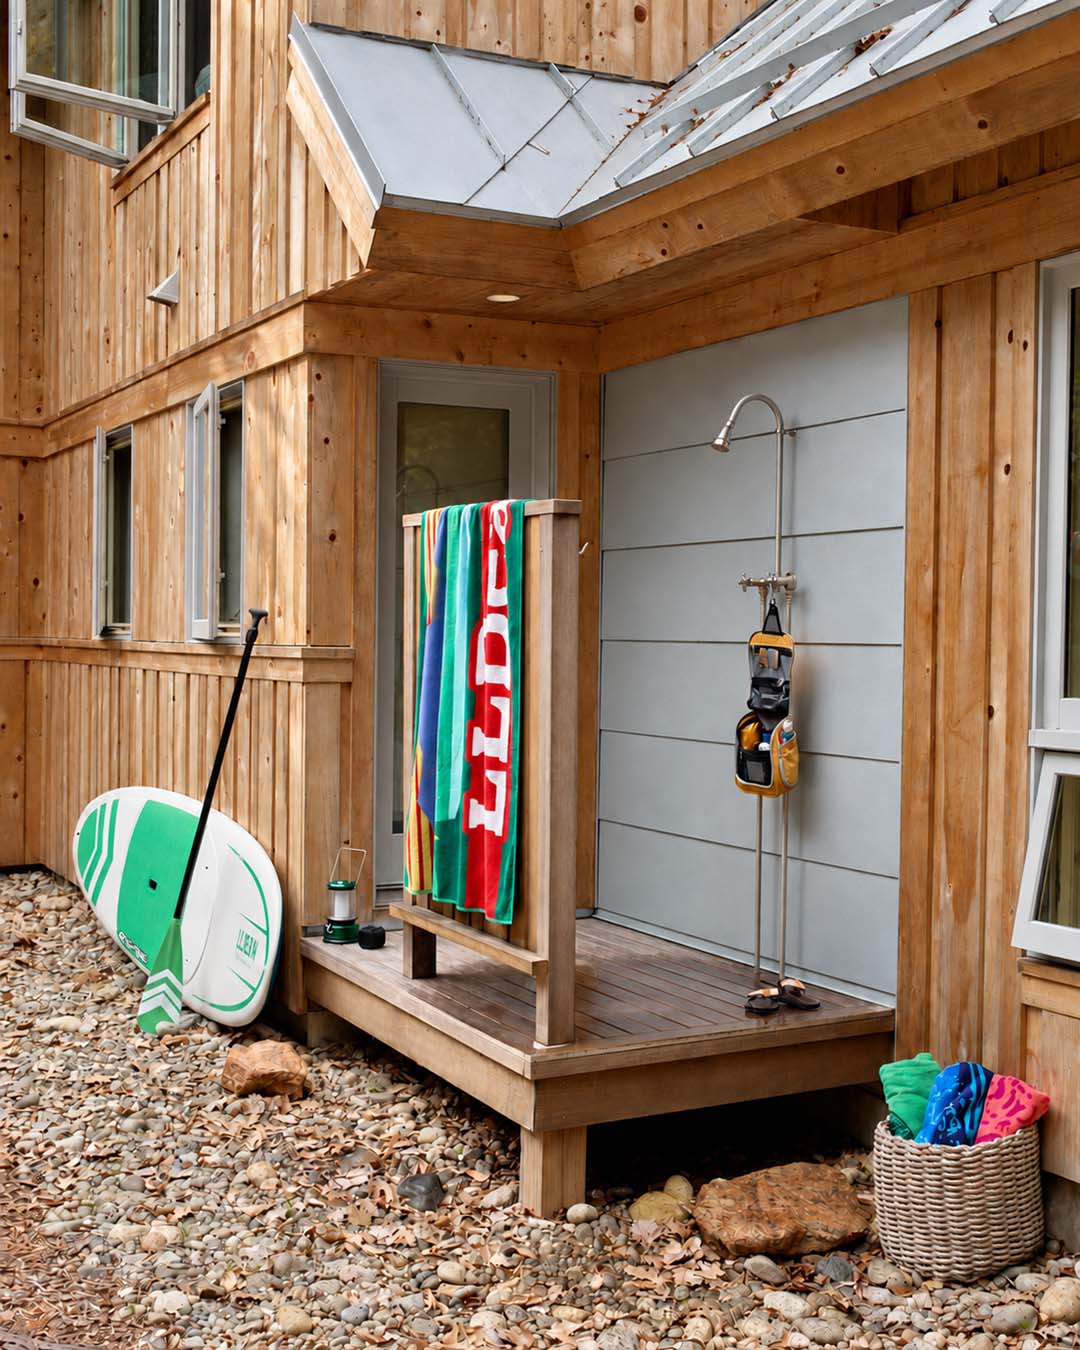
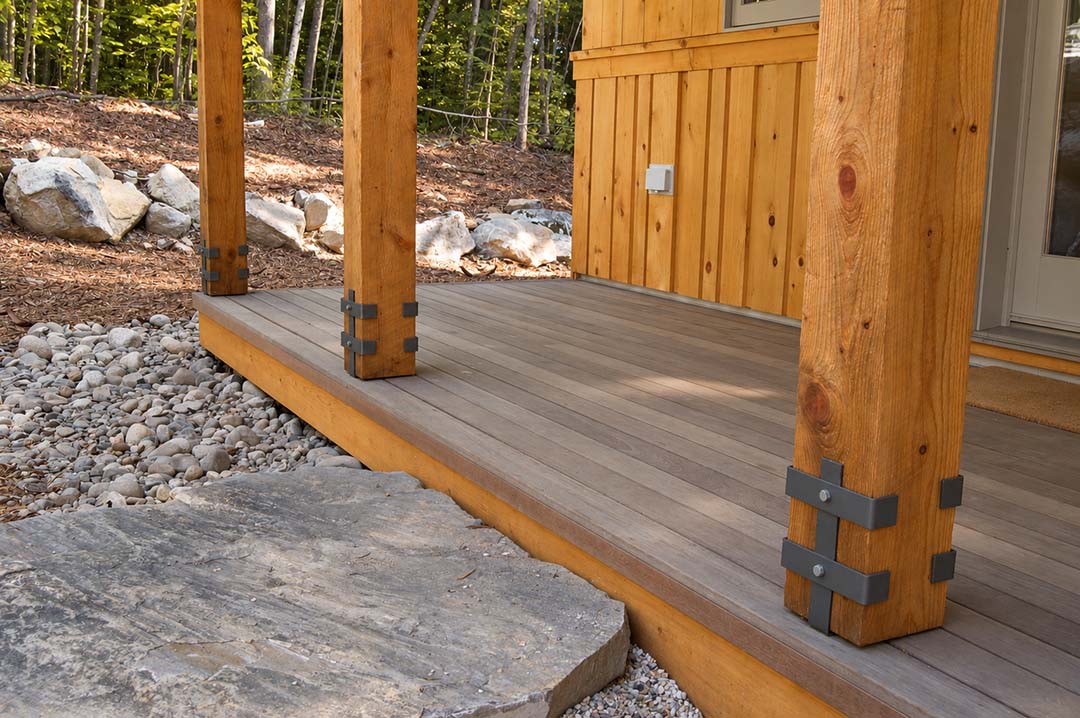
Natural materials give the house a strong connection to its setting. Stone gathered from the site forms the approach to the front porch, while natural board-and-batten siding gives the exterior a quiet, understated character. A standing-seam metal roof recalls the practical construction of historic camps and reappears at the outdoor shower, tying the smaller structure back to the house.