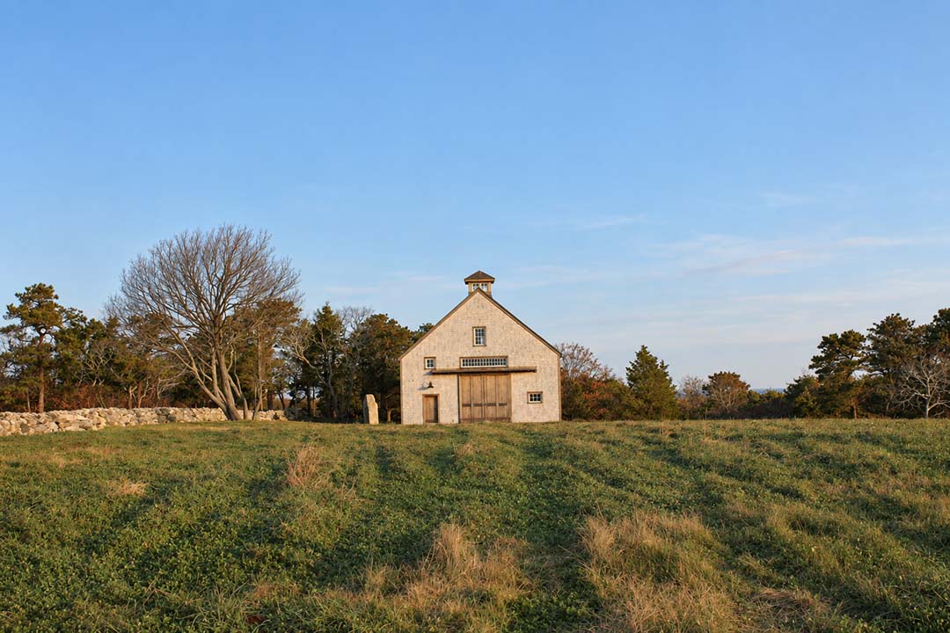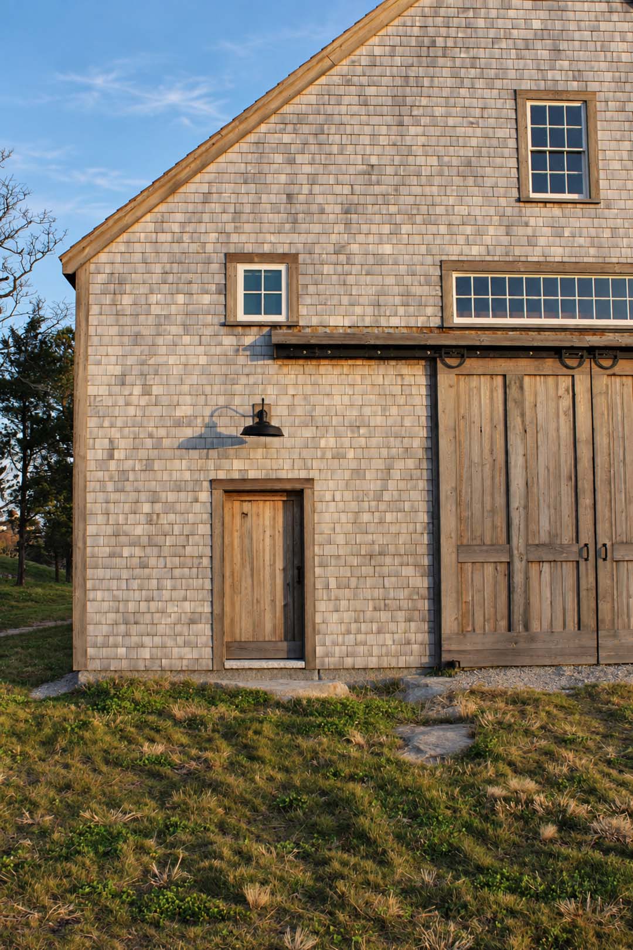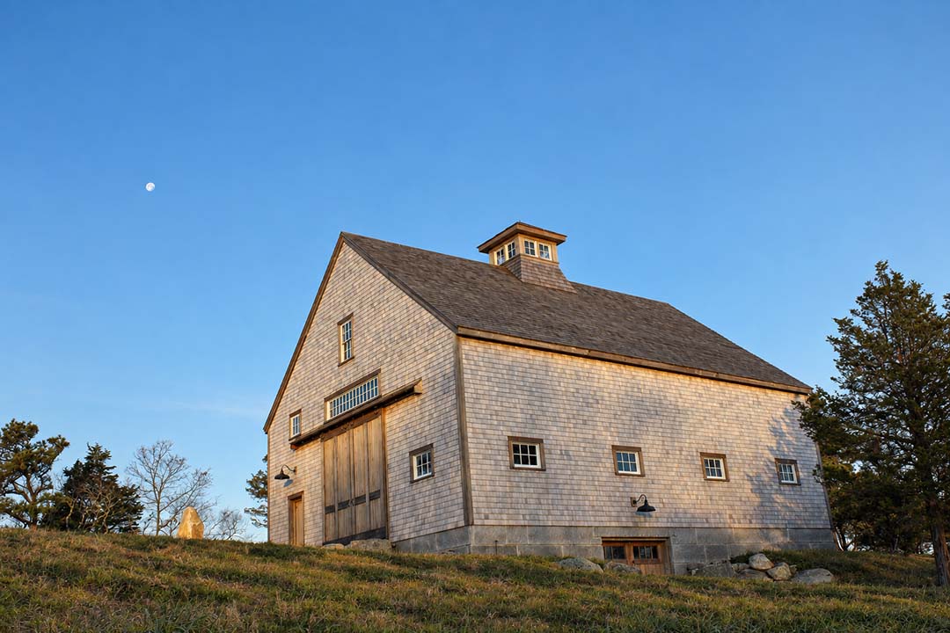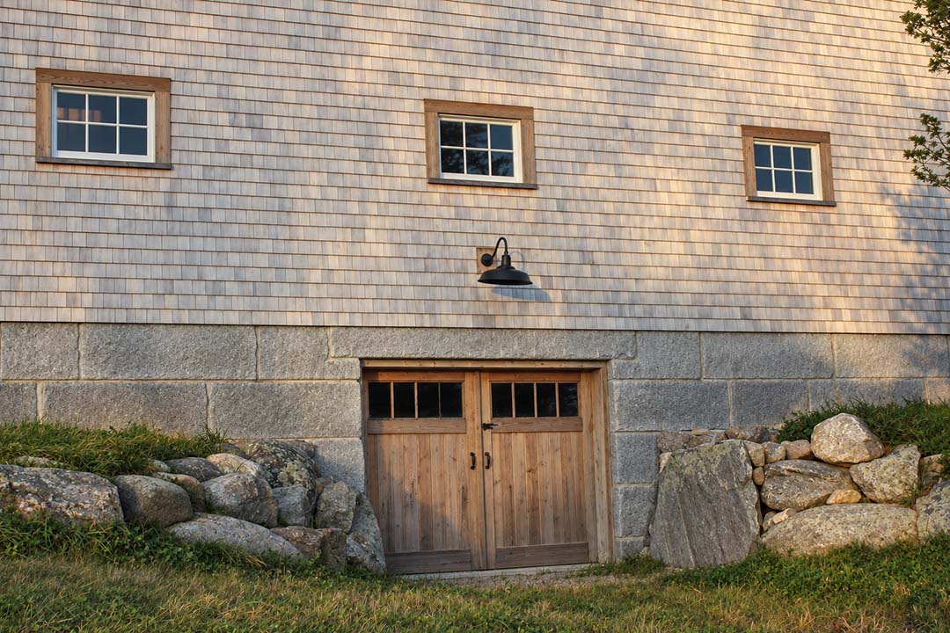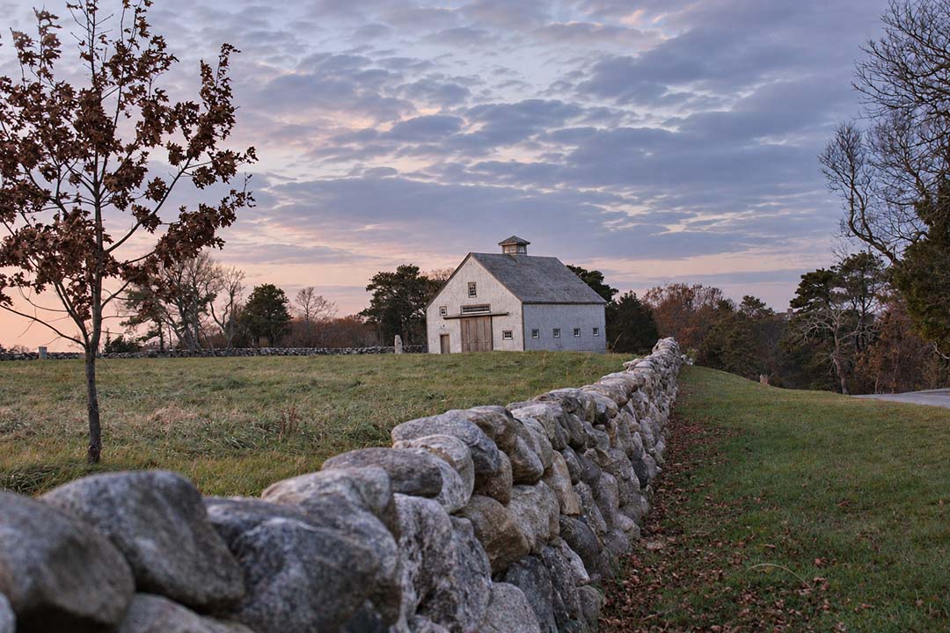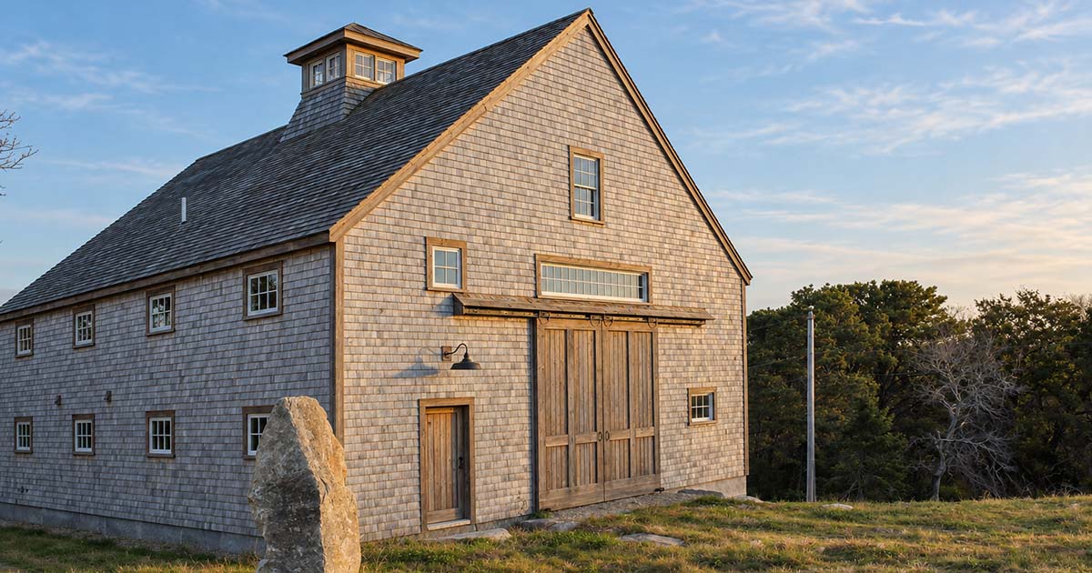

Cape Cod Barn was rebuilt using the frame of an existing structure, preserving its established presence while adapting it for new use. A gable-end entrance maintains the barn’s simple, traditional form, while a cupola brings daylight into the center of the working space.
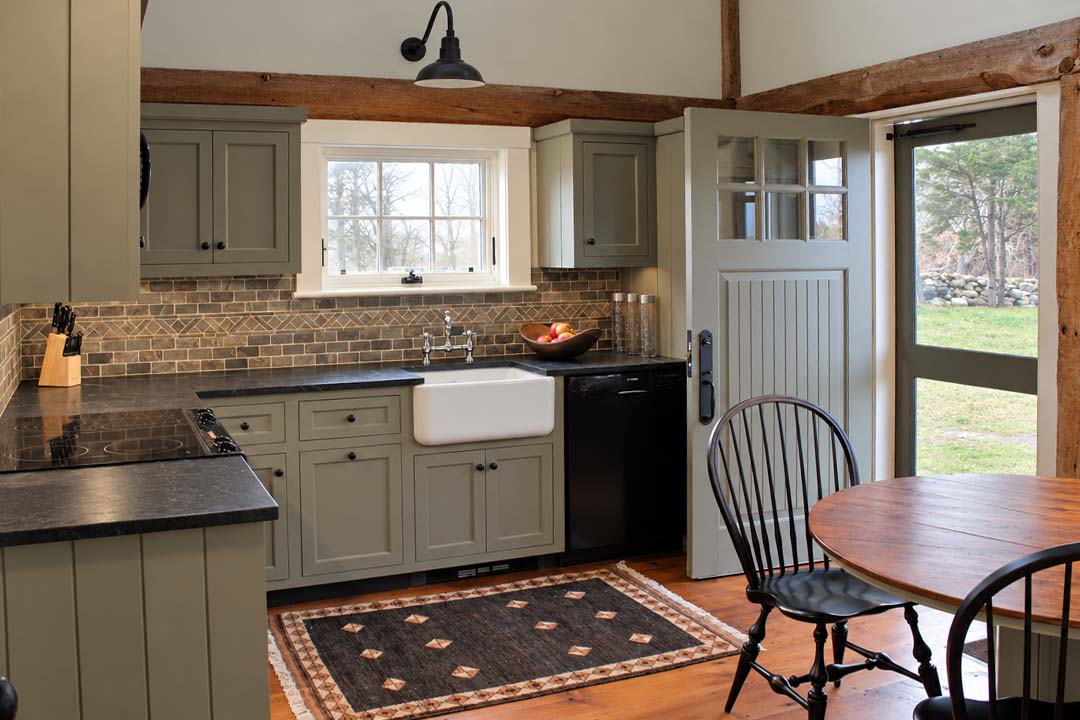
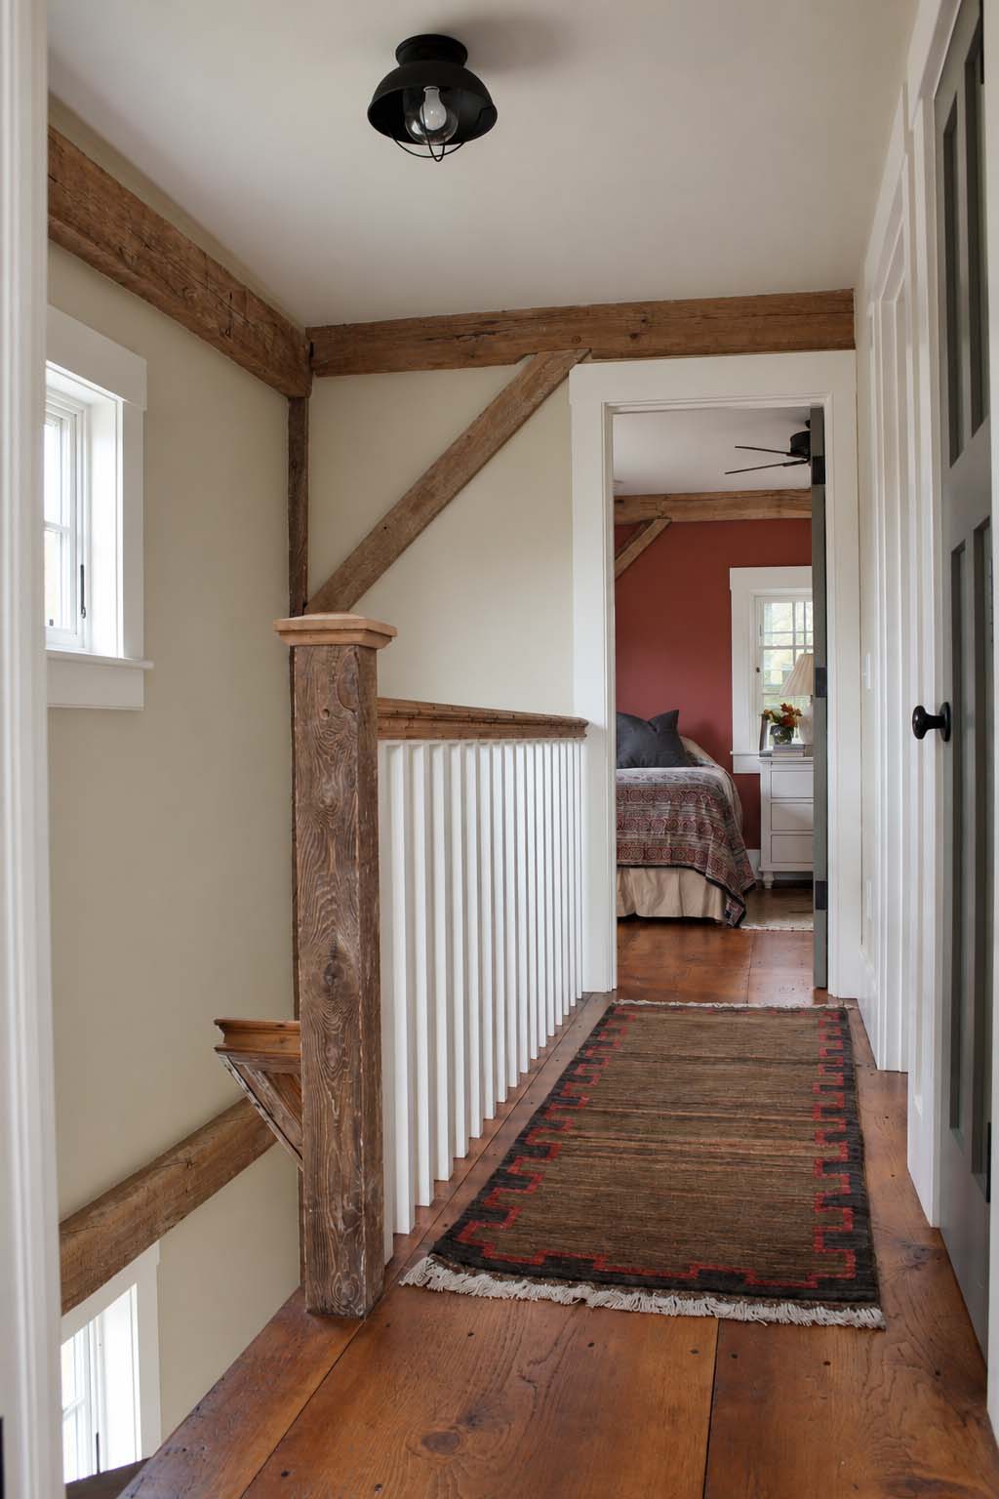
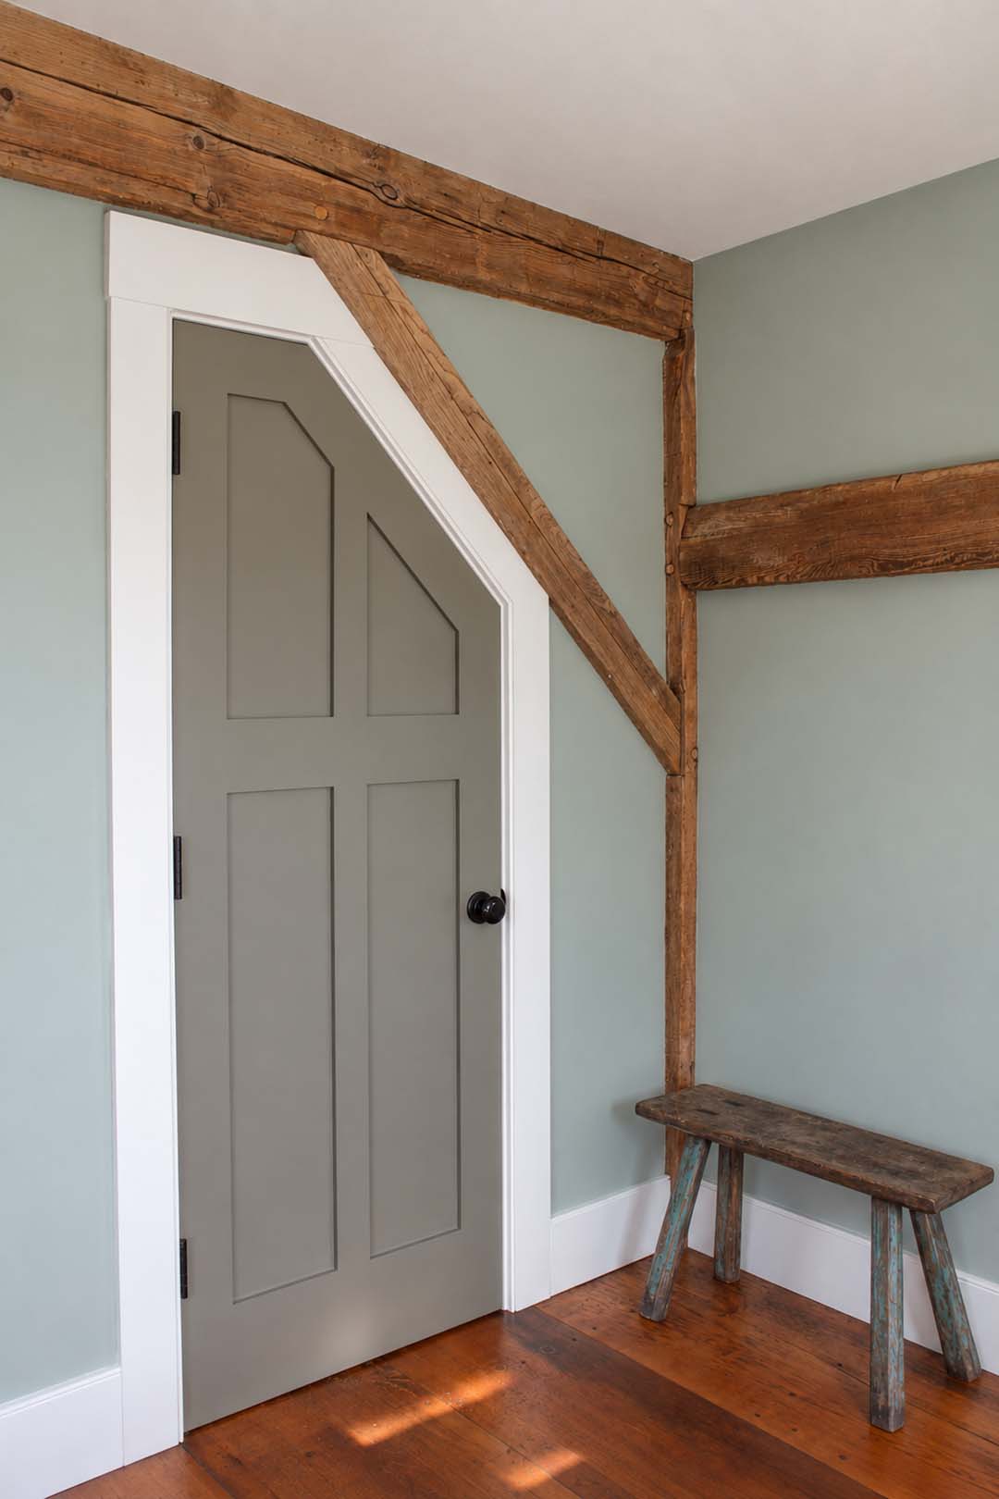
The apartment has a private entrance and unfolds across two levels. A kitchen and dining area occupy the ground floor, with stairs leading to an upper living area, bathroom, and bedroom. A long row of windows opens the apartment to the surrounding landscape, filling both floors with natural light.
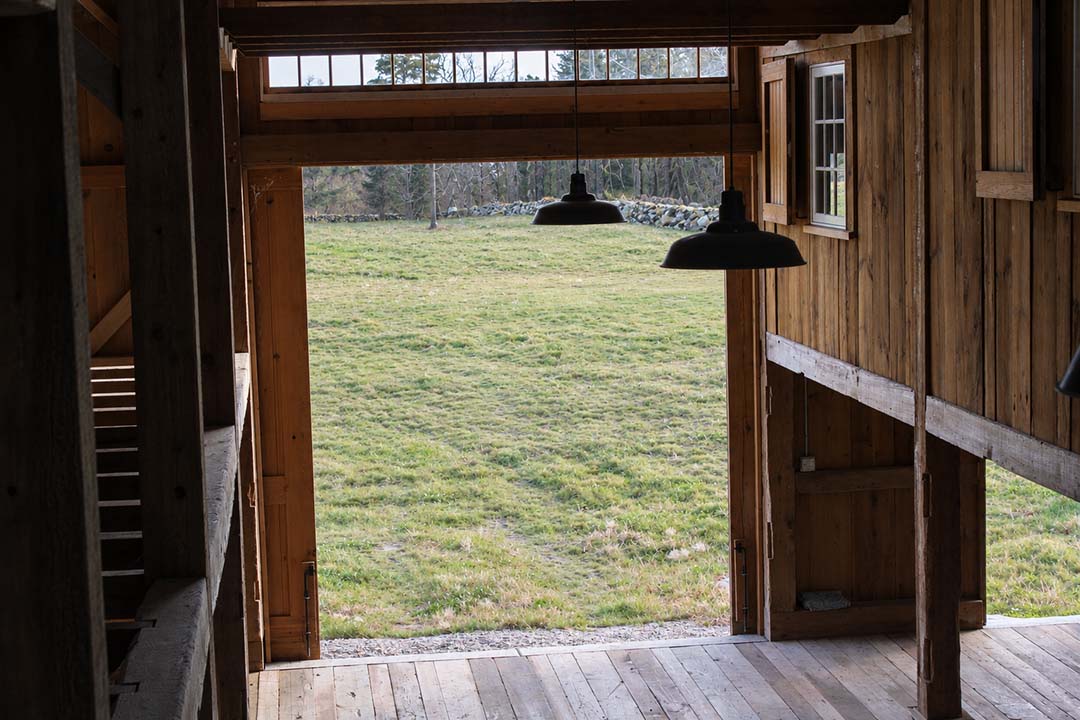
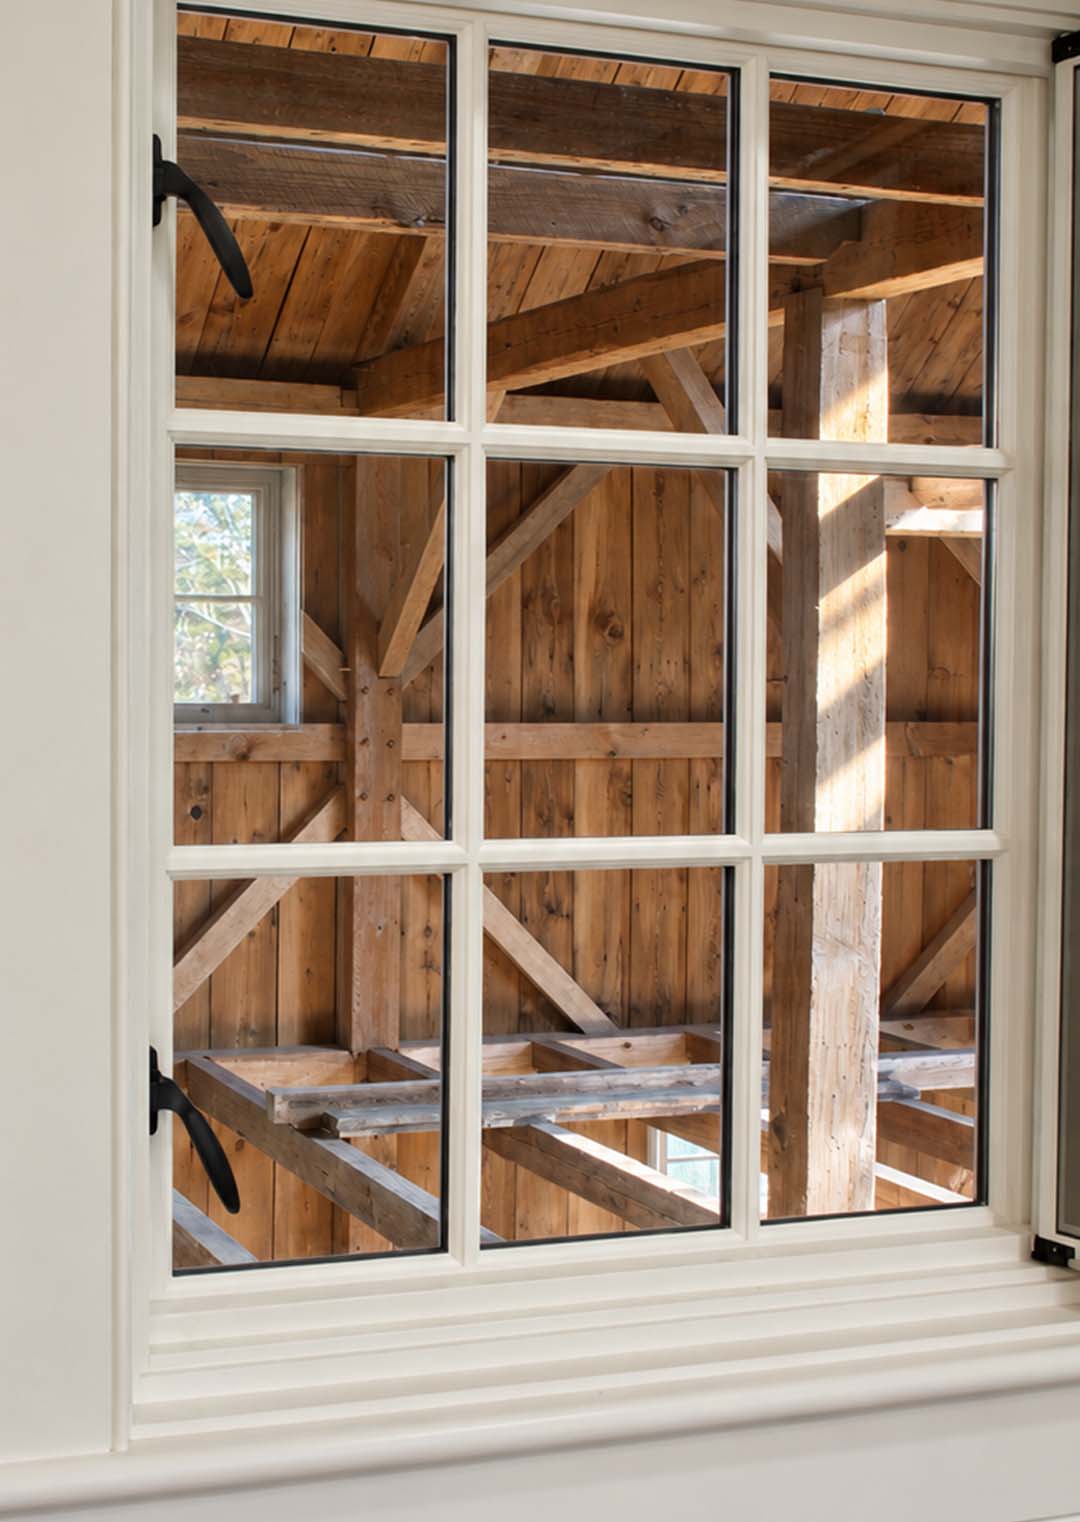
Upstairs, additional interior windows look directly into the barn. This dual outlook connects the apartment to both the property and the activity below while maintaining a clear separation between the residential and working spaces.