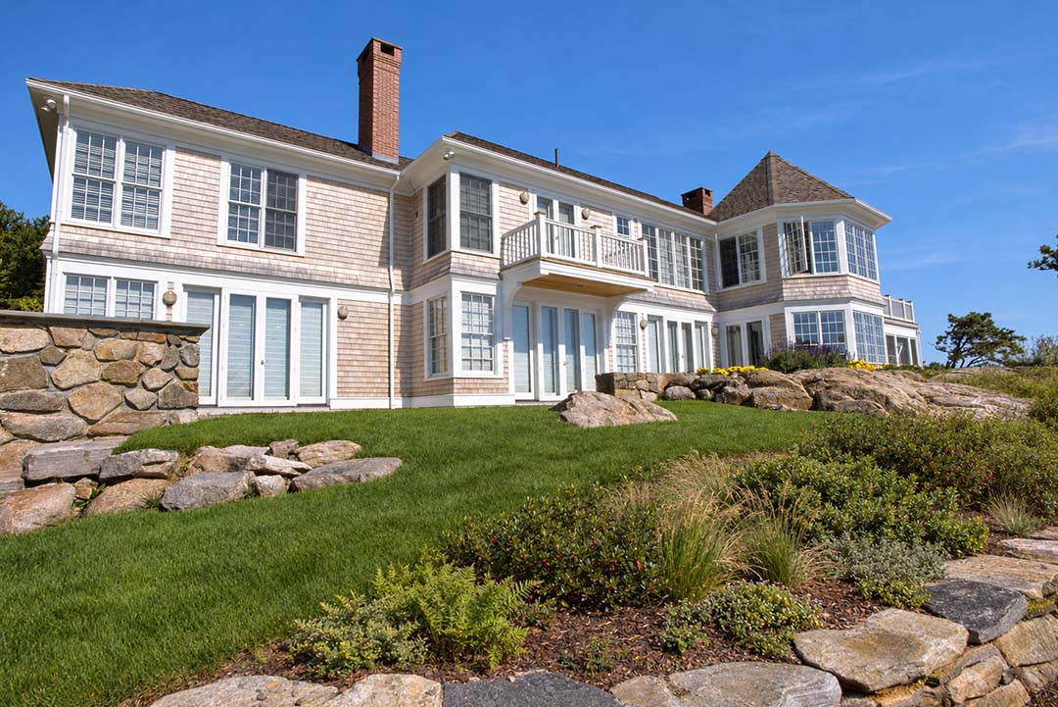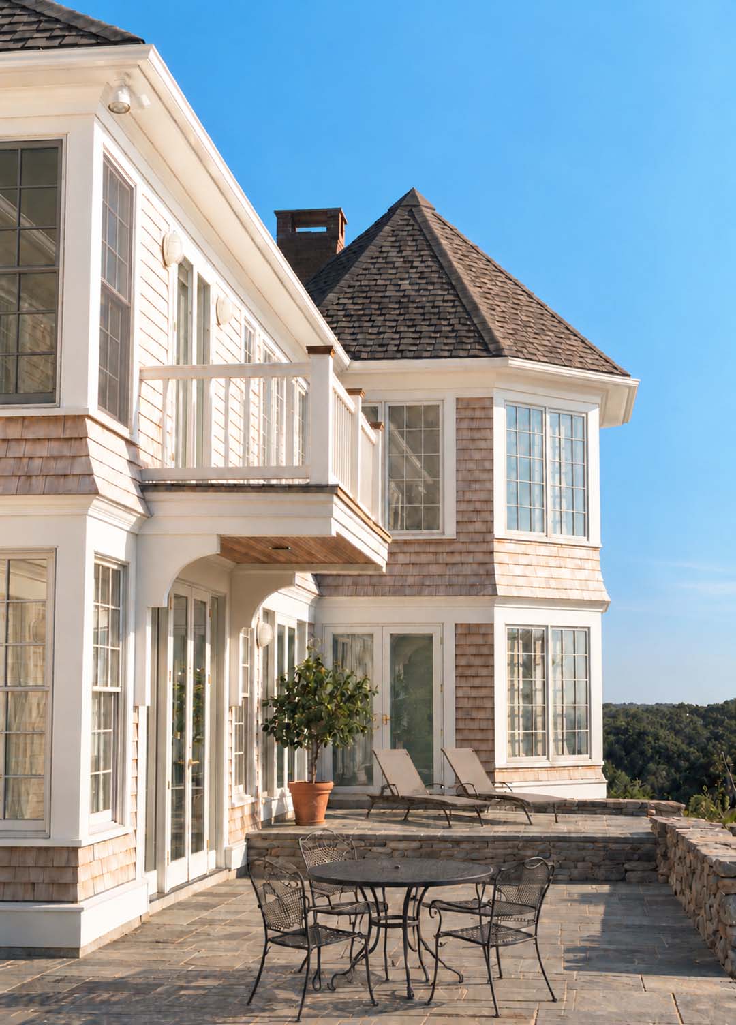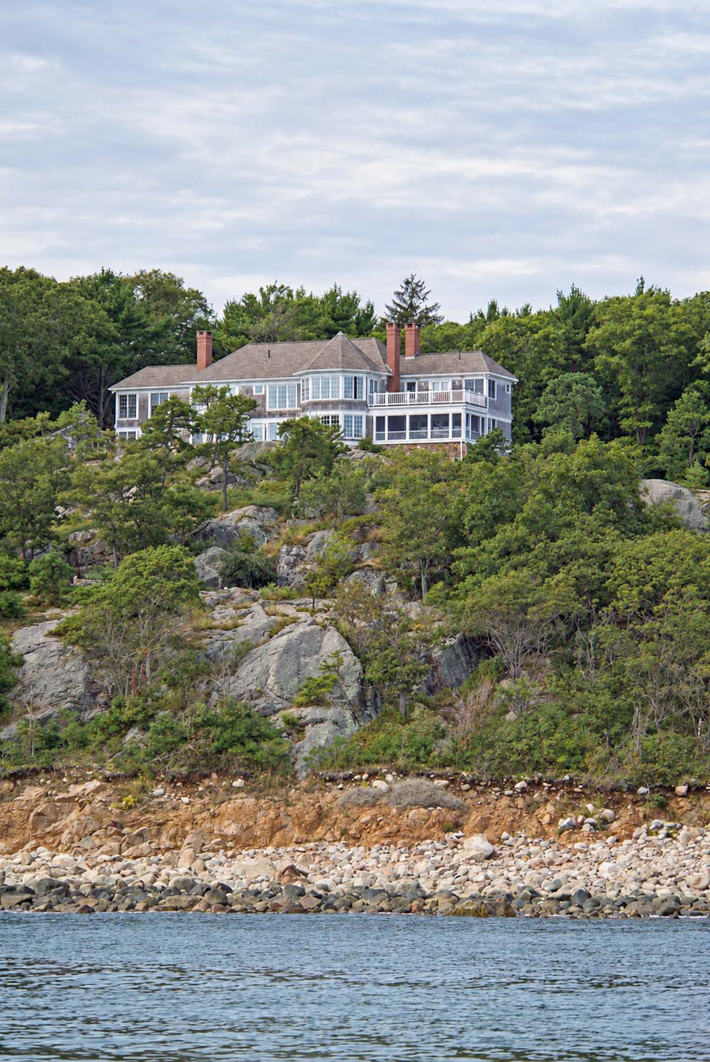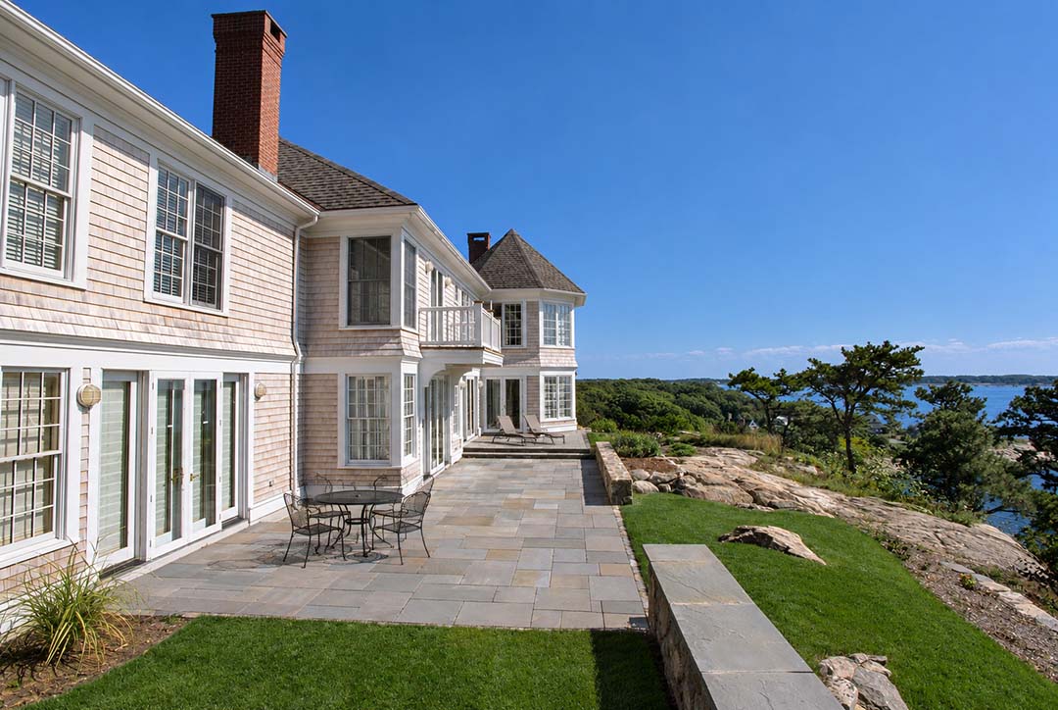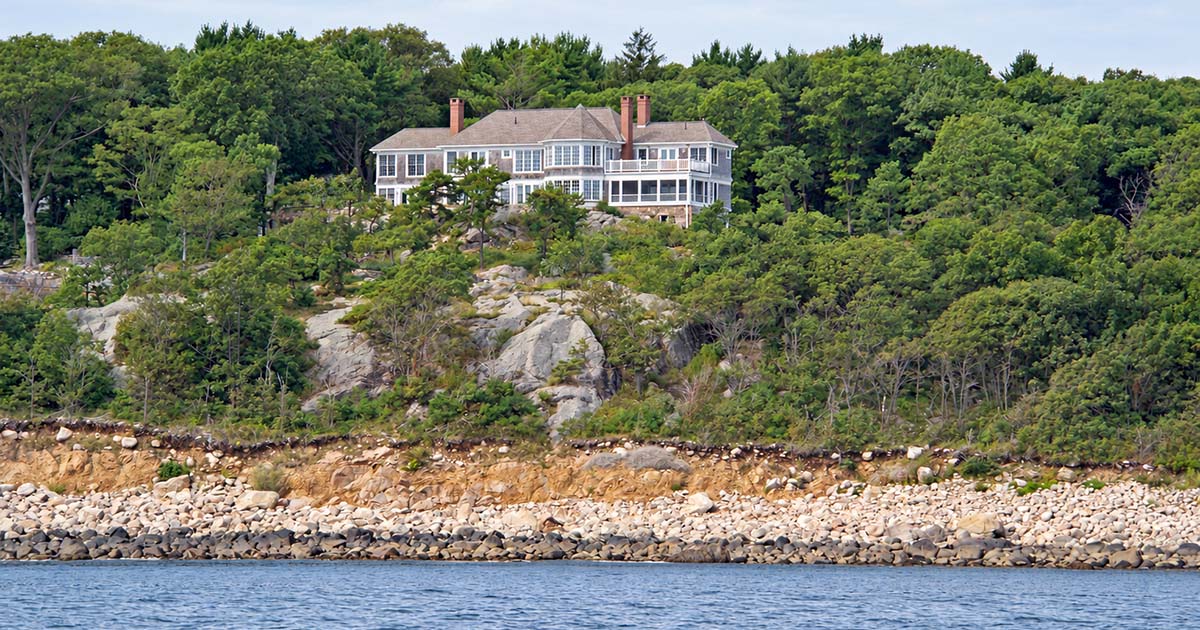


Rock Perched Residence sits at the crest of a granite bluff overlooking the Atlantic. Drawing from coastal cottage and Shingle Style traditions, the home is organized as a central volume with two wings extending outward across the site. Its long, composed form settles against the ledge while turning the principal rooms toward the horizon.
Broad windows along the water side bring sunlight deep into the interiors and frame ocean views throughout the gathering spaces. A glazed tower reaches toward the granite edge, creating a dramatic vertical room and defining one side of the stone terrace. Together, the house, terrace, and exposed ledge create a series of spaces that feel closely connected to the water.