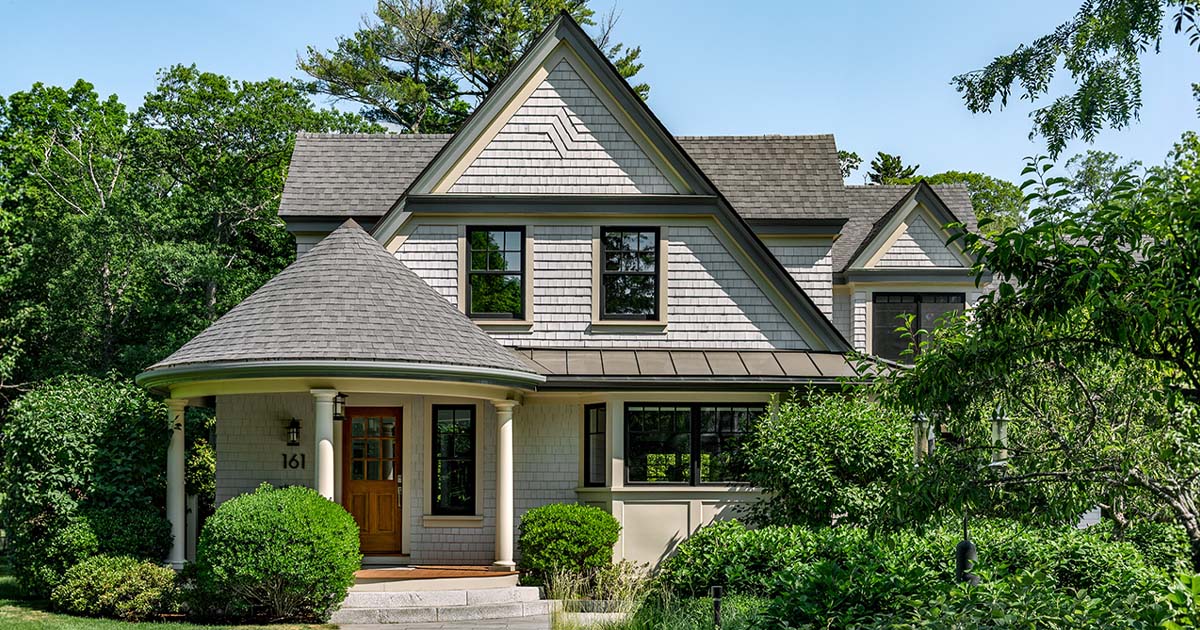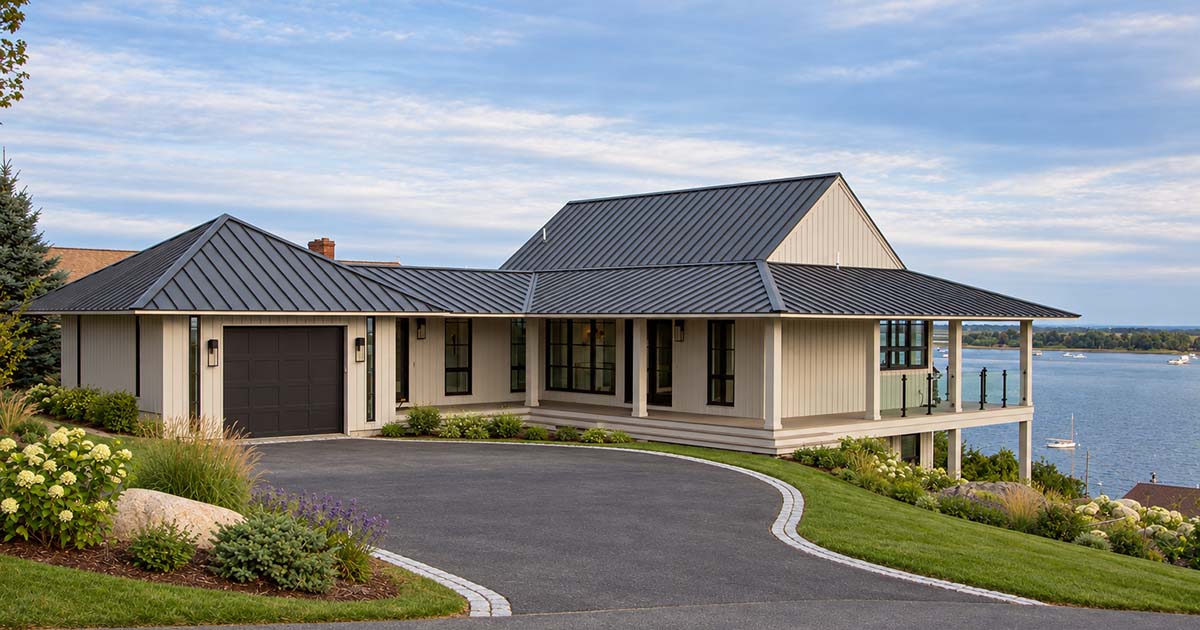

Set on Little Neck at the mouth of the Ipswich River, Summer Cottage replaces an early 20th-century fishing shack with a year-round home for a family whose ties to Ipswich span generations. The design keeps the modest scale of the surrounding cottage community while opening the house to broad views of the river and Crane Beach.
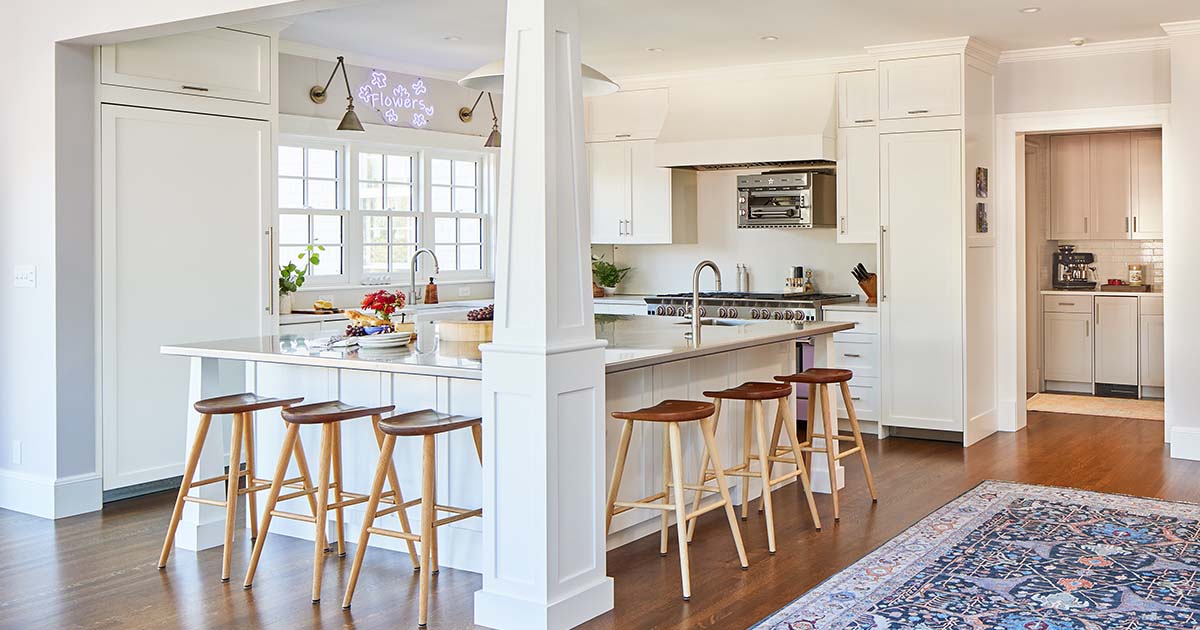
Little Neck’s building requirements held the new construction within the original footprint and roofline. Because the site sits in front of neighboring homes, the design also protects the views behind it. More living space was found below, where the underused lower level became two bedrooms and a light-filled den. This increased the home’s total living area by nearly 50 percent without expanding its envelope. On the main floor, an open kitchen, dining area, and living room face walls of windows that bring daylight and water views into the house.
Wide-plank French oak floors and shiplap surfaces give the interiors a relaxed coastal character. An oyster-shell chandelier and a fireplace mantel made from storm-washed driftwood add details personal to the family. Built-in storage and low-maintenance materials make the cottage easier to care for, while decks and a waterside patio extend daily life outdoors. Summer Cottage is now a year-round gathering place that carries a long family tradition forward.