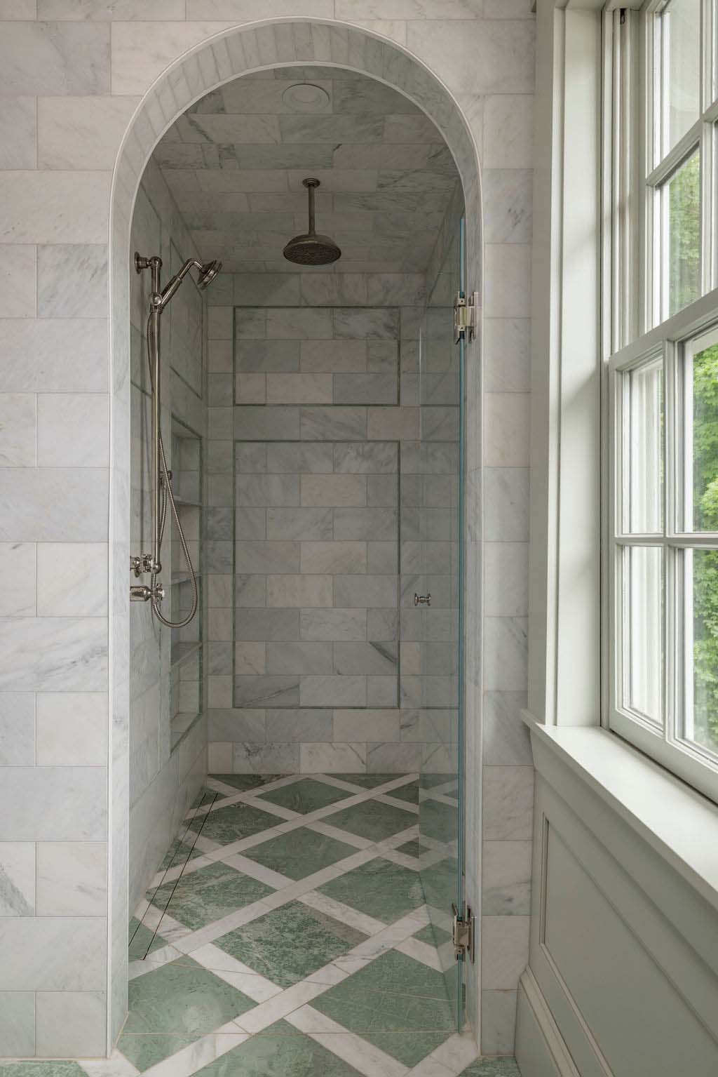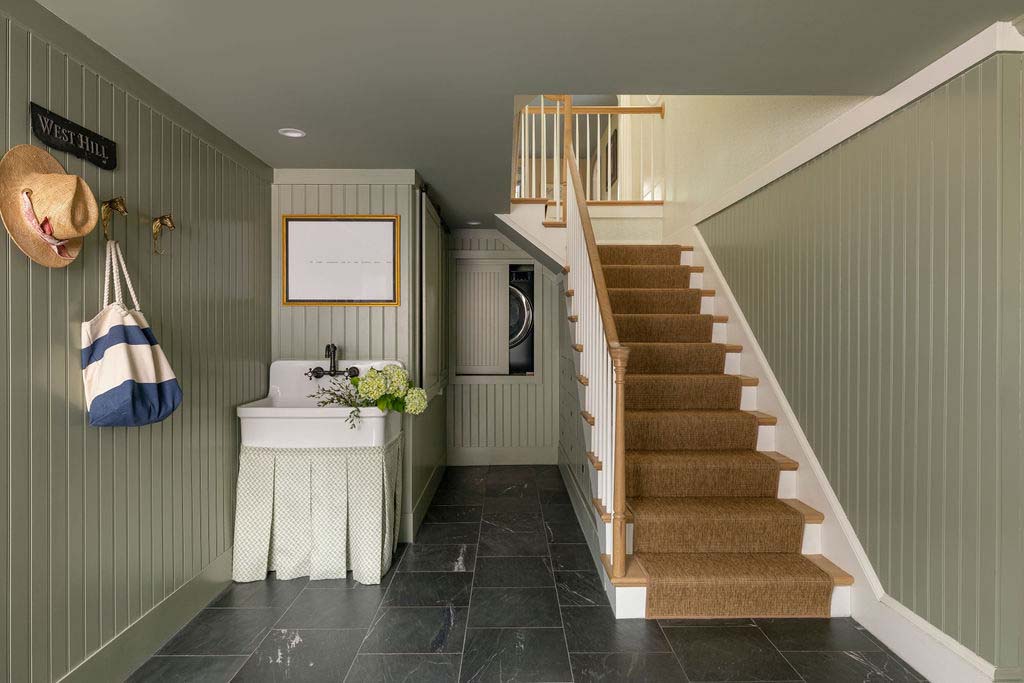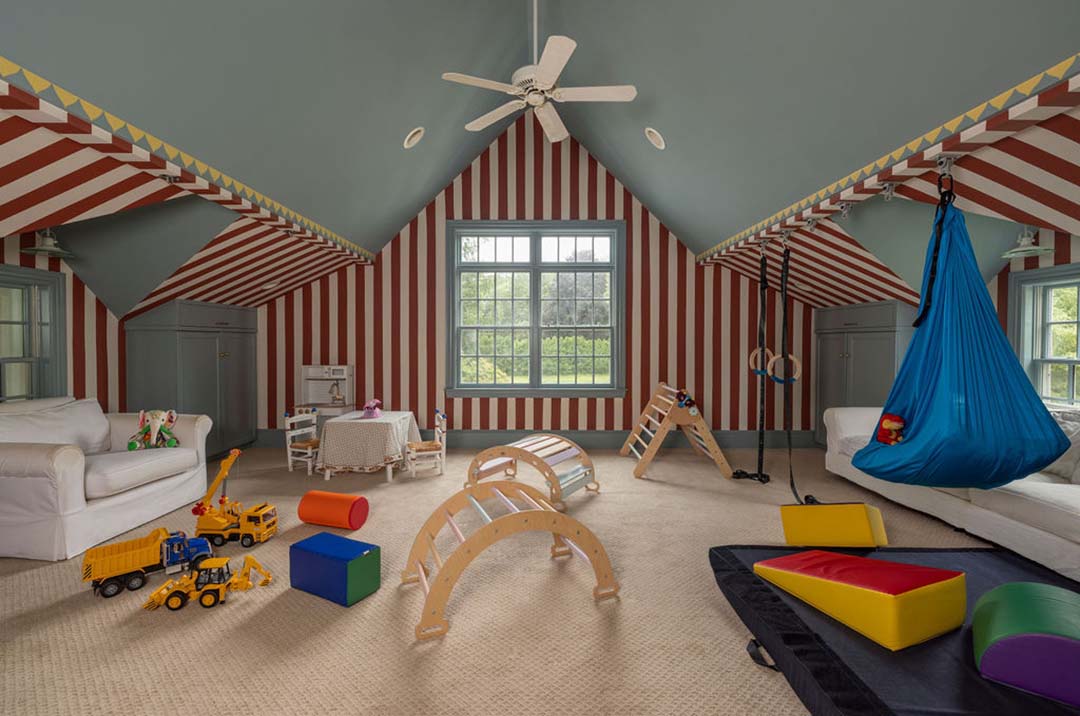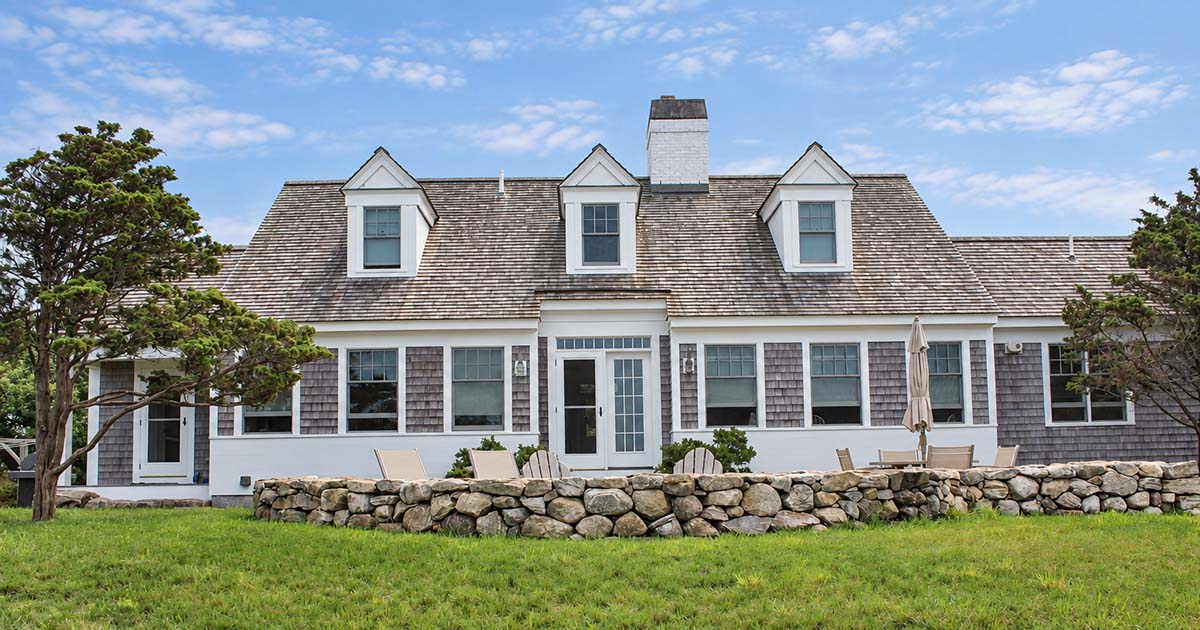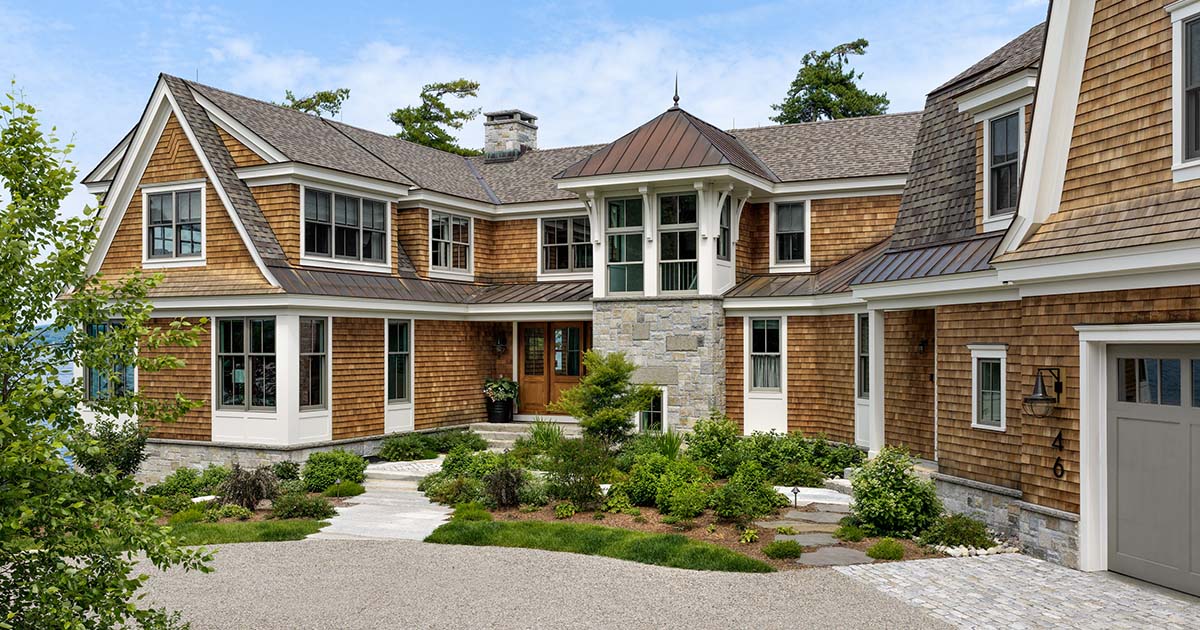

Built in 1900 and held by only a handful of owners, West Hill is the kind of home that remains in a family for generations. Its current owners approached the renovation as stewards, seeking to make daily life easier while preserving the character they hope to pass on.
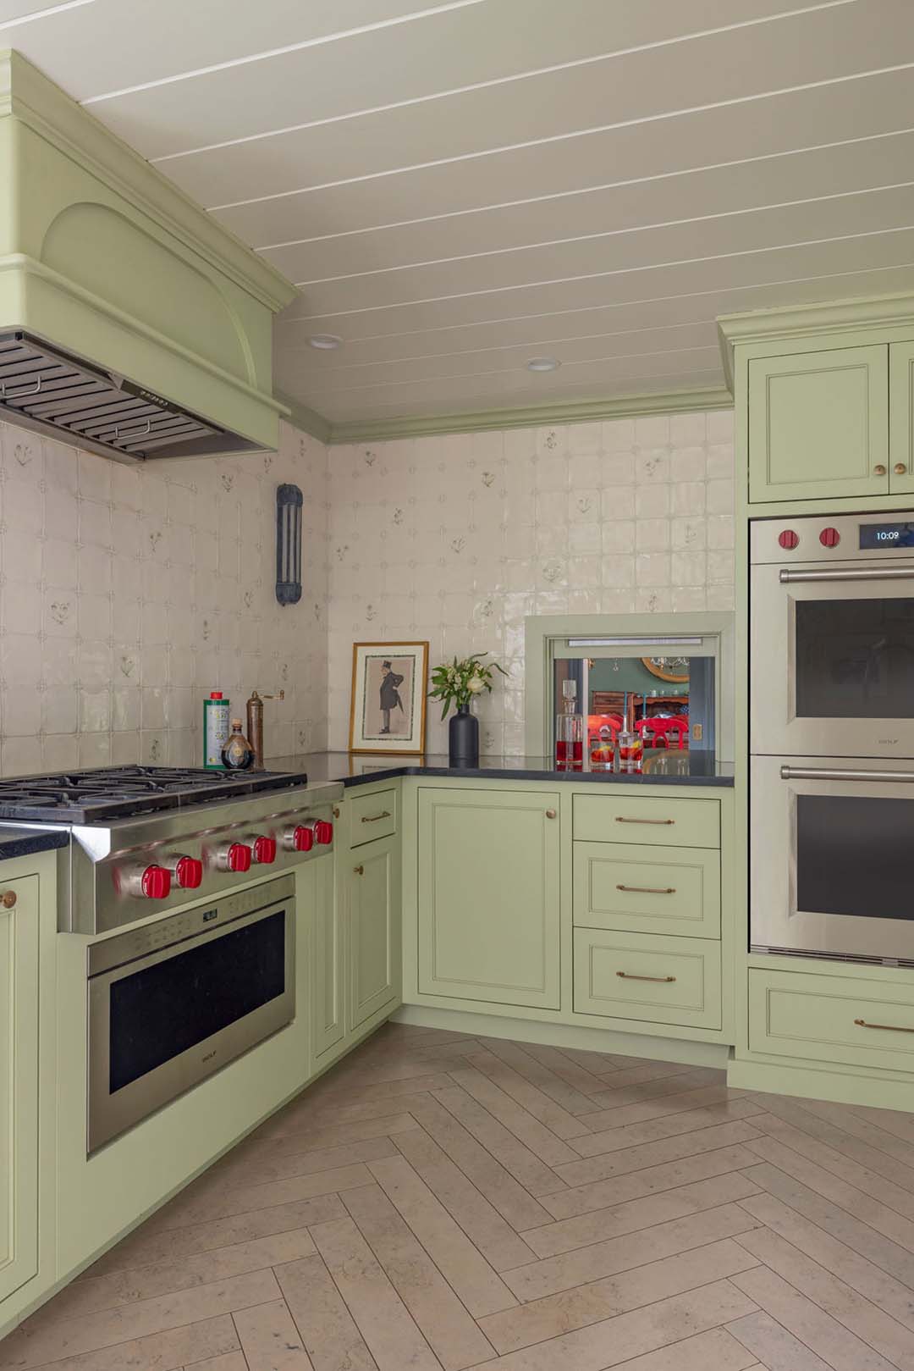
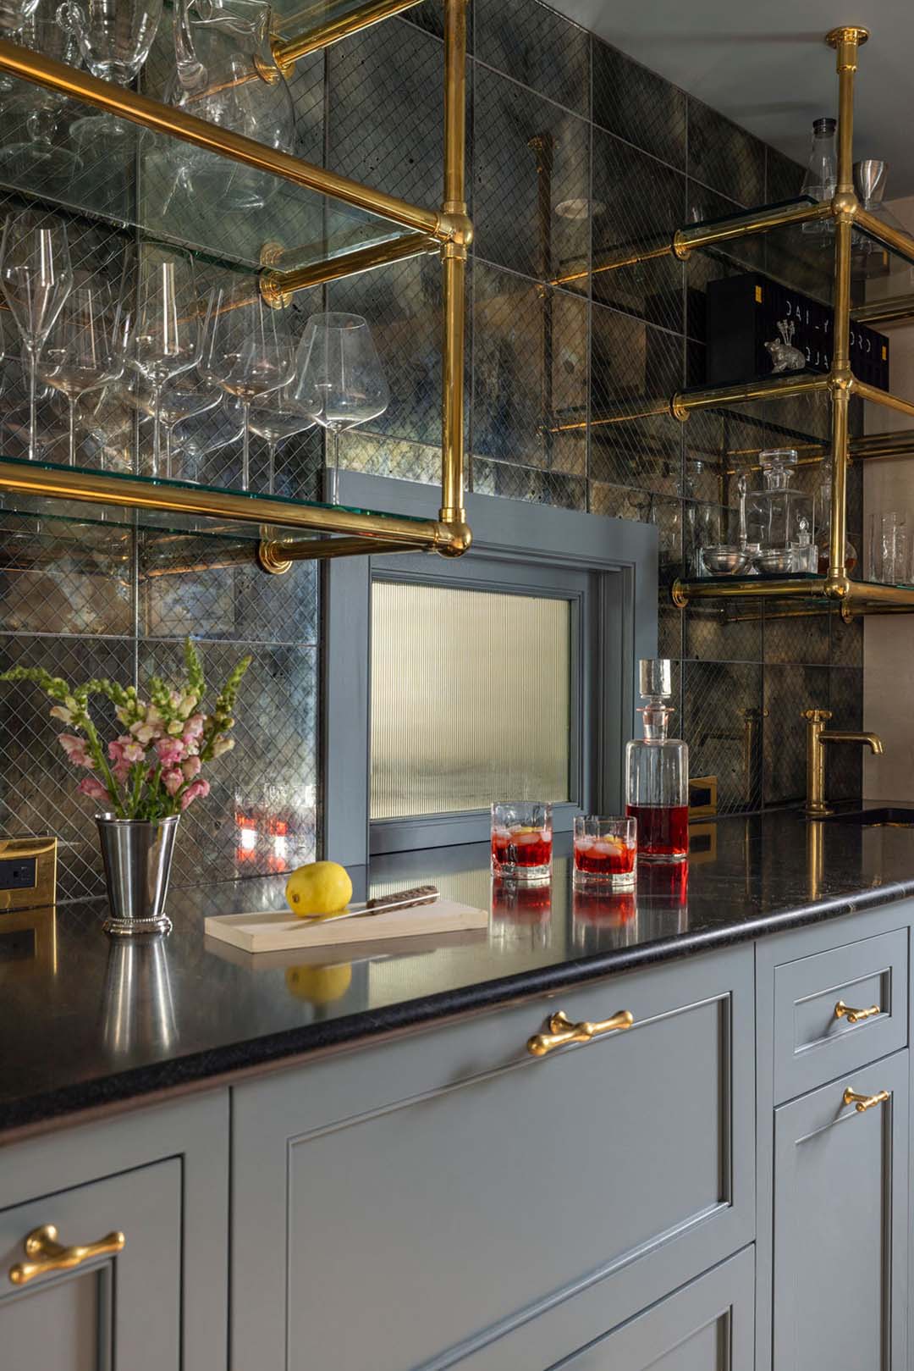
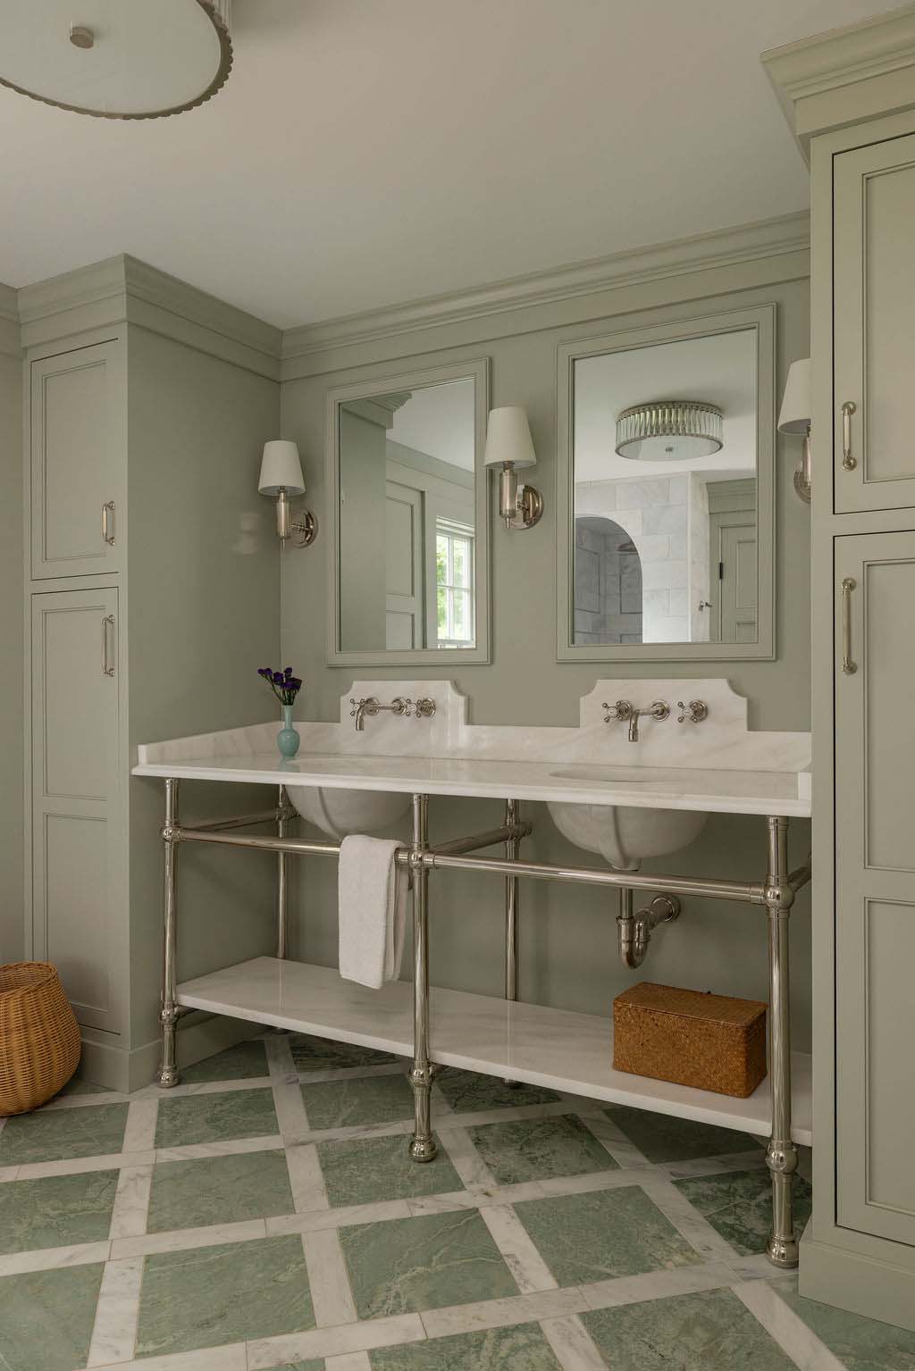
Over the course of a two-year renovation, OLSON LEWIS + Architects improved the flow between rooms and created new opportunities for family and guests to gather. John Harden and Cassie Vanderzee developed the design and space planning so that each intervention feels consistent with the original house. The transition between old and new is intentionally difficult to find.
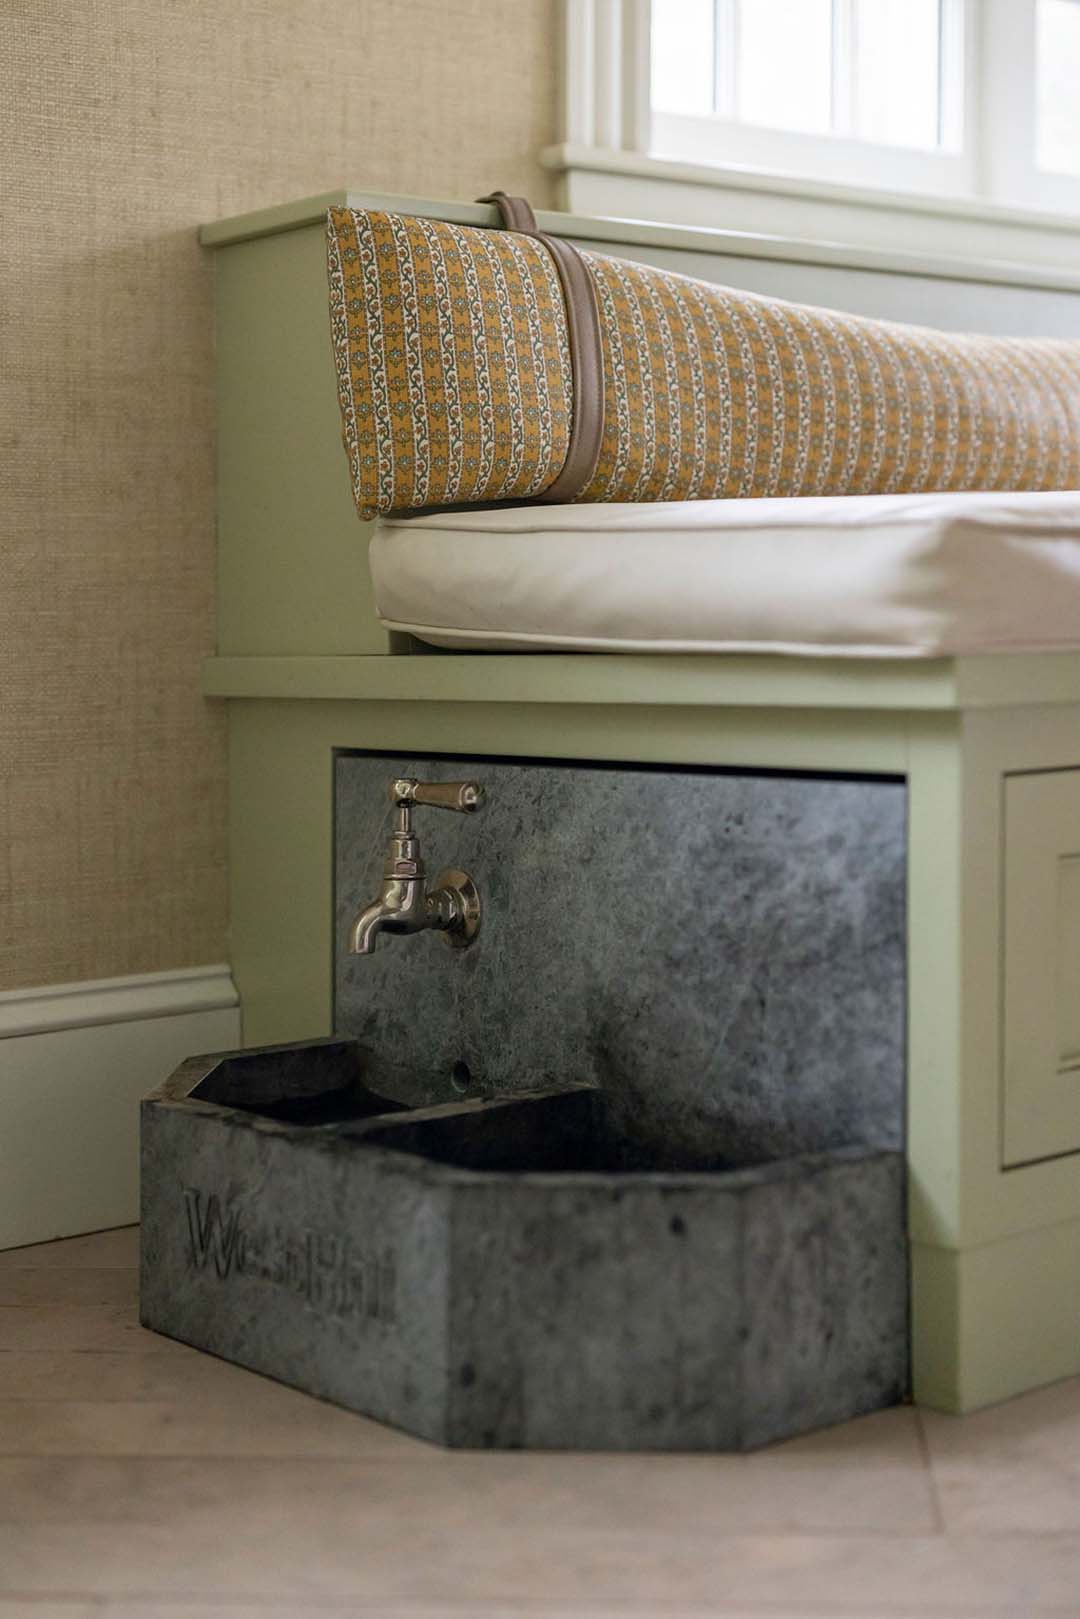
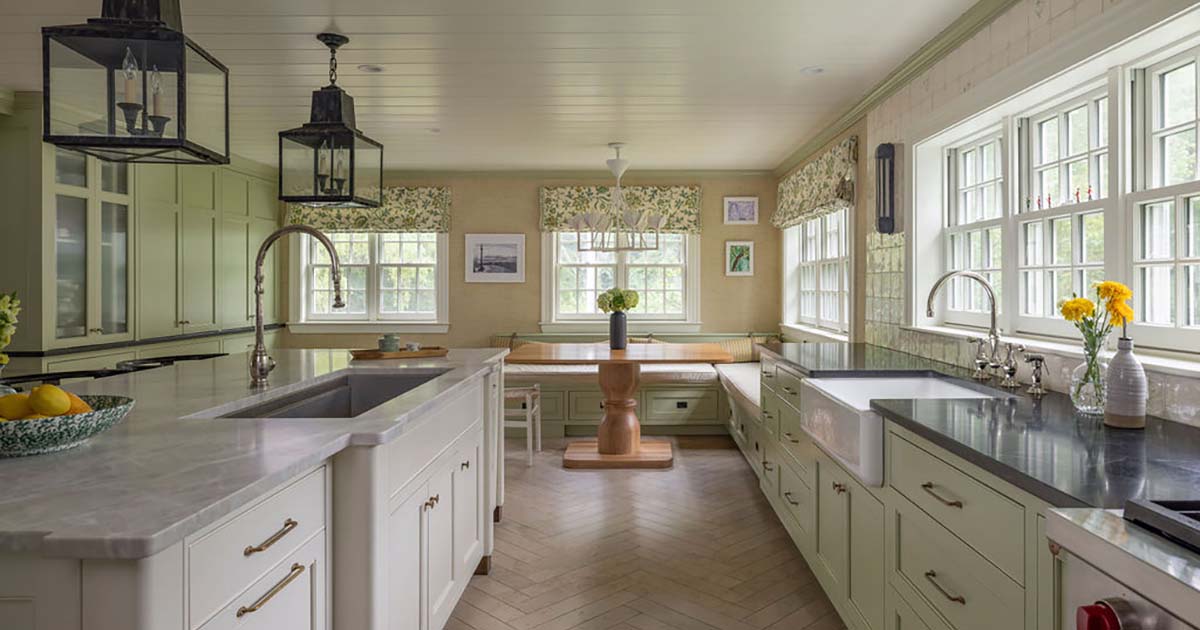
Personal details reflect how closely the design responds to the family’s daily routines. A custom soapstone water bowl and dog food dish, integrated into a banquette, gives the family’s dogs their own carefully considered place within the home.
West Hill is now more functional and welcoming without losing the qualities that have allowed it to endure for more than a century.
“When visitors come to the house, they can’t tell which part is the ‘old’ home and which is new.”