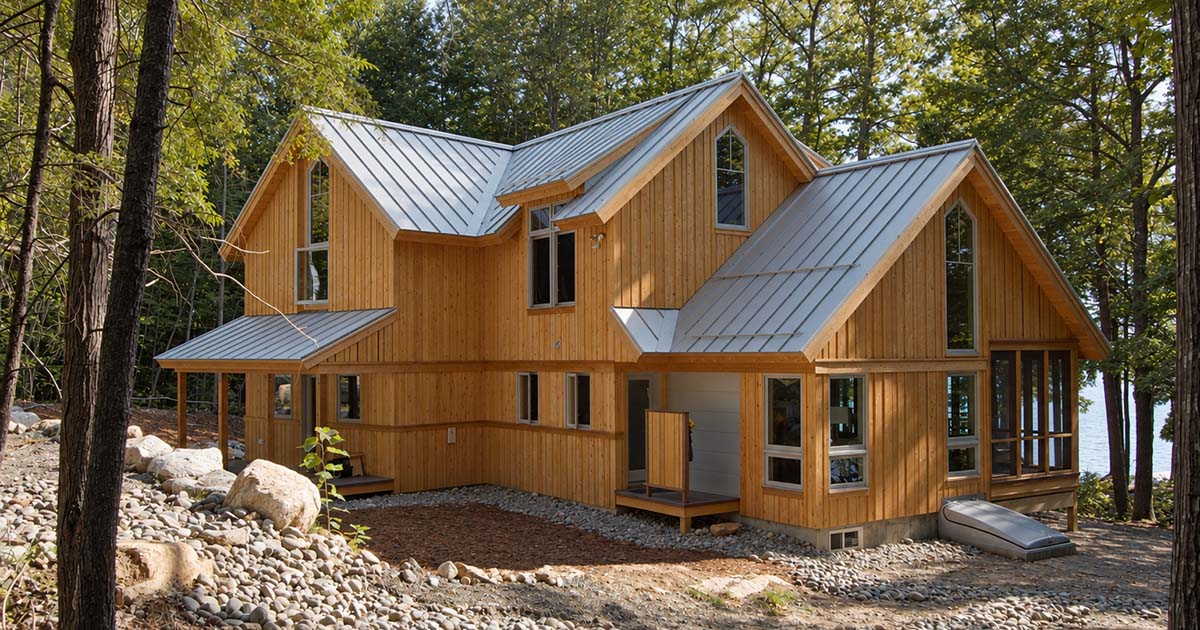

Highland Home brings contemporary ease to a traditional New England residence. Completed in 2013, the renovation and addition relocate the kitchen into a new extension over the garage, allowing the former kitchen to become more formal living and dining space.
The addition creates an expansive room where the kitchen, family room, and informal dining area come together. A substantial soapstone island supports the overlapping routines of family life, with space for preparing dinner on one side and homework on the other. Integrated refrigerator and freezer drawers, a luminous glass-tile backsplash, and a custom dining table make the space both practical and closely tailored to the family.
Personal details give the new center of the home its character. The children’s artwork hangs above the family computers, a chalkboard wall invites daily drawing, and a reclaimed door from the homeowners’ grandmother’s house marks the entrance to the pantry. These elements bring memory and family history into the rhythms of everyday life.