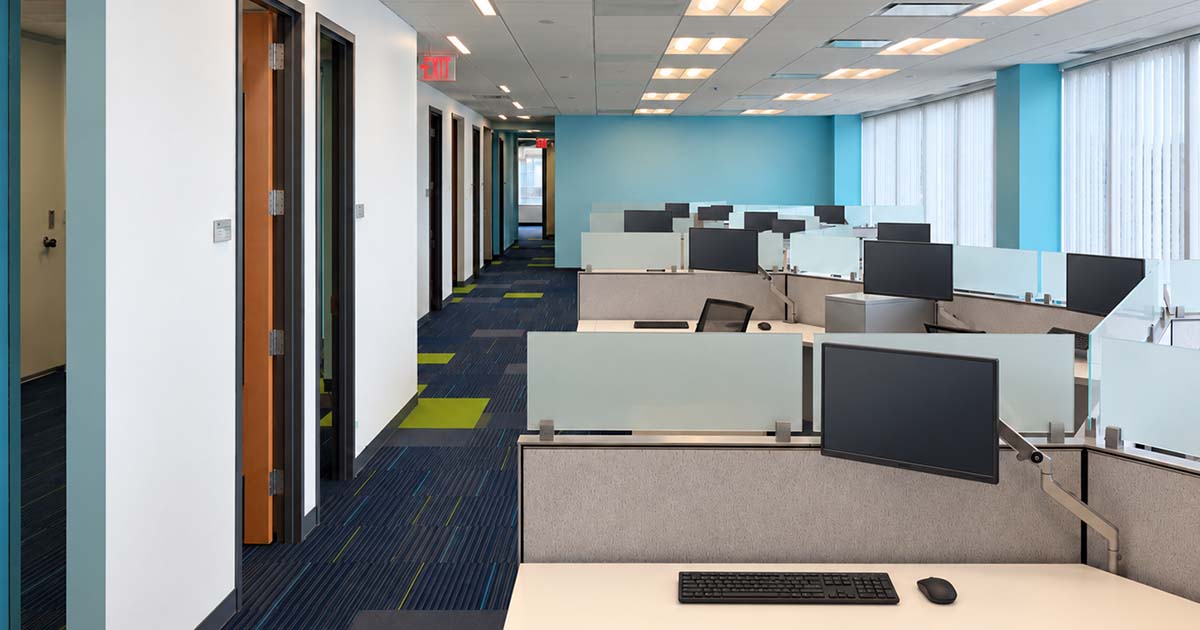
H3 Biomedicine’s 44,000 sf facility brings genomics-driven cancer research and workplace functions into one connected environment. Full-height glass encloses quiet work areas without cutting them off visually, while open meeting spaces and a communicating stair connect teams across the facility. A corner collaboration hub provides another setting for informal work and conversation.
Fully glazed perimeter offices allow daylight to reach deeper into the workplace, and flexible conference areas accommodate different group sizes and activities. A climbing wall and foosball table give employees places to step away from focused work, while a digital feature wall adds a distinct visual identity.
The material palette draws on the Japanese heritage of H3’s parent company, Eisai, connecting the workplace to the organization’s broader culture while supporting the daily work of research and discovery.