Education

Pingree School Arts Center

New arts center building
Client
Pingree School
Type  
Addition
Renovation
Services  
Location  
South Hamilton MA
Completed  
2014
Builder  
C.E. Floyd & co.
Core & Shell
Millwork
Interiors  
Engineer
Landscape
Project Architect
Blue Sky Architects
a division of OLSON LEWIS + Architects
Photography
Greg Premru

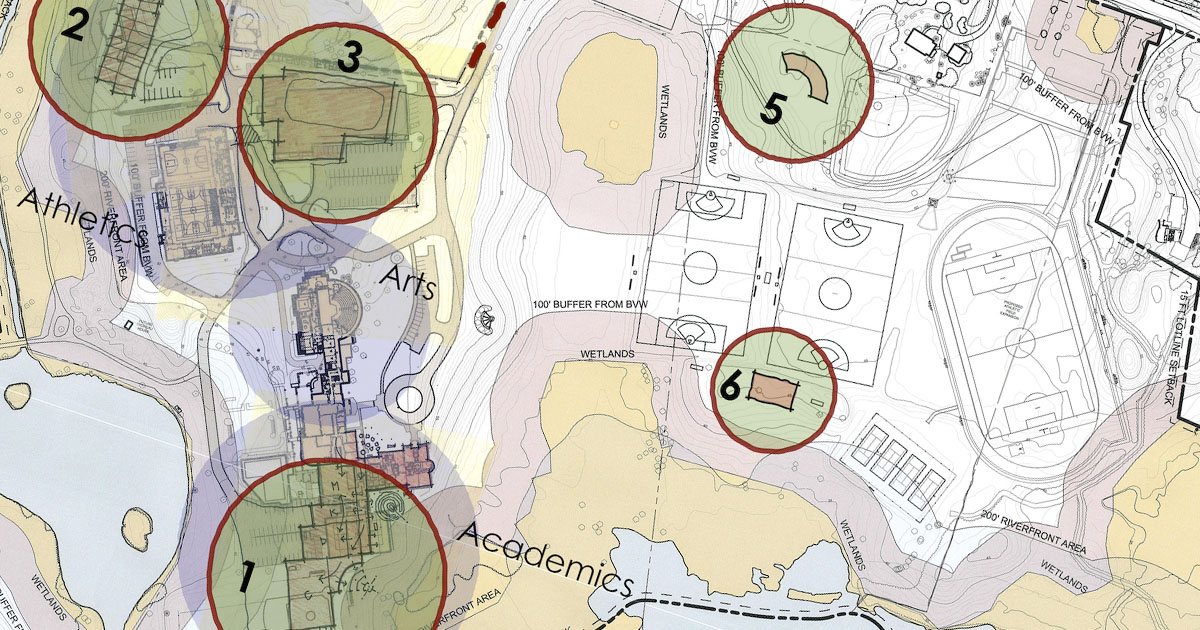
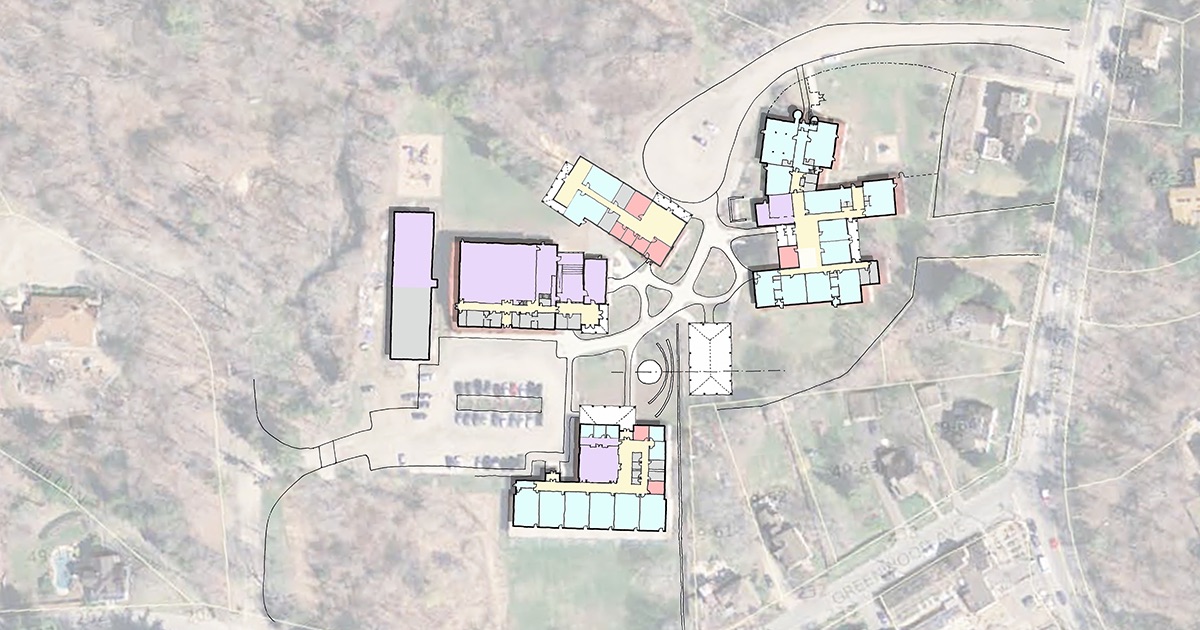
Completed in 2014 as part of Pingree School’s long-term campus plan, the Arts Center combines renovations to existing classrooms and theater spaces with a new two-story, 14,754 sf addition. The expanded center brings visual, musical, and performing arts programs together around the 400-seat Mary Weld Theater.

Specialized spaces support ceramics, dance, digital and wet photography, stage production, instrumental and choral performance, rehearsal, and digital music. A recording studio and control booth connect to classrooms throughout the center, giving students access to the technology used in professional recording environments.

‍

More
Education
Projects
Education

Bay Farm Montessori Children's House

View Project
Education

Charles River School

View Project
Education

Pingree School Master Plan

View Project
Education

Glen Urquhart School Master Plan

View Project
Education

Jackson Grammar School Outdoor Learning Pavilion

View Project
Education

Shore Country Day School Master Plan

View Project