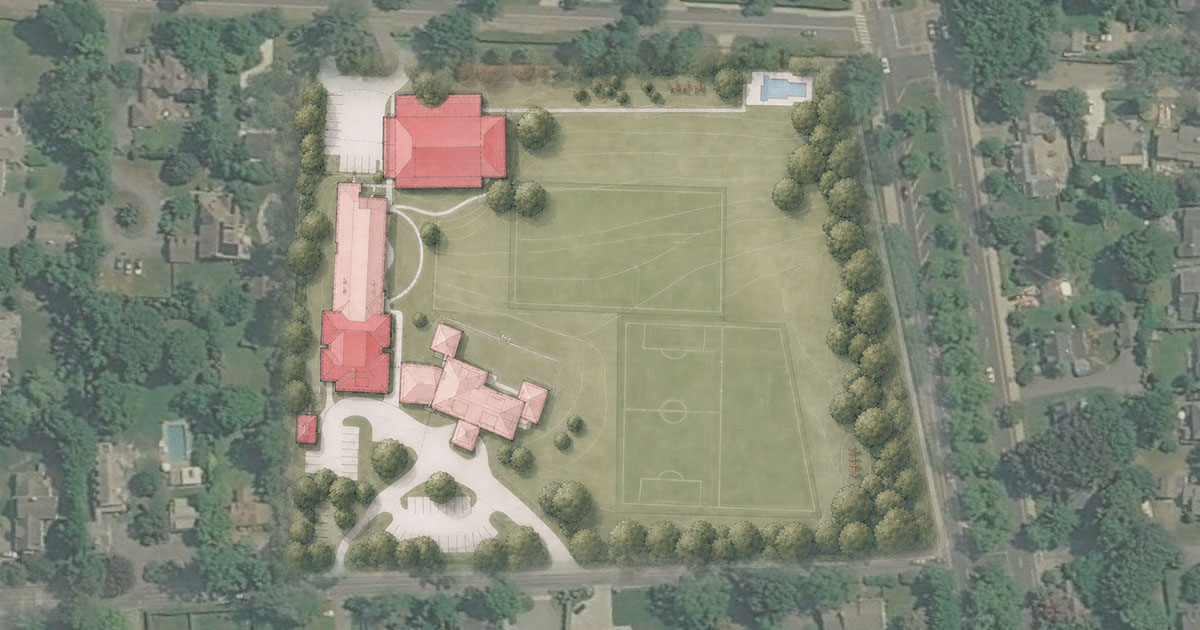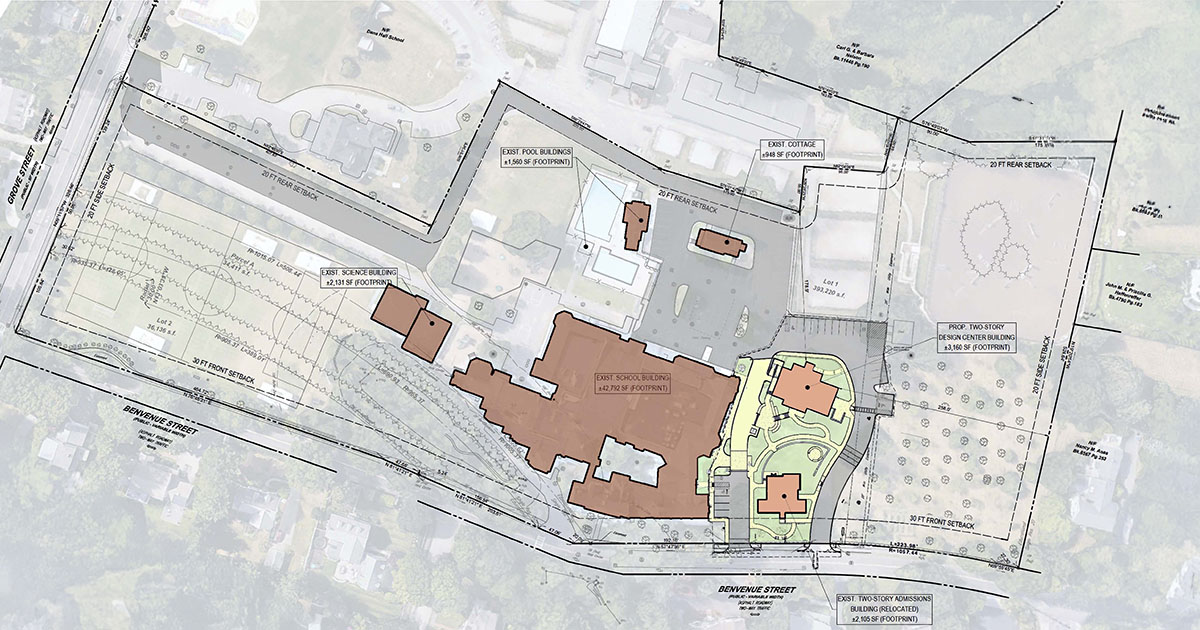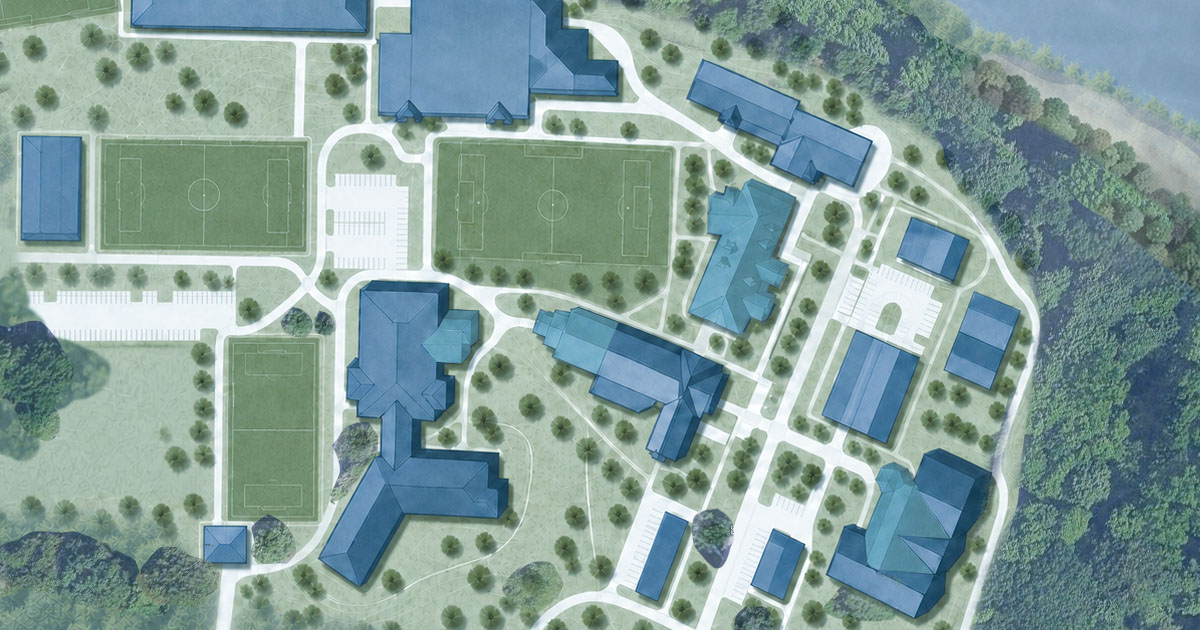
OLSON LEWIS + Architects was retained to help Bay Farm Montessori Academy plan for academic growth and determine whether the school should remain on its wooded campus or relocate. The site selection study compared two paths: expand the existing campus onto adjacent parcels while making full use of its current infrastructure, or acquire a new site and build an entirely new campus.
The design team evaluated both options through cost analysis, enrollment demographics, and site assessment. The findings supported a clear recommendation: remain at the current location, build on the school’s existing architectural and campus resources, and pursue a phased plan tied to future fundraising. This approach allowed Bay Farm to accommodate growth while preserving the established setting and community identity of its campus.
At the same time, OL+ used its Immersion Process to develop detailed program recommendations based on the school’s academic mission and projected enrollment. Because this work addressed the school’s educational needs independently of a specific site, the recommendations could guide either expansion of the existing campus or development of a new one.
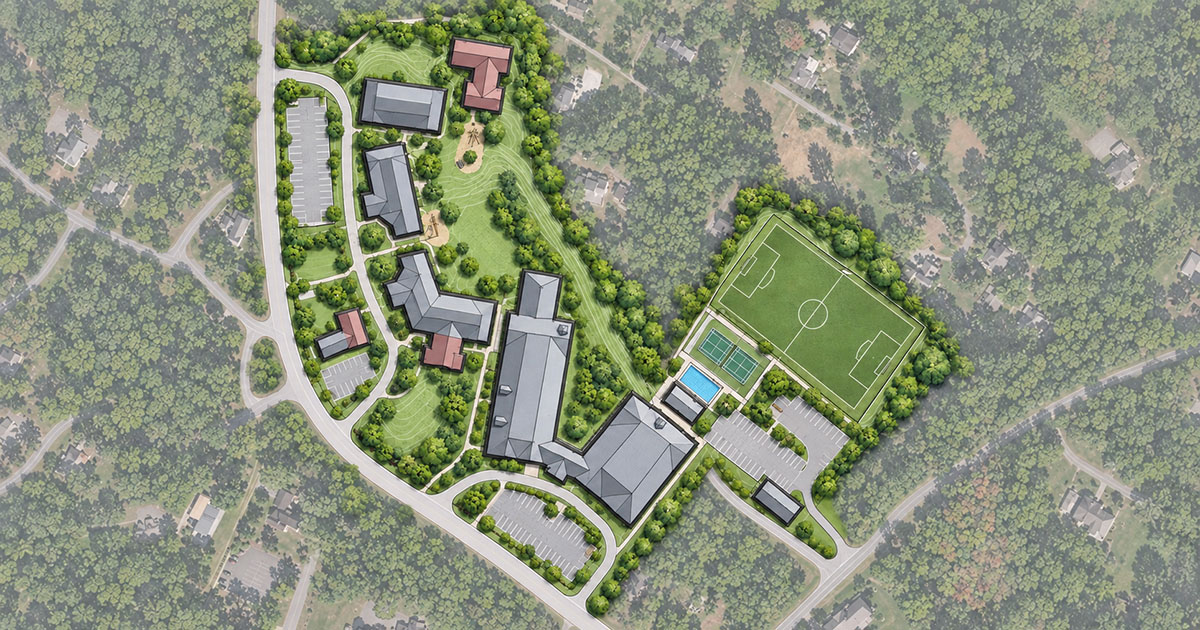
Once Bay Farm chose to remain, the team refined the master plan around a courtyard formed by three academic buildings. The plan adapts an existing structure for the school’s popular toddler program and phases construction of a new classroom and library building, which becomes the campus hub and new public entrance. A later phase adds an arts and gymnasium wing. New outdoor improvements include a soccer field and recreational grounds, creating a practical framework for growth that the school can implement over time.