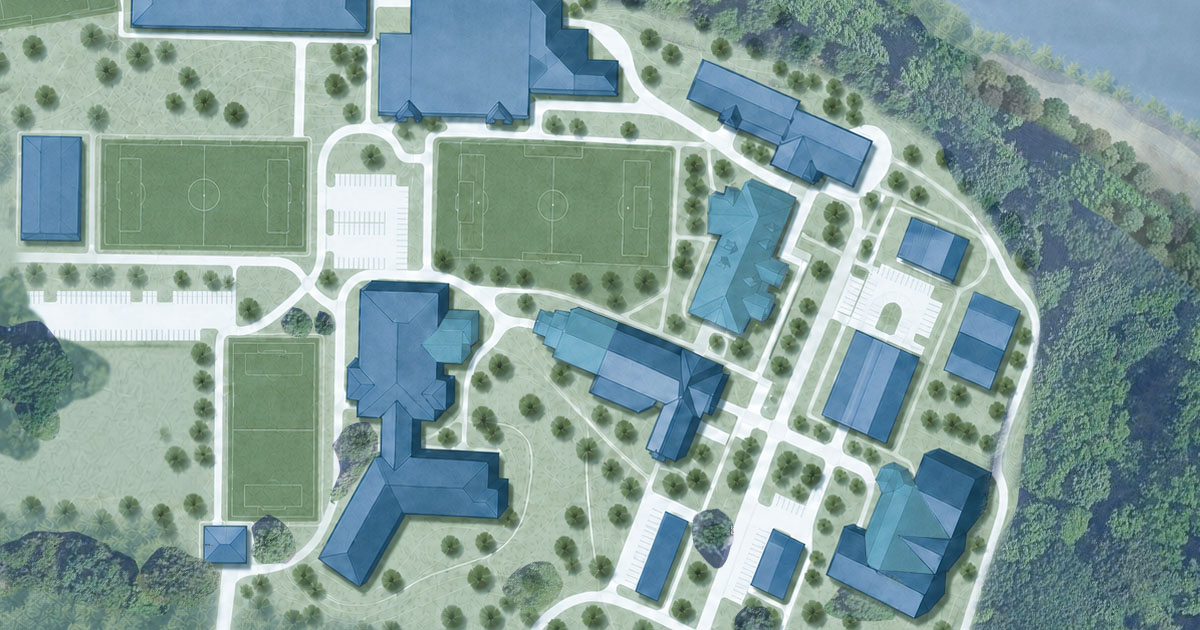
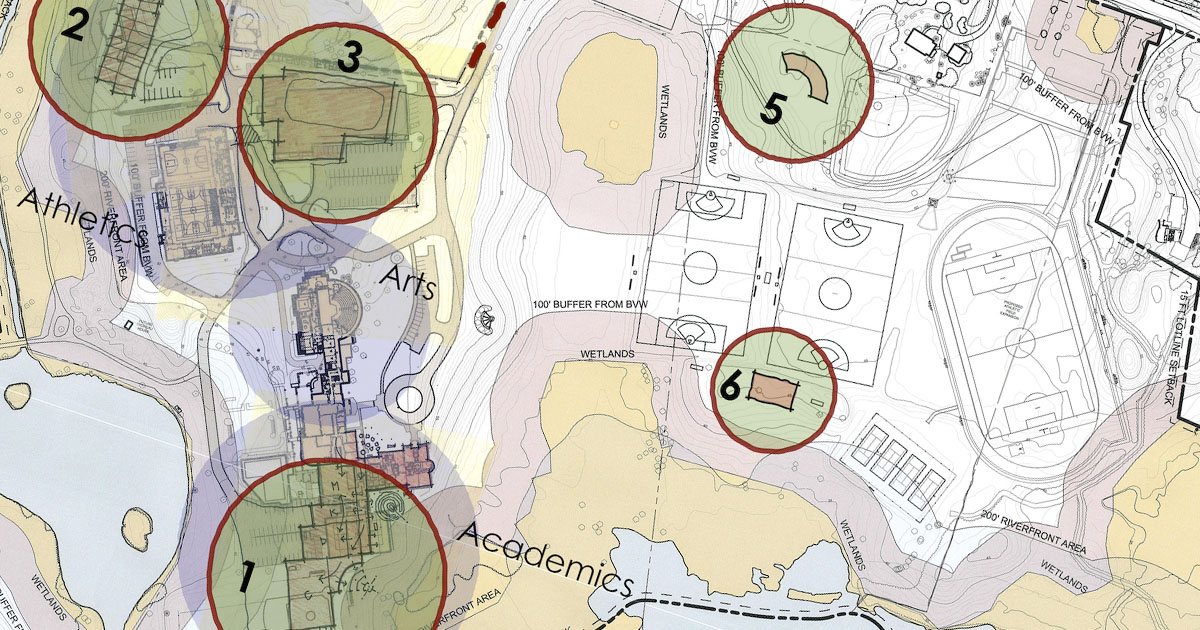
Derby Academy’s Innovation Center grew from a long-range master plan that identified library, science, and technology as priorities for the school’s continued growth. Completed in 2014, the center replaces a 1959 building that had served first as the school’s science center and later as its technology building.
Designed for large-group and interdisciplinary projects, the new building is 800 sf larger than its predecessor and uses movable walls to adapt rooms for different activities. Integrated technology supports hands-on creation and shared problem-solving, giving students and teachers a setting that can change with the work taking place.
How the building process became a ‘teachable moment’

"We could not have asked for a more positive partnership. OLSON LEWIS + Architects manages to find the perfect balance between the creative and the practical."