
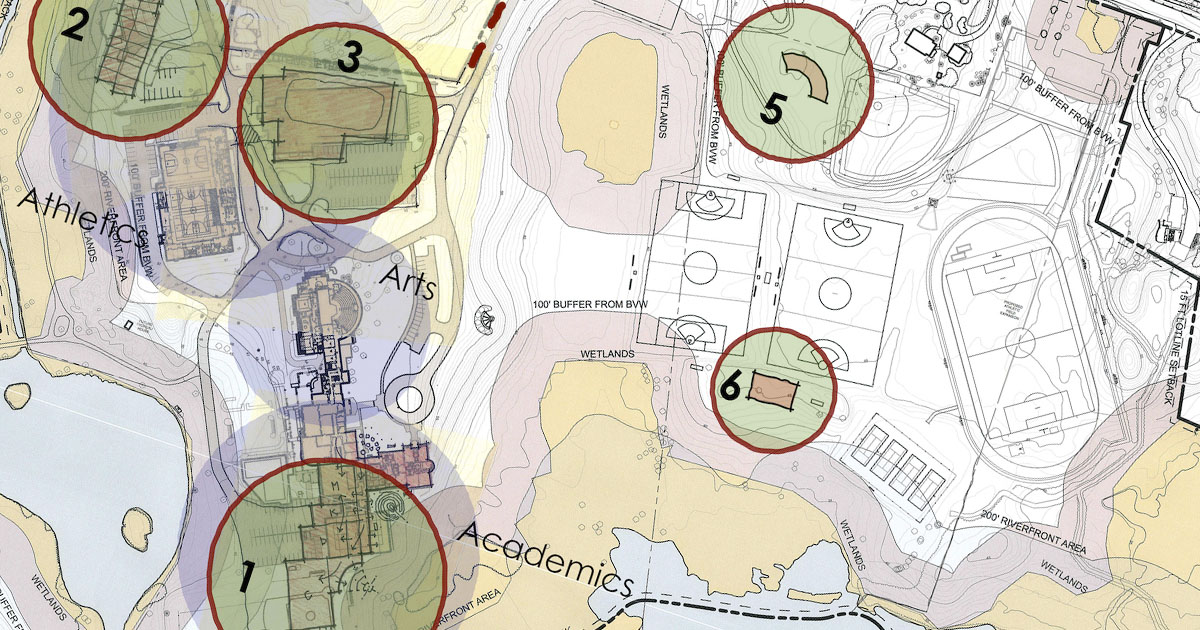
For more than two decades, OL+ has worked with Pingree School to plan, design, and build a campus that can grow with the school. The partnership began with a 2001 Master Plan organized around three priorities: Academics, Arts, and Athletics. Rather than prescribe a single project, the plan established a flexible sequence that Pingree could carry out as resources became available.
The first phase was completed in 2004 with the Science and Academic Annex. New laboratories and classrooms expanded Pingree’s academic program, while a generous central gathering space gave students and faculty another place to meet, exchange ideas, and work together.
In 2014, the next phase brought new homes for athletics and the arts. Inspired by the form of a traditional New England barn, the multi-level Athletic Center includes three full-size basketball courts, an athletic training suite, locker and team rooms, administrative offices, and meeting space. Photovoltaic panels help offset its electrical load, while oversized windows bring daylight deep into the building.
The adjacent Arts Building contains classrooms and studios designed for fine arts, music, and performance. Together, the two buildings created a stronger relationship between creative expression and physical activity while completing the major recommendations of the original plan.
With that plan fully realized, Pingree invited OL+ back in 2017 to consider what should come next. Conversations around People, Pace, and Place reframed the school’s priorities and produced a new guide for campus organization and future investment. The result is a long-term planning partnership in which each project builds on the last, giving Pingree room to evolve without losing the coherence of its campus.


