Education

St. Michael's Country Day

the new building matches the historic details
Client
St. Michael's Country Day
Type  
Addition
Renovation
Services  
No items found.
Location  
Newport RI
Completed  
2007
Builder  
H.V. Collins Company
Core & Shell
Millwork
Interiors  
Engineer
Landscape
Project Architect
Blue Sky Architects
a division of OLSON LEWIS + Architects
Photography

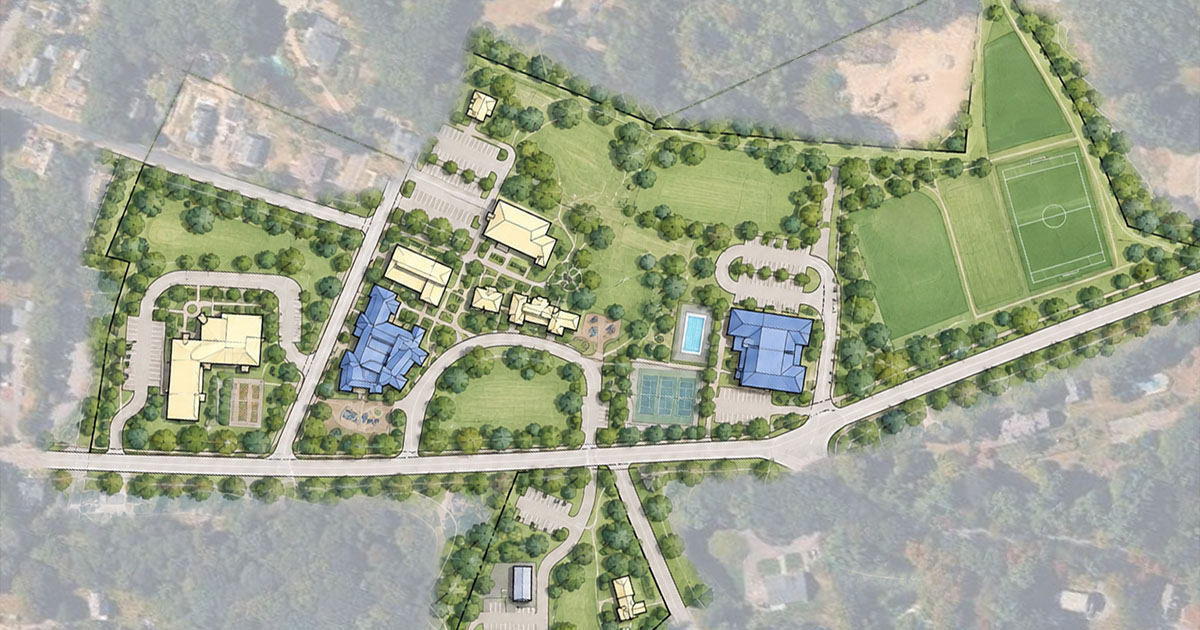
The new academic wing at St. Michael’s Country Day School connects the van Beuren Building with historic Mason House, creating a shared academic center for the lower and middle schools. Within the expanded van Beuren Building, a library and combined science facility are joined by early childhood programs, middle school classrooms, technology and tutorial spaces, and administrative offices.

Because the campus lies within Newport’s historic district, the addition was designed with careful attention to scale, materials, rooflines, and windows. These elements establish a consistent architectural character across buildings from different eras while giving students and faculty easier access to shared academic resources.

‍

More
Education
Projects
Education

Brookwood School Campus Expansion

View Project
Education

Applewild School Master Plan

View Project
Education

Bay Farm Montessori Children's House

View Project
Education

Learning Prep School Technology Library

View Project
Education

Jackson Grammar School Outdoor Learning Pavilion

View Project
Education

Pingree School Arts Center

View Project