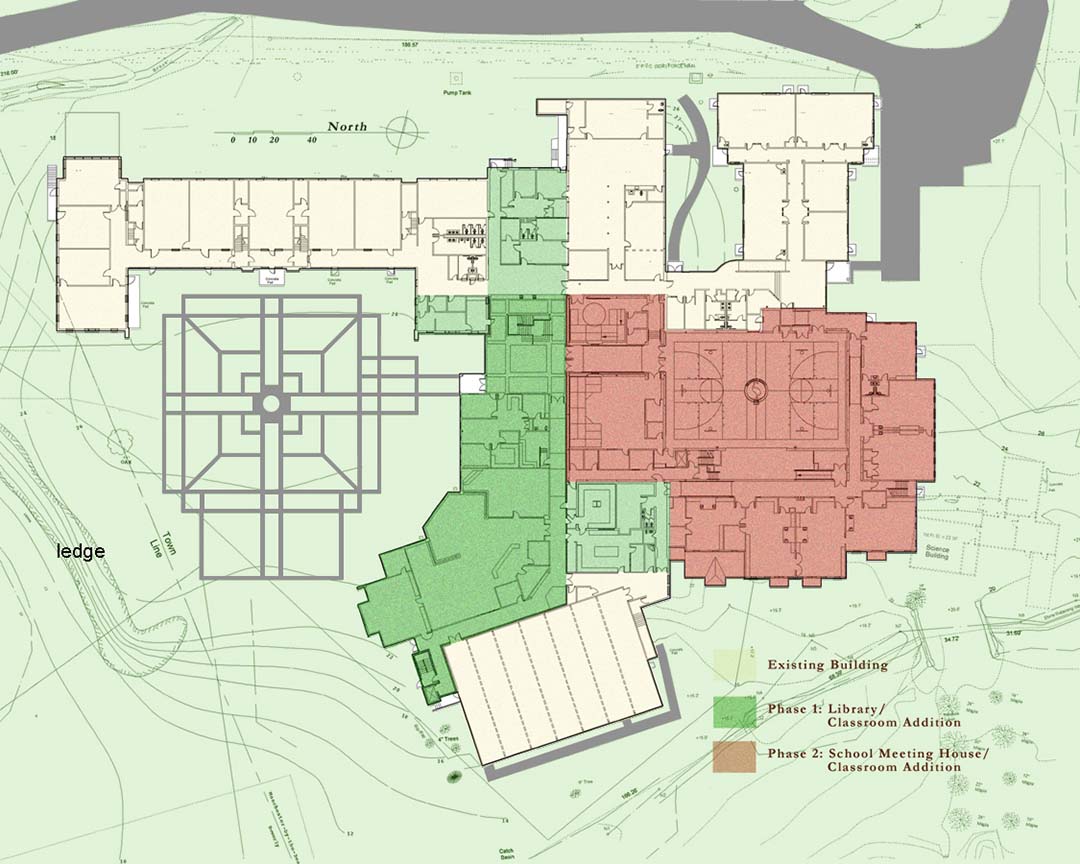
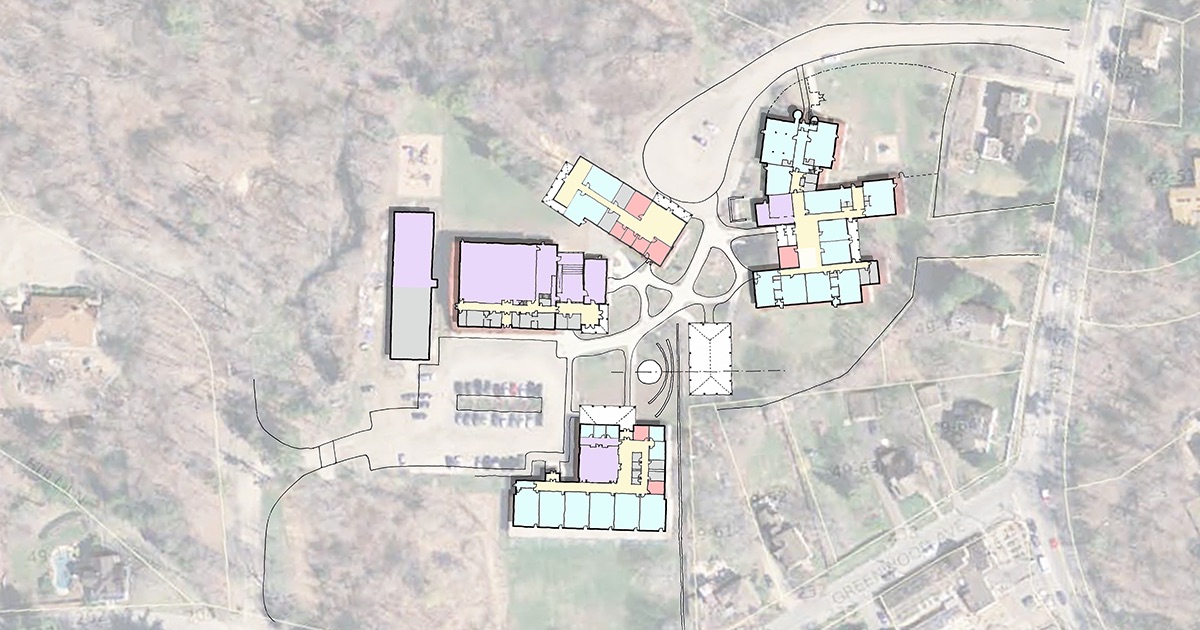
Brookwood School’s phased campus expansion in Manchester-by-the-Sea grew from a master plan that brought separate buildings into a more connected academic environment. The first phase added an upper-level middle school wing and linked the existing gymnasium to the academic core through new connections and coordinated exterior materials.
A library, technology classrooms, and writing center overlook a landscaped courtyard and the pond beyond. Primary colors, Mission oak finishes, and comfortable seating create a range of learning settings within the library.
The second phase added the Meeting House, with a whole-school gathering space, gymnasium, and performing arts theater. A hands-on “science gymnasium” uses exposed structural and mechanical systems as teaching tools, allowing students to observe how the building works as part of their scientific exploration. The addition draws on the campus’s carriage house character while strengthening connections to its green spaces and playing fields.