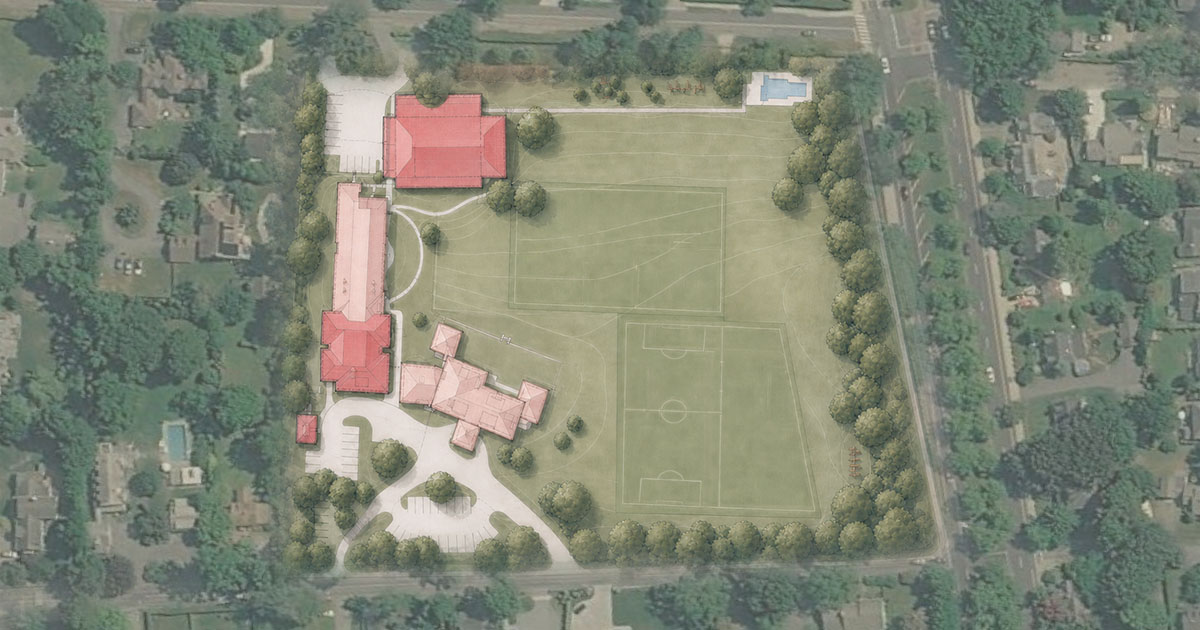
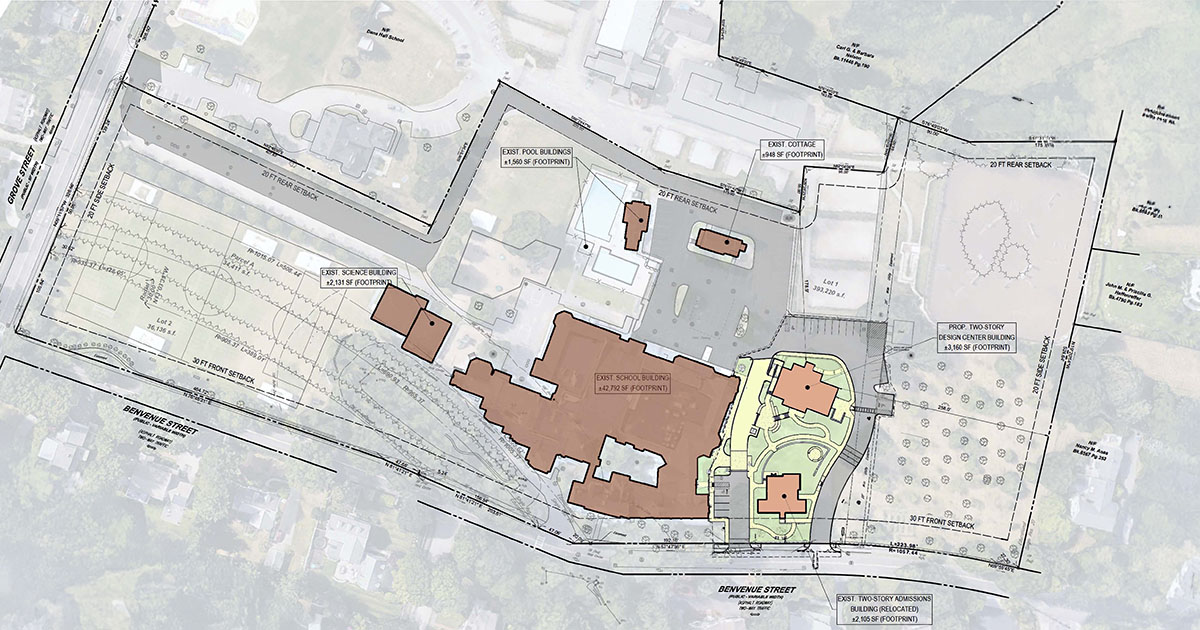
Tenacre Country Day School’s 2000 campus expansion addressed the need for new academic and athletic resources within its compact residential campus outside Boston. OLSON LEWIS + Architects developed a master plan that paired an academic wing with a separate gymnasium, increasing the school’s area by 62 percent without overwhelming its child-friendly setting.
The academic addition includes a new library and technology center, with dedicated space for computer learning and LEGO Robotics projects. Together, the new buildings provide essential resources on campus while preserving the intimate scale that defines the Tenacre community.