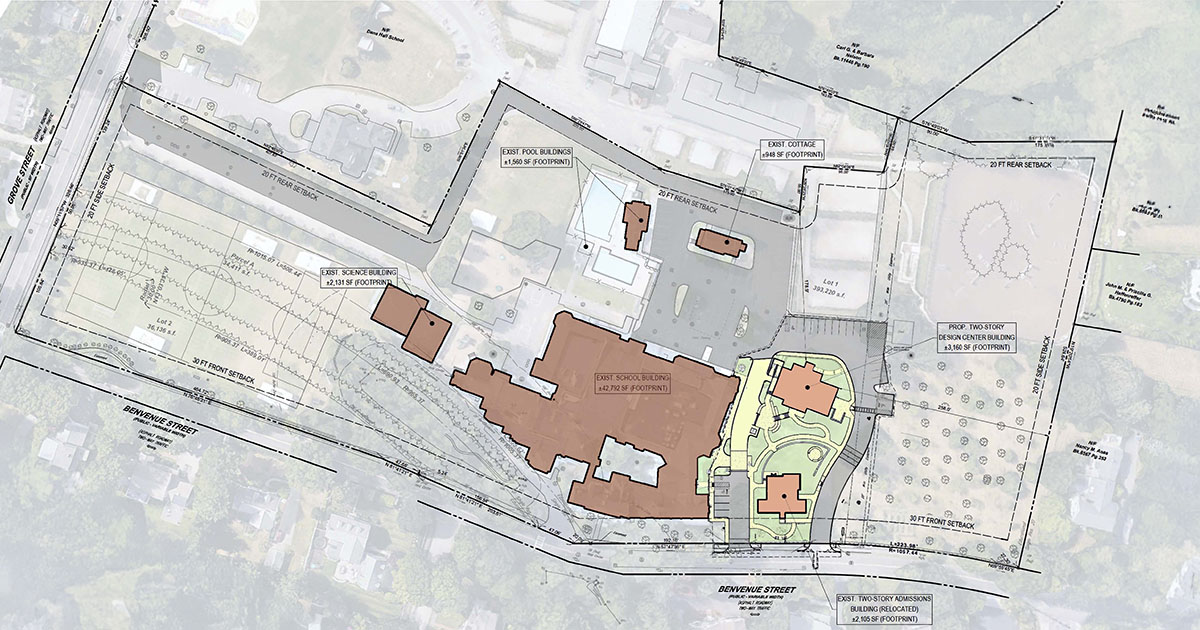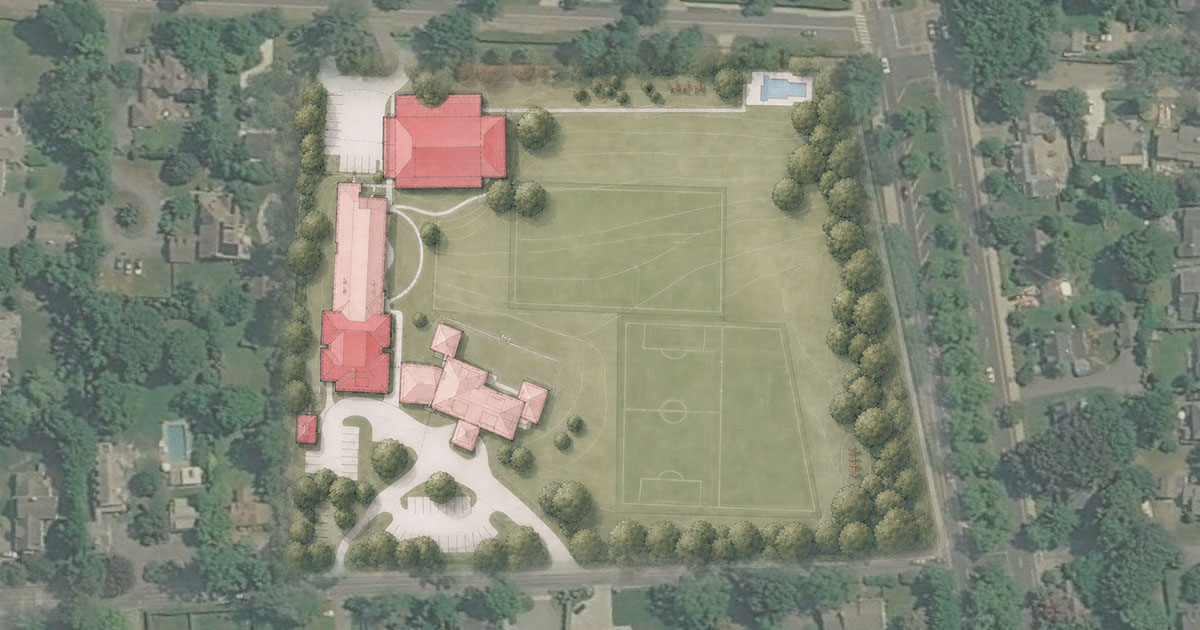
St. Michael’s Country Day School occupies a campus of historic buildings within one of Newport’s established residential neighborhoods. OLSON LEWIS + Architects developed a comprehensive master plan and feasibility study to guide the school’s growth while respecting the architectural character of the campus and its surroundings.
The plan addresses early childhood, middle school, science, and library programs alongside the renovation and reuse of the historic central building. It grew from OL+’s Immersion Process, which brought faculty, administrators, parents, trustees, and students into the planning conversation. Their participation helped connect individual facility needs to the school’s broader academic program and campus goals.
A central recommendation was the restoration of Mason House, the historic building that defines much of the school’s architectural identity. The plan also proposed an academic addition to the existing Van Beuren Building. Conceived as a new hub for campus life, the addition brings together middle school classrooms, science spaces, a library, and facilities for the PreK–K program. The result balances new academic needs with the scale and character of the historic campus.