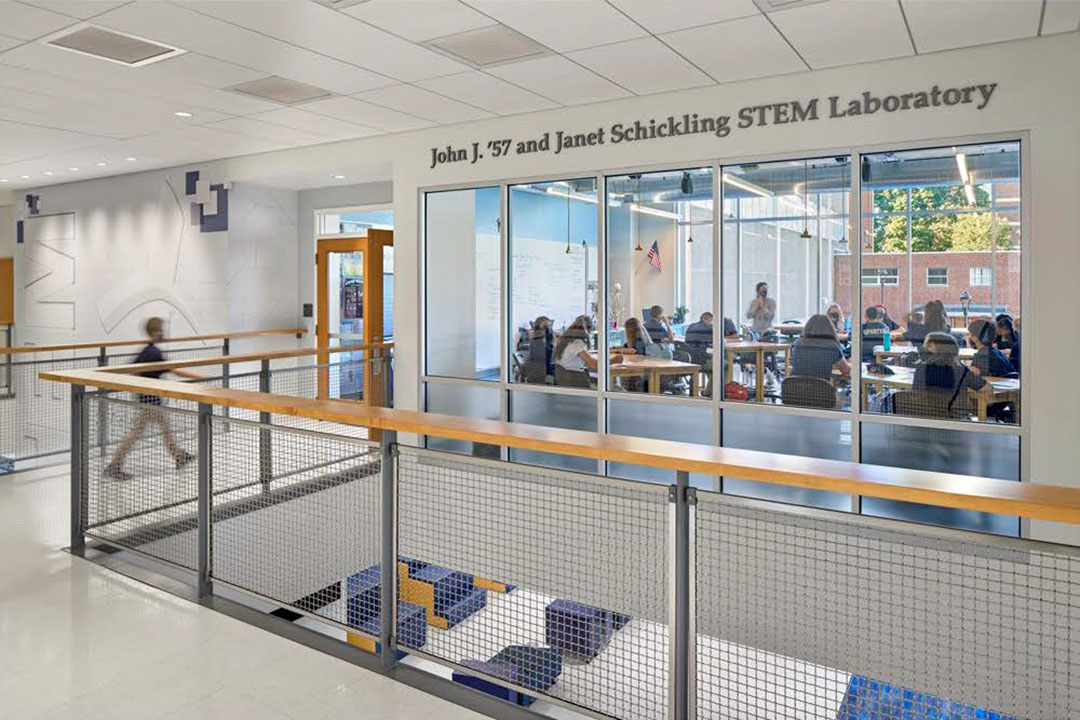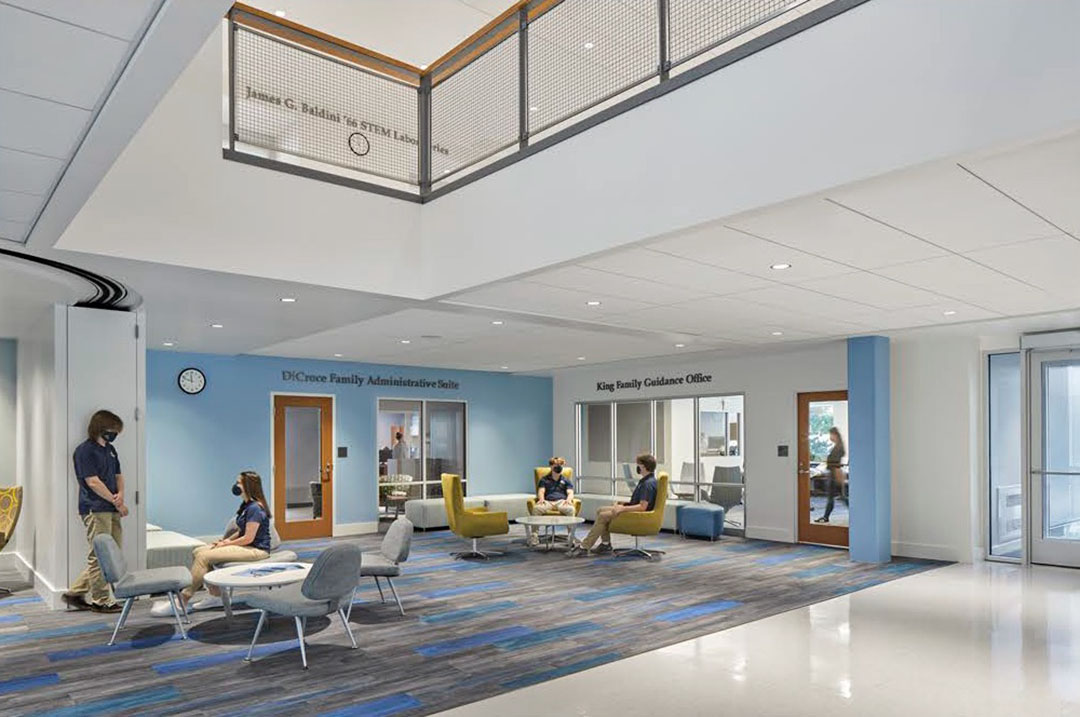
The new STEM Center at St. Mary’s High School changed more than the school’s academic facilities. It connected two existing buildings, reorganized campus roads and parking, and created new entrances, lobbies, laboratories, and gathering spaces. OL+ developed a coordinated interior design and environmental graphics program to support teaching, simplify navigation, and carry the St. Mary’s identity throughout the expanded campus.
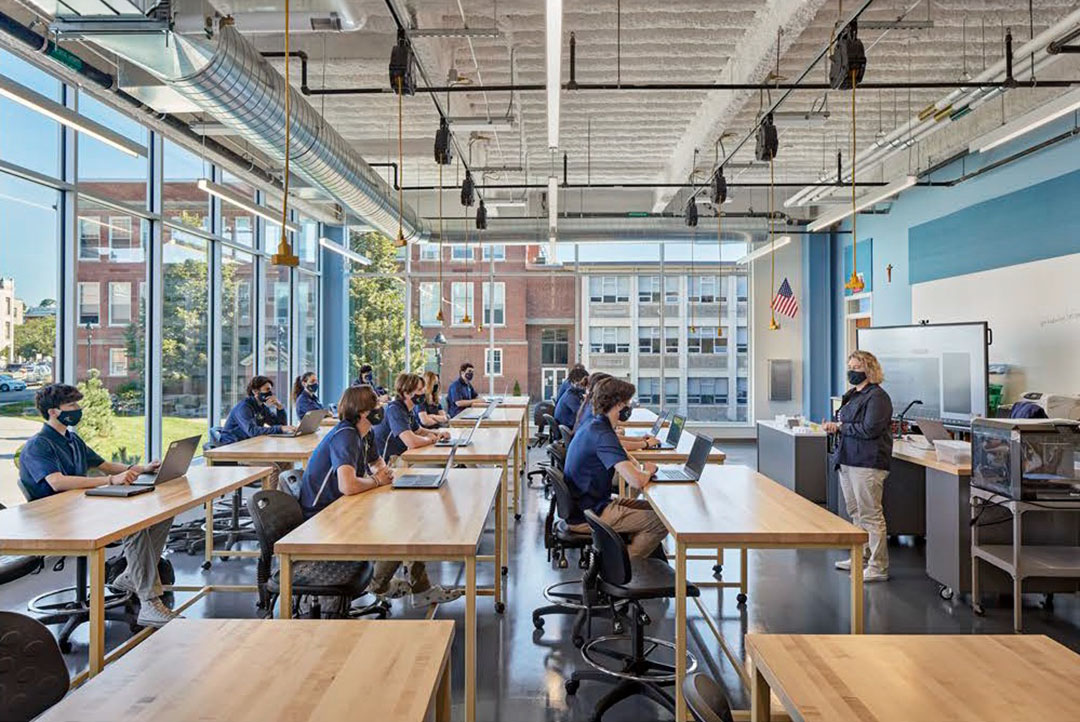
Drawing on our experience with science laboratories and educational settings, we worked with St. Mary’s to plan and furnish flexible lab spaces. The furniture package included lab benches, demonstration tables, and other specialized pieces selected for the way students and teachers use each room. Custom finishes in the school’s blue and yellow connect the laboratories to the broader campus identity.
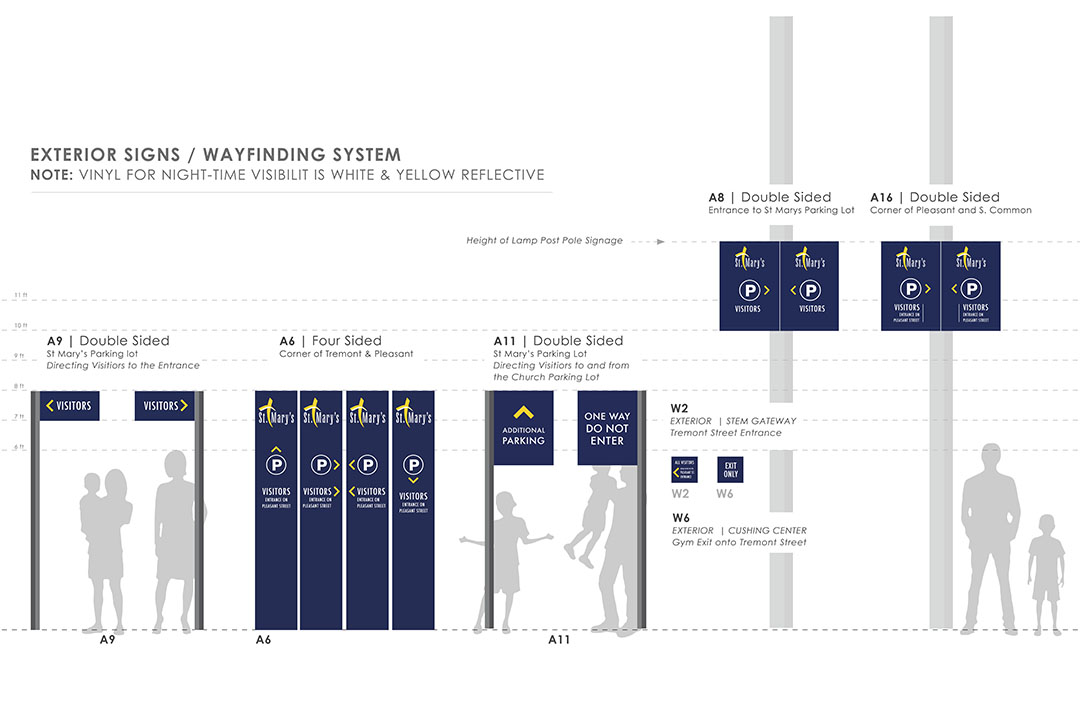
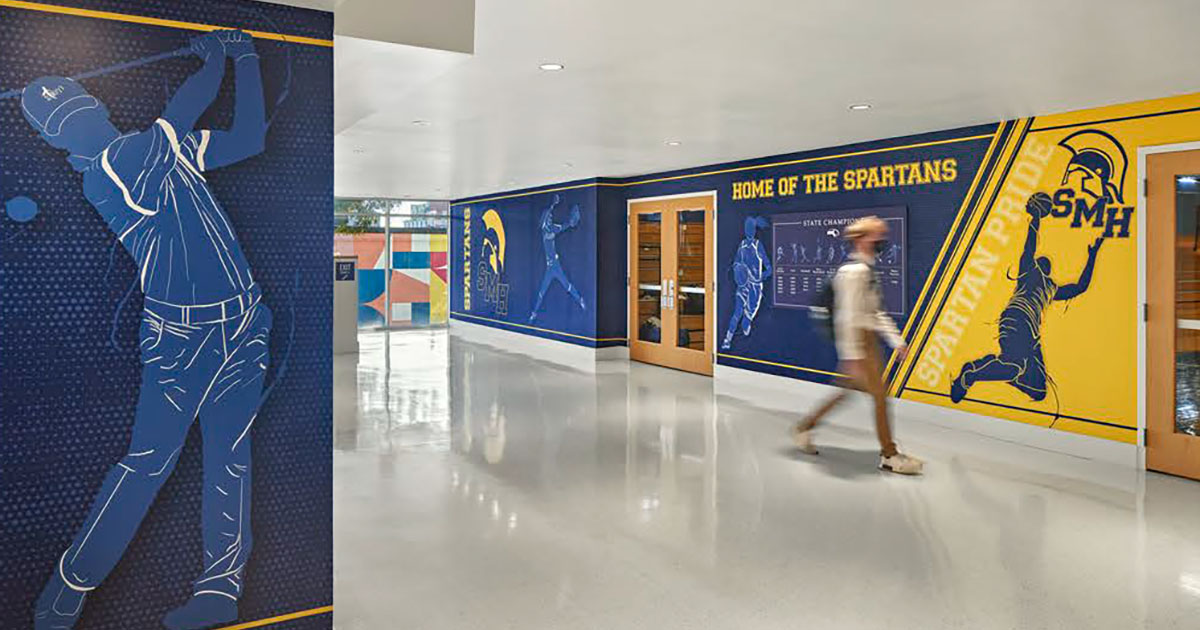
Exterior signs guide drivers and visitors through the redesigned circulation system while making St. Mary’s more visible from the surrounding community. Inside, wayfinding, room identification, egress signage, and large-scale graphics create continuity between the new STEM Center and the school’s older buildings. Key locations include the connecting lobbies and the sports lobby outside the gym in the Cardinal Cushing Center.
Science and mathematics imagery gives each space a distinct character and celebrates the work taking place inside. The room signage was designed with the same practical approach. A new brushed stainless steel finish uses the school’s existing typeface, allowing older signs to remain in place while still feeling compatible with the new system.
Together, the interiors, furnishings, signage, and graphics create a cohesive environment that reflects St. Mary’s academic and athletic culture while bringing clarity, color, and energy to the student experience.