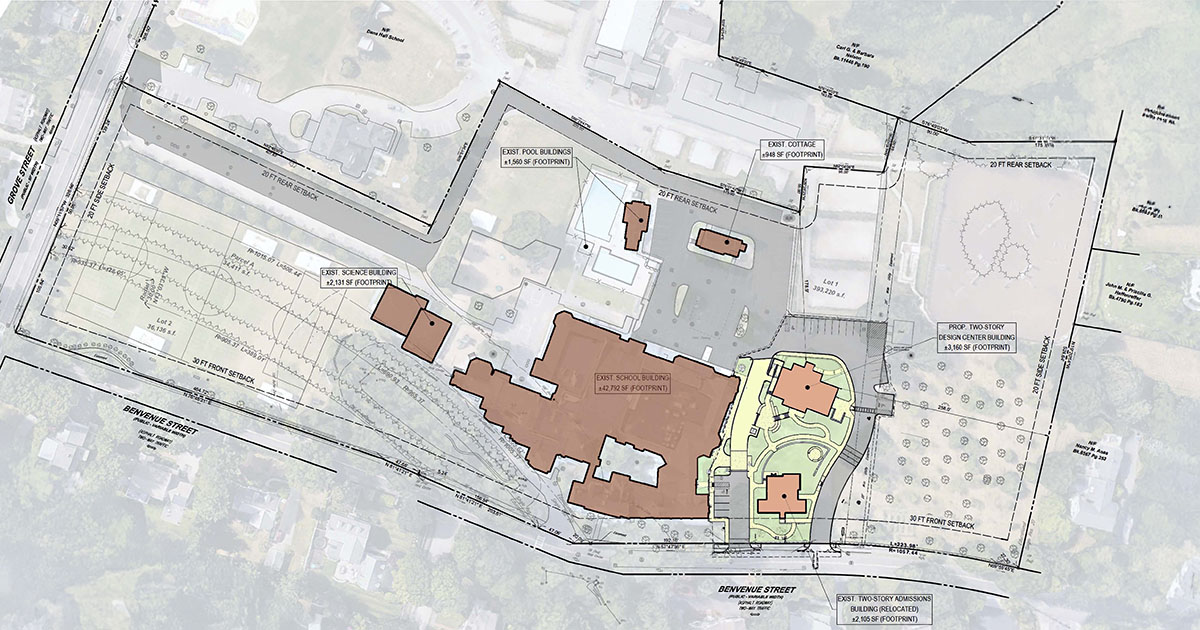
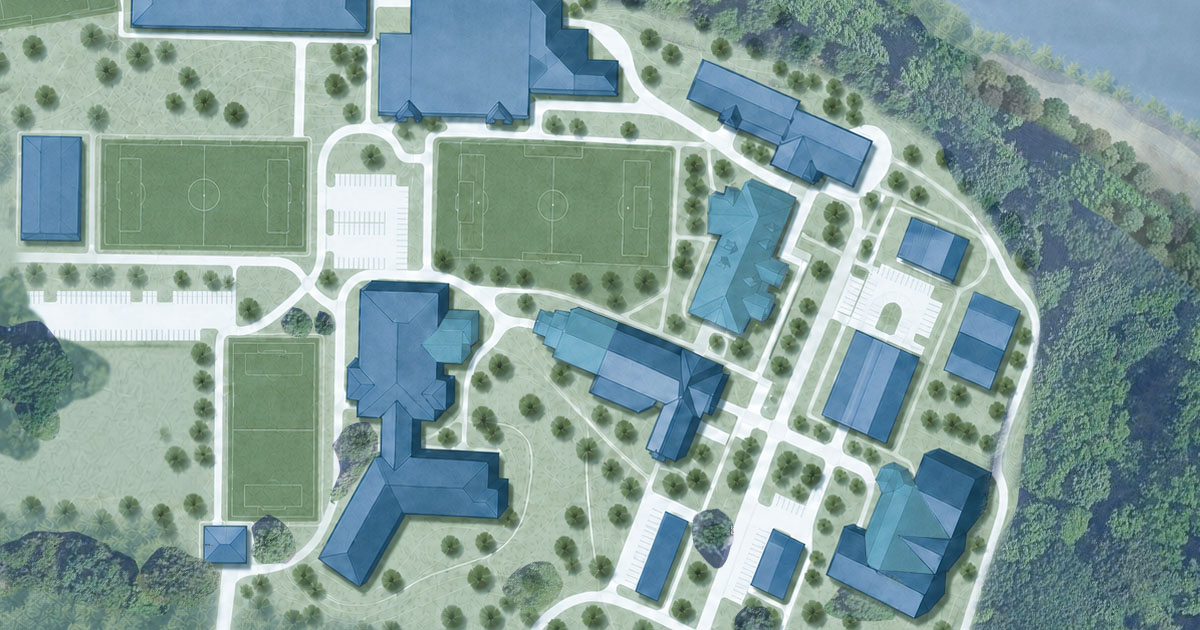
Belmont Day School’s campus expansion supports a growing student body while preserving the close-knit scale of the school. Guided by a master plan, the project adds a new middle school wing and athletic facilities, renovates the main entrance, classrooms, offices, and cafeteria, and converts an existing gymnasium into a performing arts center.
At the center of the new academic wing, a technology-rich kiva provides a shared setting for community activities, presentations, and large-group learning. Upper-level classrooms open onto this central space, while similar communal hubs connect the computer lab, science, and fine arts areas. A coordinated phasing plan allowed the school to remain in operation throughout construction and addressed accessibility across the expanded campus.