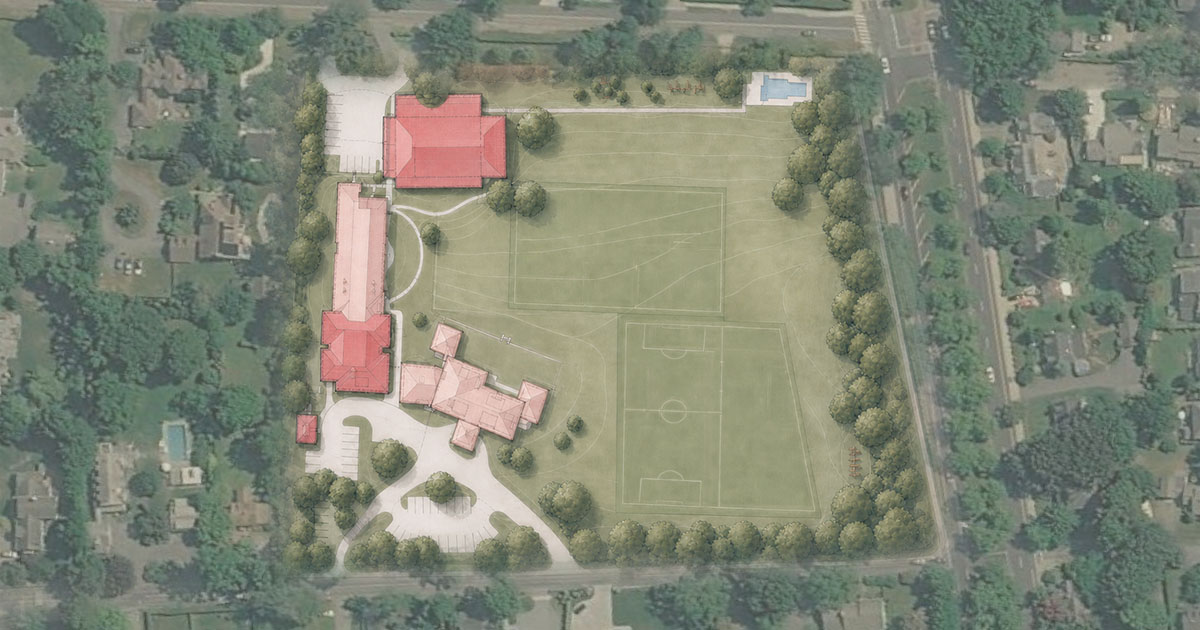
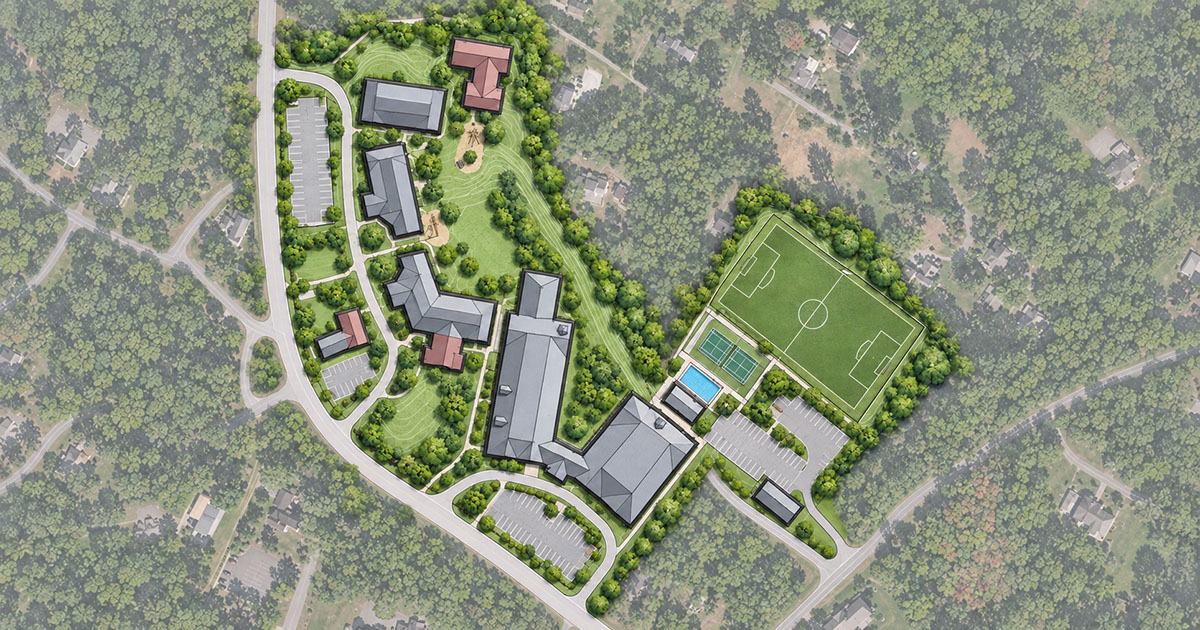
Brookwood School’s Music, Arts + Science Center creates a shared campus destination for performance, discovery, and whole-school gathering. Developed as the second phase of the school’s master plan, the Meeting House brings together a communal gathering space, gymnasium, performing arts theater, and science learning areas within one addition.
A hands-on “science gymnasium” uses exposed structural and mechanical systems as teaching tools, allowing students to observe how the building works as part of their scientific exploration. Central gathering areas and integrated communication technology support performances, presentations, and schoolwide events. The Mission-style exterior draws on Brookwood’s carriage house character, while nearby green spaces and playing fields connect the building to the larger campus.