Education

Pingree Academics & Science Wing

Lit up facade of the new academic wing
Client
Pingree School
Type  
Renovation
Addition
Services  
Location  
South Hamilton MA
Completed  
2004
Builder  
C.E. Floyd & co.
Core & Shell
Millwork
Interiors  
Engineer
Landscape
Project Architect
Blue Sky Architects
a division of OLSON LEWIS + Architects
Photography

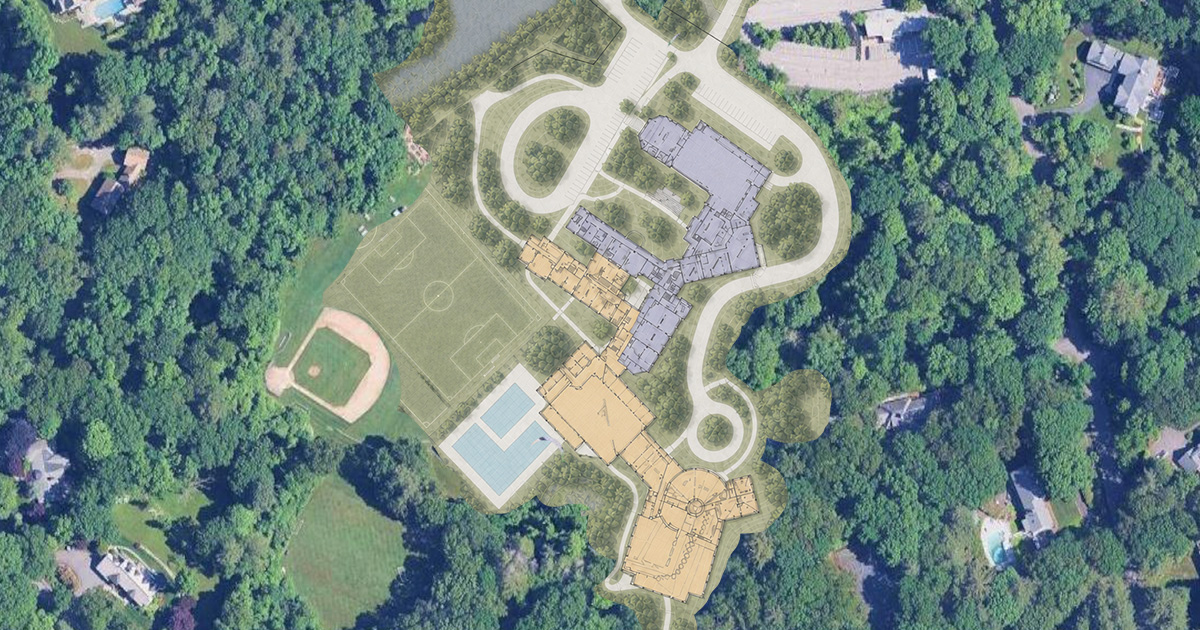
Pingree School’s 28,000 sf Science + Academic Wing was the first project completed from the school’s long-term master plan. Replacing a 1968 facility, the addition creates new learning spaces for grades 9–12, including science laboratories and classrooms for mathematics, languages, and the humanities, along with faculty and administrative offices.

Technology infrastructure extends throughout the classrooms and shared areas, including the curving stairwell known as the Pendulum Space. A tall gathering space gives students and faculty a central place to connect, while the exterior draws from historic Pingree Hall through stone, generous windows, and Georgian-style columns.

‍

More
Education
Projects
Education

Derby Academy Master Plan

View Project
Education

Temple Tiferet Shalom Preschool

View Project
Education

Shore Center for Creativity

View Project
Education

Tenacre Tech Center, Library, & Gym

View Project
Education

Meadowbrook School Master Plan

View Project
Education

Belmont Day School

View Project