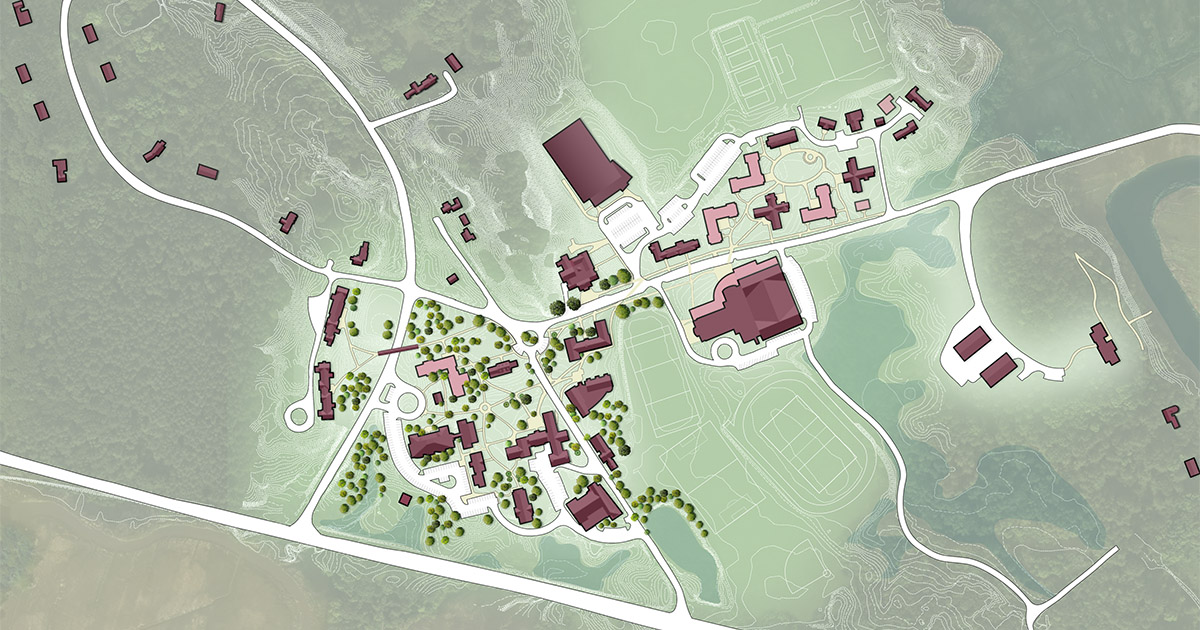
Completed in 2014 as part of Pingree School’s long-term campus plan, the Athletic Center draws on the form of a traditional New England barn. Its 100-foot clear-span gymnasium contains three full-size basketball courts, with an athletic training suite, whirlpool room, locker and team rooms, equipment storage, offices, a conference room, and an Alumni Room with a working fireplace arranged nearby.
The facility is composed of ten interconnected steel-framed sections, including the 20,400 sf main court structure. Large windows bring daylight into the building, while insulated metal panels, a standing-seam roof, and photovoltaic panels create a durable, energy-conscious envelope. Early work included a new campus Title V septic system and extensive ledge removal, followed by a coordinated design-build process that helped expedite construction.