Belmont Day School engaged OL+ for a comprehensive campus planning initiative to support a new middle school program and the additional grades it would serve. The plan needed to articulate the school’s pedagogical goals and reinforce its mission, with opportunities to expand art, music, drama, woodworking, world languages, technology, and physical education. The redefined school had to meet ambitious academic goals while retaining Belmont Day School’s intimate, close-knit scale.
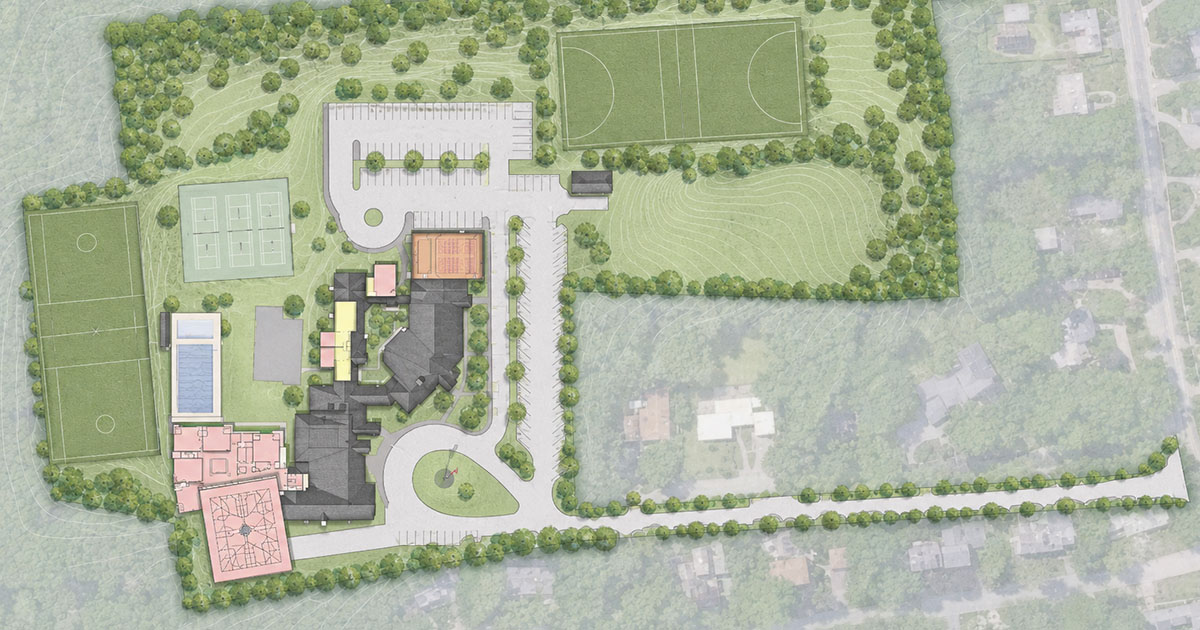
The project’s spatial requirements and population density increased substantially, and the campus sits on an environmentally sensitive parcel within a residential neighborhood. OL+ responded with a comprehensive new wing that gathers classrooms and shared educational resources under one contiguous roofline, consolidating the middle school’s academic life into a single, cohesive building.
At the heart of the new wing is the kiva, a centralized gathering space that anchors the middle school experience. Classrooms open directly onto the kiva, allowing it to double as a venue for community activities, presentations, and large-group learning. A computer lab forms a focal point on the second academic level, also serving the school’s science and fine arts programs.
The new wing also houses a gymnasium, tucked down into the hillside and set partially below grade to address the challenges of the site and preserve Belmont Day School’s intimate scale, inside and out. The school’s former gymnasium, originally a plain prefabricated industrial building, was re-clad and repurposed as a performing arts space and interactive classroom.
The plan has been fully implemented. From initial planning through community review, permitting, and approvals, to final occupancy of the new building, OL+ carried the project from concept to completion within a single calendar year — all while Belmont Day School remained in full-time use.
"Open communication and connecting people together is reflected throughout. All parts of the campus are now integrated into a cohesive community."