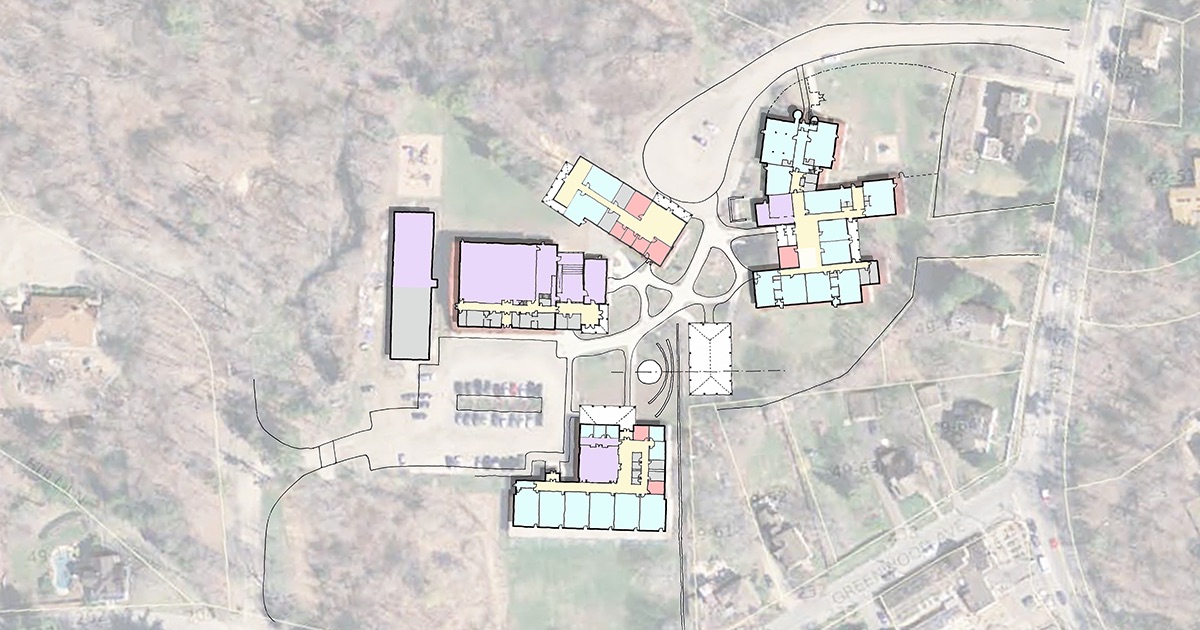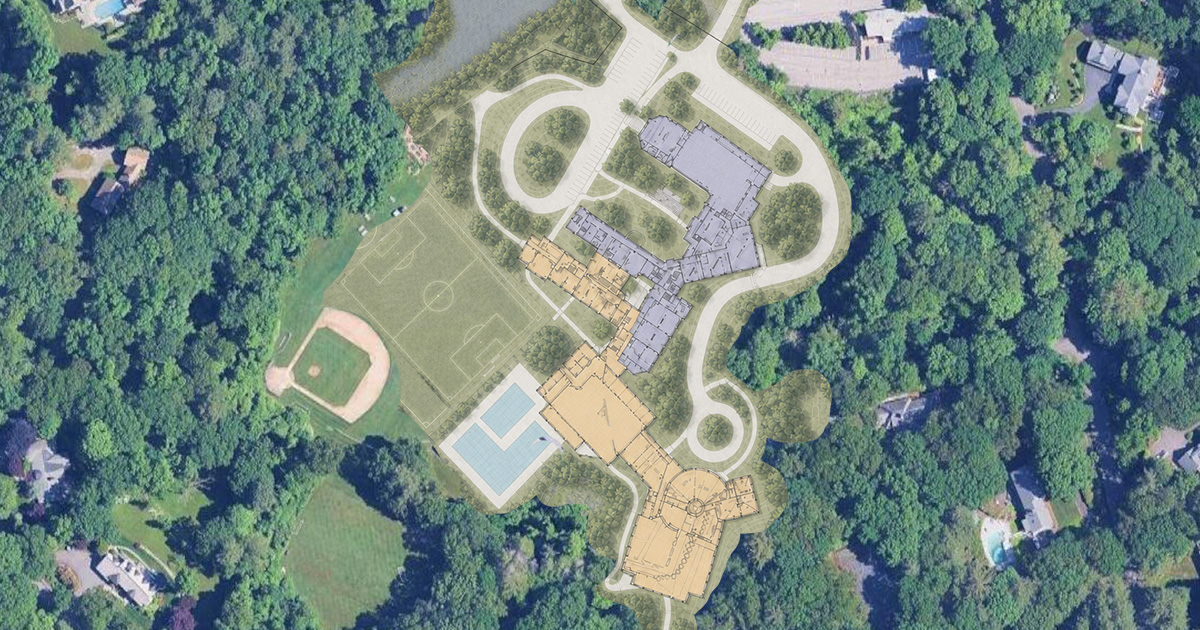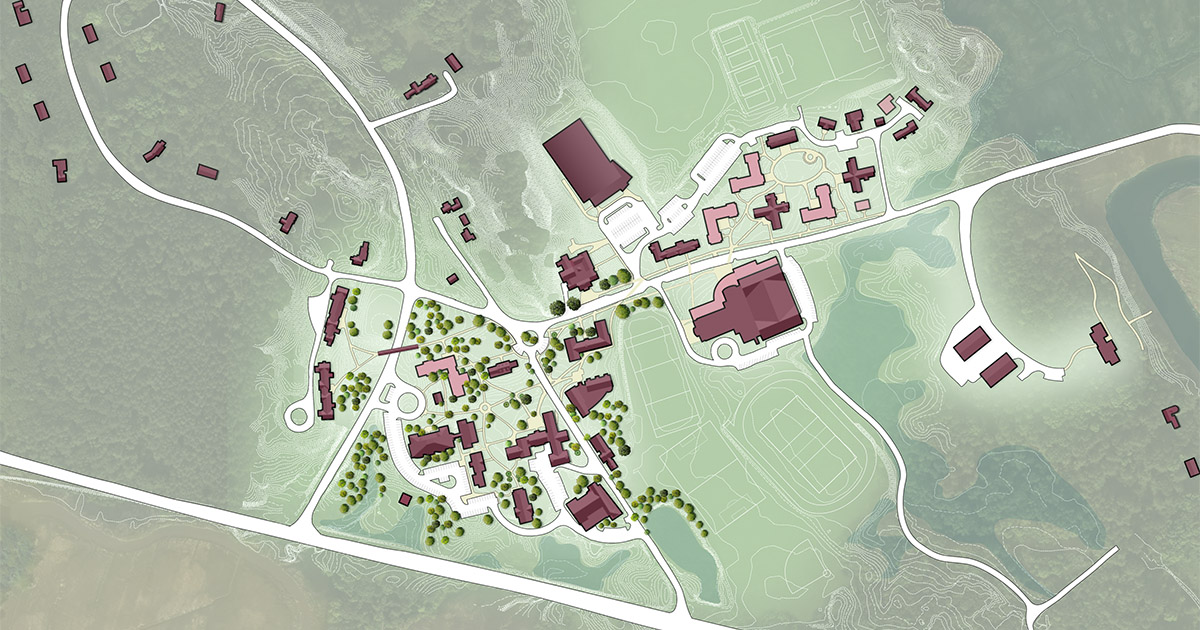
Founded in 1763, The Governor’s Academy is the country’s oldest continuously operating boarding school. Its 456-acre campus carries centuries of history while supporting the daily life of a contemporary grades 9–12 school. The Master Plan considers both: what should be preserved and what must change to serve future generations.
Our work began with Immersion. We met with administrative and academic leaders, operations and residential life teams, trustees, faculty, staff, students, alumni, and parents. These conversations provided a close look at how people move through the campus, where they live and learn, and how its buildings and outdoor spaces support community life.
From that work, four areas of study emerged: campus circulation, residential life, academic facilities, and student life facilities. We explored each through focused analysis and a series of four design charrettes, where representatives from across the Academy tested ideas and established shared priorities.
The resulting Master Plan brings those studies together into one clear vision for the campus. It gives The Governor’s Academy a practical tool for evaluating projects, directing resources, and making informed decisions as needs evolve, all while respecting the history and character that make the school distinctive.