Education

Derby Academy Science Center

science center classroom
Client
Derby Academy
Type  
New Build
Services  
Location  
Hingham MA
Completed  
2003
Builder  
C.E. Floyd & co.
Core & Shell
Millwork
Interiors  
Engineer
Landscape
Project Architect
Blue Sky Architects
a division of OLSON LEWIS + Architects
Photography

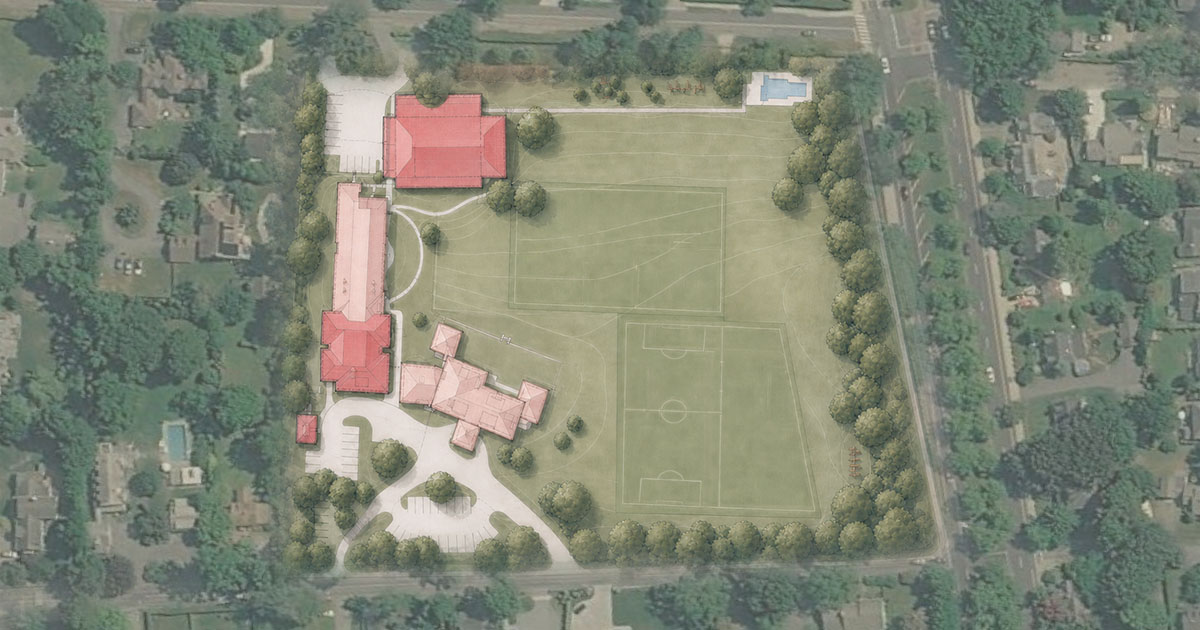
Derby Academy’s Science Center grew from a long-range plan that established priorities for new science, library, technology, administrative, and classroom spaces. The plan positions shared resources where they can strengthen connections among existing buildings and create a more cohesive campus.

Located beside the Middle and Upper Schools, the Science Center is close to the students and faculty who use it most. At its center, a hands-on “science gallery” supports individual and group exploration across disciplines. The broader plan also anticipates future renovations and a new main entrance as the school continues to grow.

‍

More
Education
Projects
Education

Belmont Day School

View Project
Education

Gann Innovation Master Plan

View Project
Education

Meadowbrook School

View Project
Education

Shore Center for Creativity

View Project
Education

Pingree Academics & Science Wing

View Project
Education

St. Michael's Country Day School Master Plan

View Project