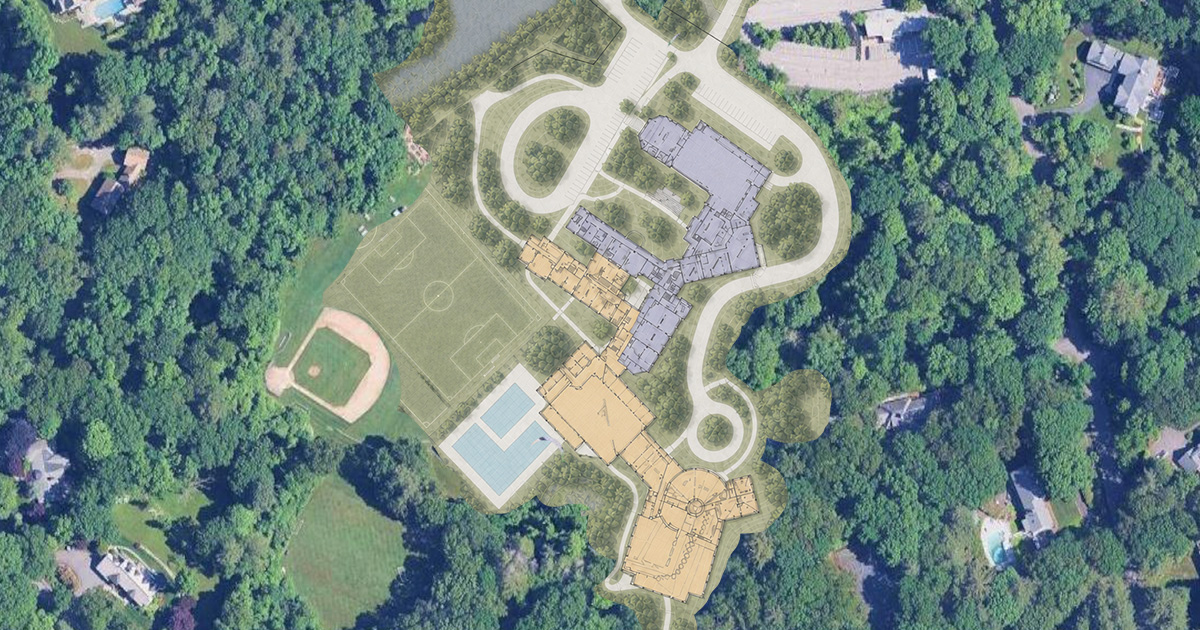
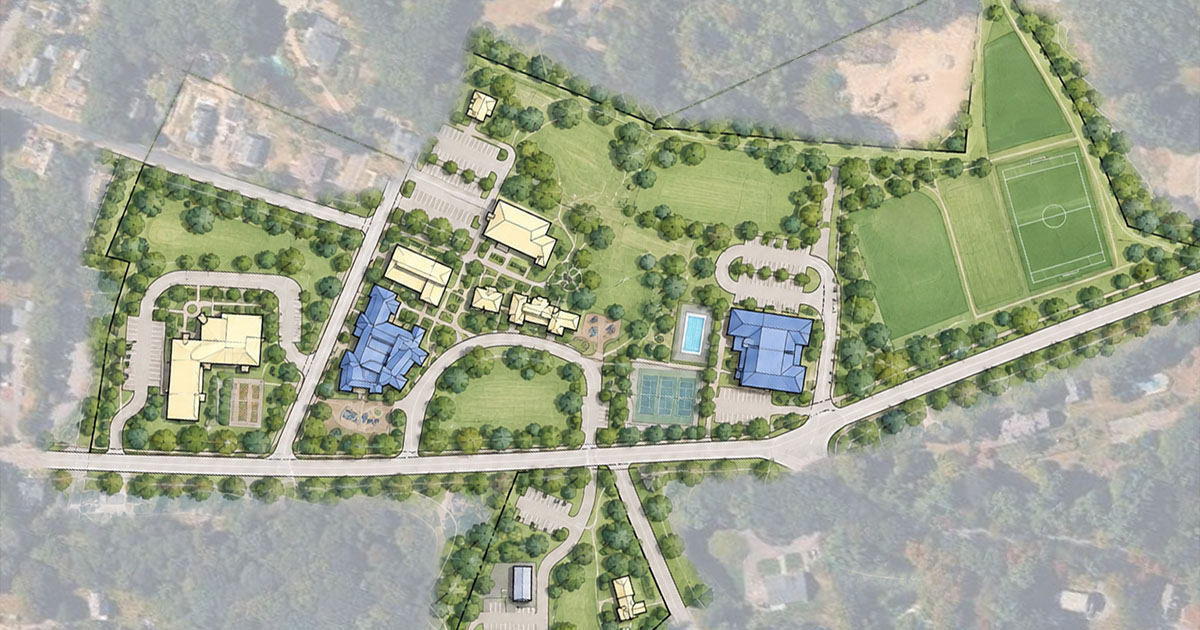
Gann Academy’s Innovation Master Plan examines how the school’s mission can be expressed more clearly through its buildings, interiors, and outdoor spaces. Developed through an immersive planning process, the plan identifies gaps between the school’s educational ideals and the everyday campus experience, then recommends ways the physical environment can better support learning, collaboration, and community life.
The plan draws on the Beit Midrash tradition of active dialogue and shared inquiry. Its recommendations create a framework for hands-on learning, creative work, and thoughtful engagement with contemporary and pluralistic ideas, all grounded in the school’s Jewish identity.