Applewild School began in Crocker House, a 1912 Colonial Revival building in one of Fitchburg’s historic neighborhoods. The campus has since grown to include five buildings and several faculty residences, serving students who travel from across New England.
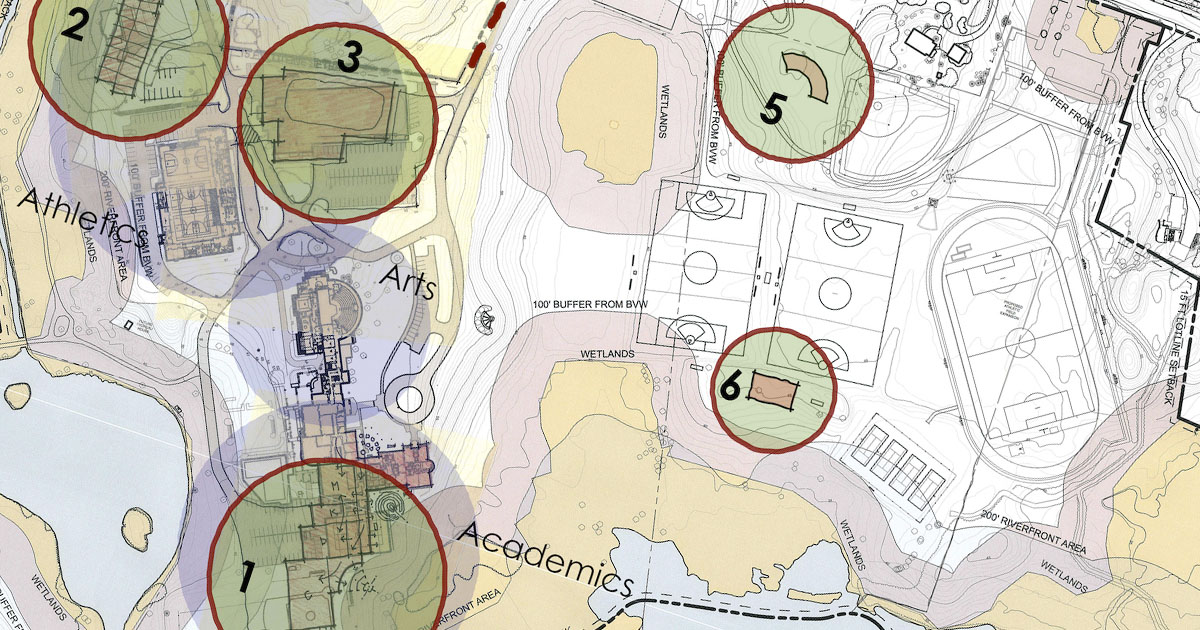
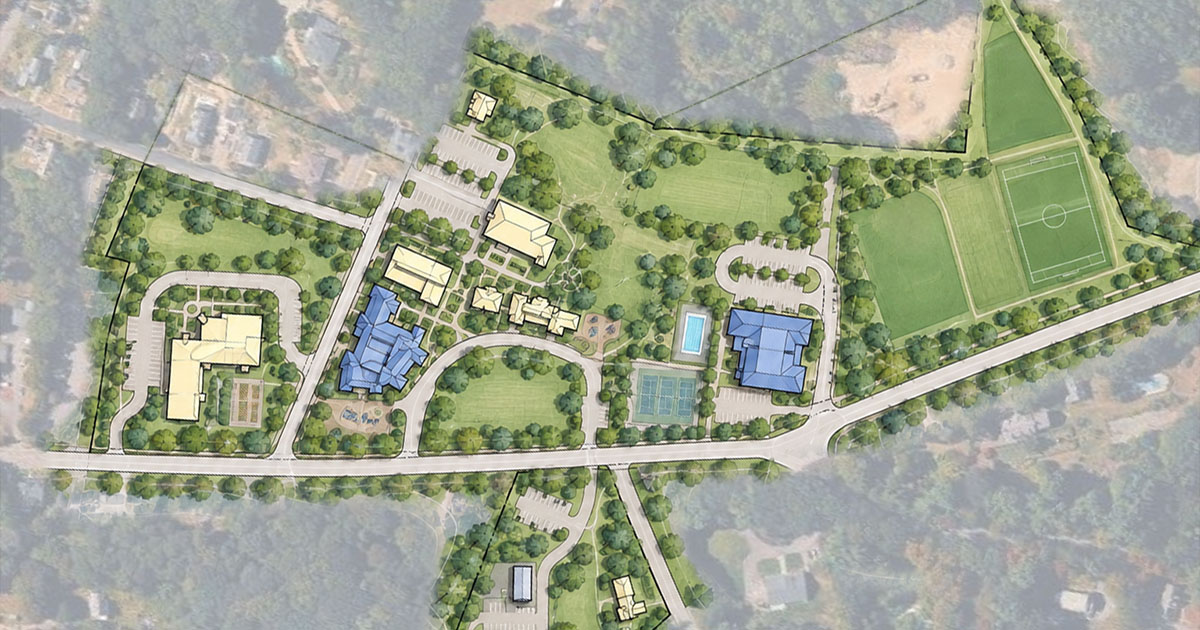
OLSON LEWIS + Architects developed a master plan that allows the school to grow with or without acquiring adjacent property. Through a collaborative planning process, the team studied several approaches to land use, new construction, renovation, and campus circulation. The resulting plan identifies opportunities to add playing fields, housing, and other resources while preserving a viable path for improvement within the school’s existing boundaries.
A new middle school and meeting house form the academic and social hub of the plan. The building includes updated classrooms, a communal multipurpose and dining space, and shared facilities for art, music, and shop programs. It also creates a secondary campus entrance with safer, more efficient student drop-off and pickup.
Other recommendations include restoring Crocker House as the school’s public face, renovating older academic buildings, and establishing clear pedestrian routes between new and existing facilities. The plan also proposes a new gymnasium, pool, playing fields, faculty housing, and a centralized maintenance facility. Reconfigured traffic patterns and additional parking improve safety and day-to-day operations. Organized as a phased program, the master plan gives Applewild a practical framework for strengthening its historic campus over time.