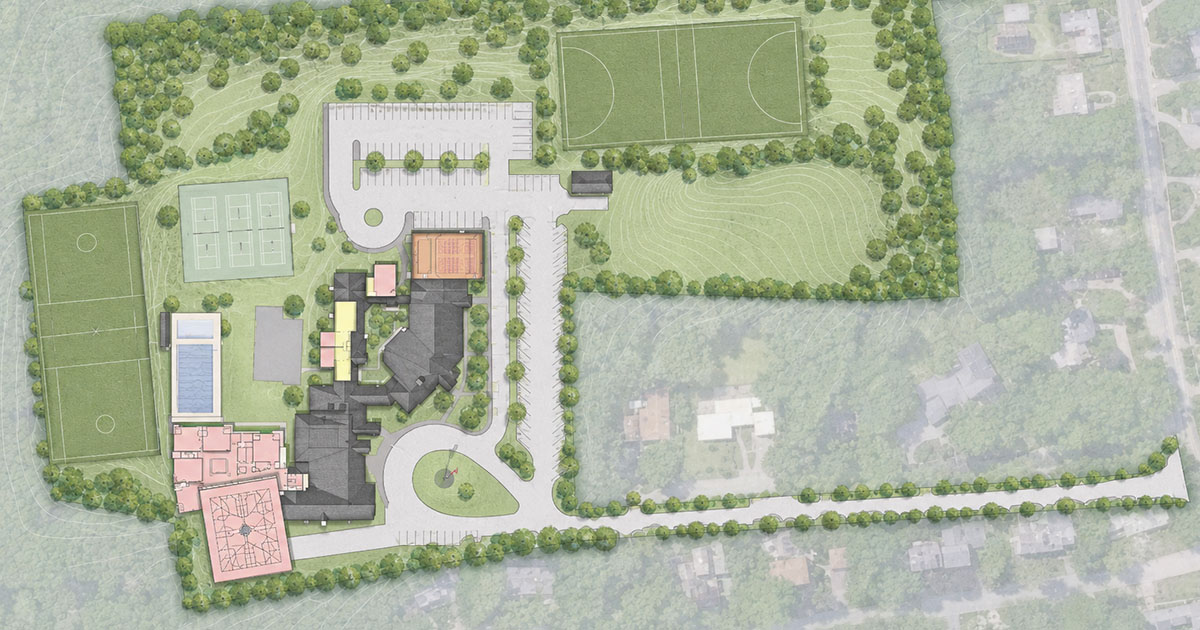
Meadowbrook School’s campus expansion in Weston uses a new middle school as an opportunity to connect a collection of separate buildings into a more cohesive learning community. The master plan includes new classrooms, a science laboratory, a primary entrance, and a gymnasium.
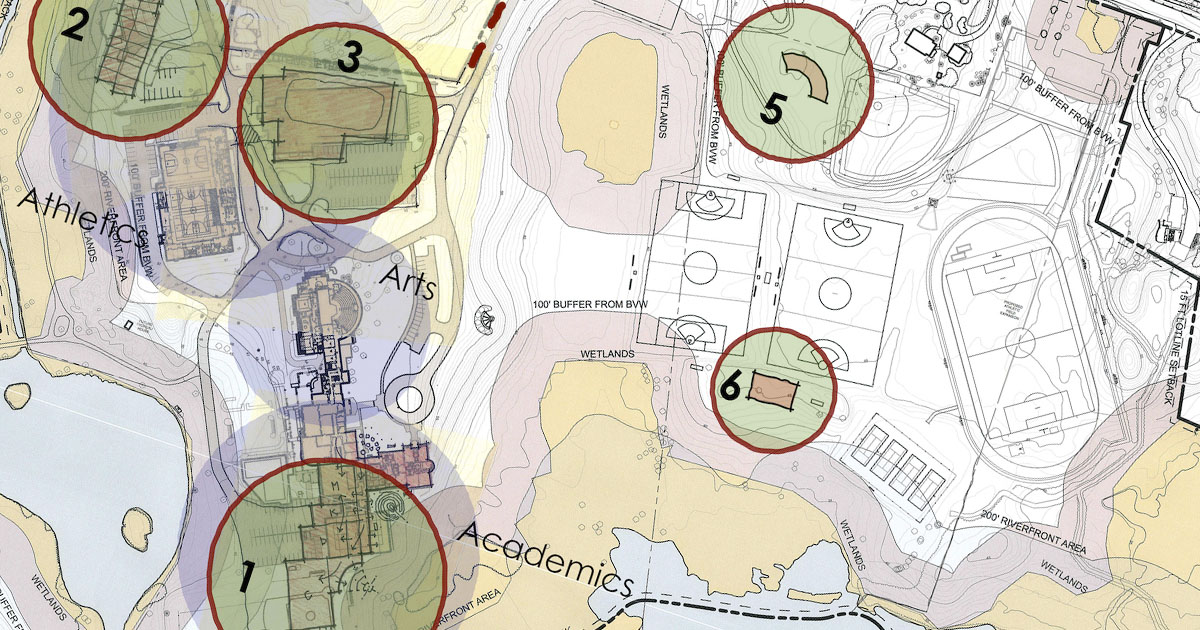
The planning process carefully re-evaluated sensitive environmental areas around the campus. By clustering construction within the available buildable zone, the design avoided neighboring wetlands, preserved open space, and eliminated a year of additional permitting.
Although the program required a substantial addition, carefully composed building forms and materials drawn from the existing campus maintain the intimate scale of Meadowbrook’s residential setting.