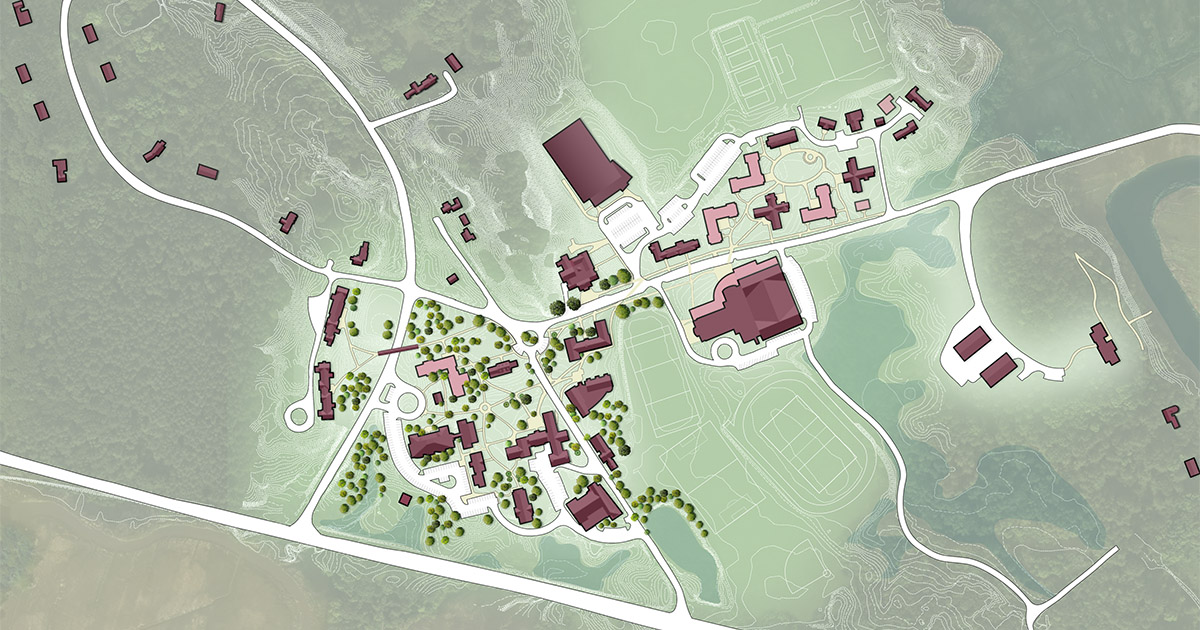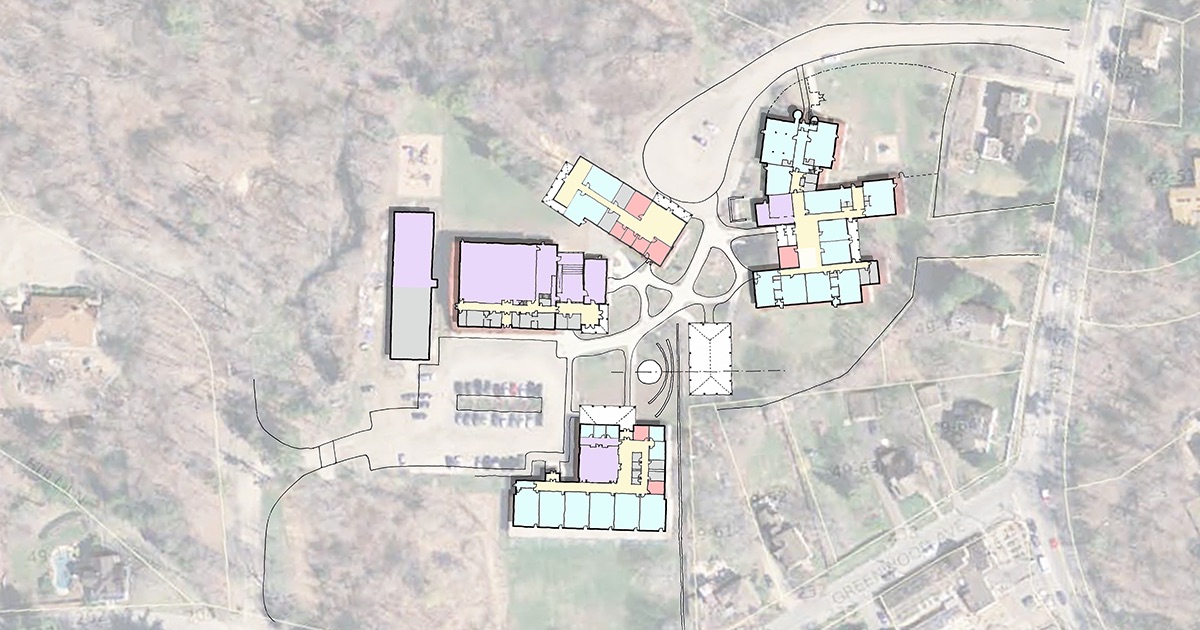
OLSON LEWIS + Architects collaborated with Glen Urquhart School to create a master plan shaped by the school’s strong sense of community, project-based curriculum, and connection to the outdoors.
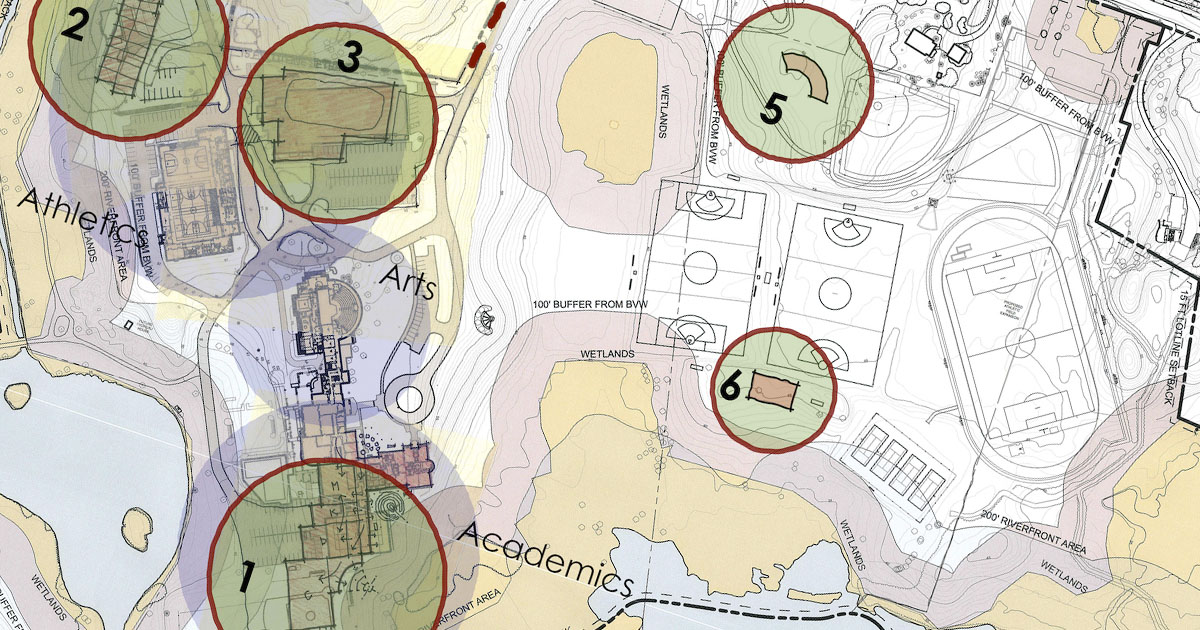
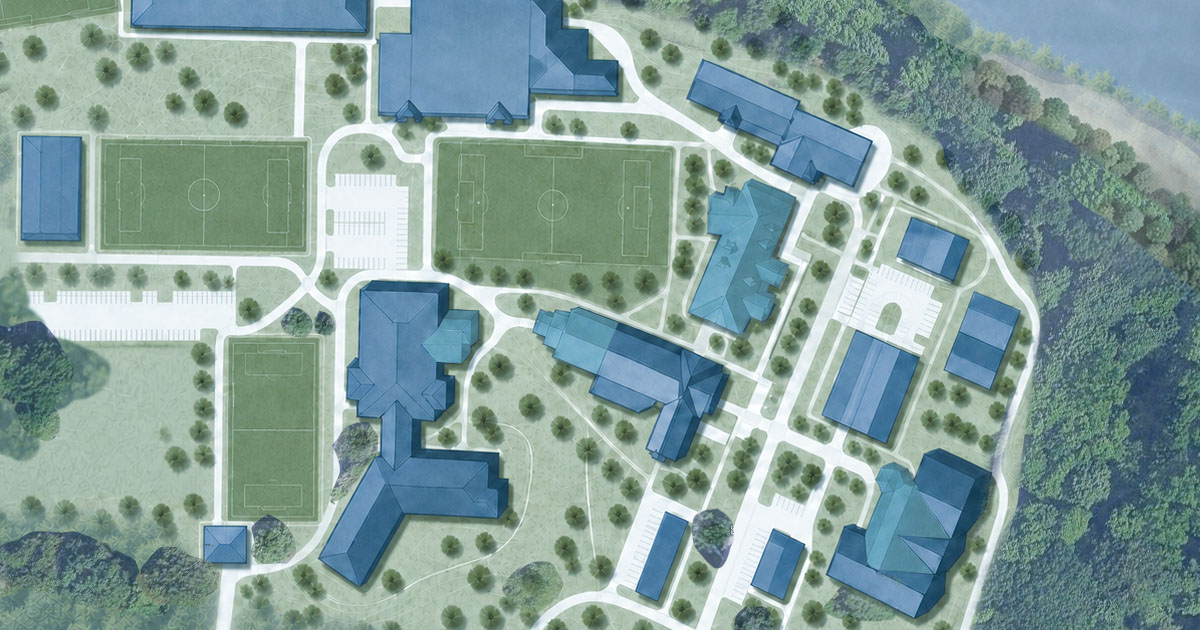
The plan organizes the campus around a clear progression from the youngest students to the oldest. Classrooms, shared spaces, and outdoor areas work together to support each stage of a student’s development while giving the campus a stronger sense of place.
OL+ also identified ways to make better use of the transitional spaces between classrooms and the open areas at the center of campus. By adapting existing buildings, the plan expands program capacity, improves relationships between related spaces, and brings the school’s facilities into closer alignment with its educational goals.
"One of the most exciting things for me is how the new plan creates a sense of place. With... a progression through our buildings from our youngest learners to our oldest, there will be a natural flow of learning and development that aligns with our thematic, spiraling curriculum"