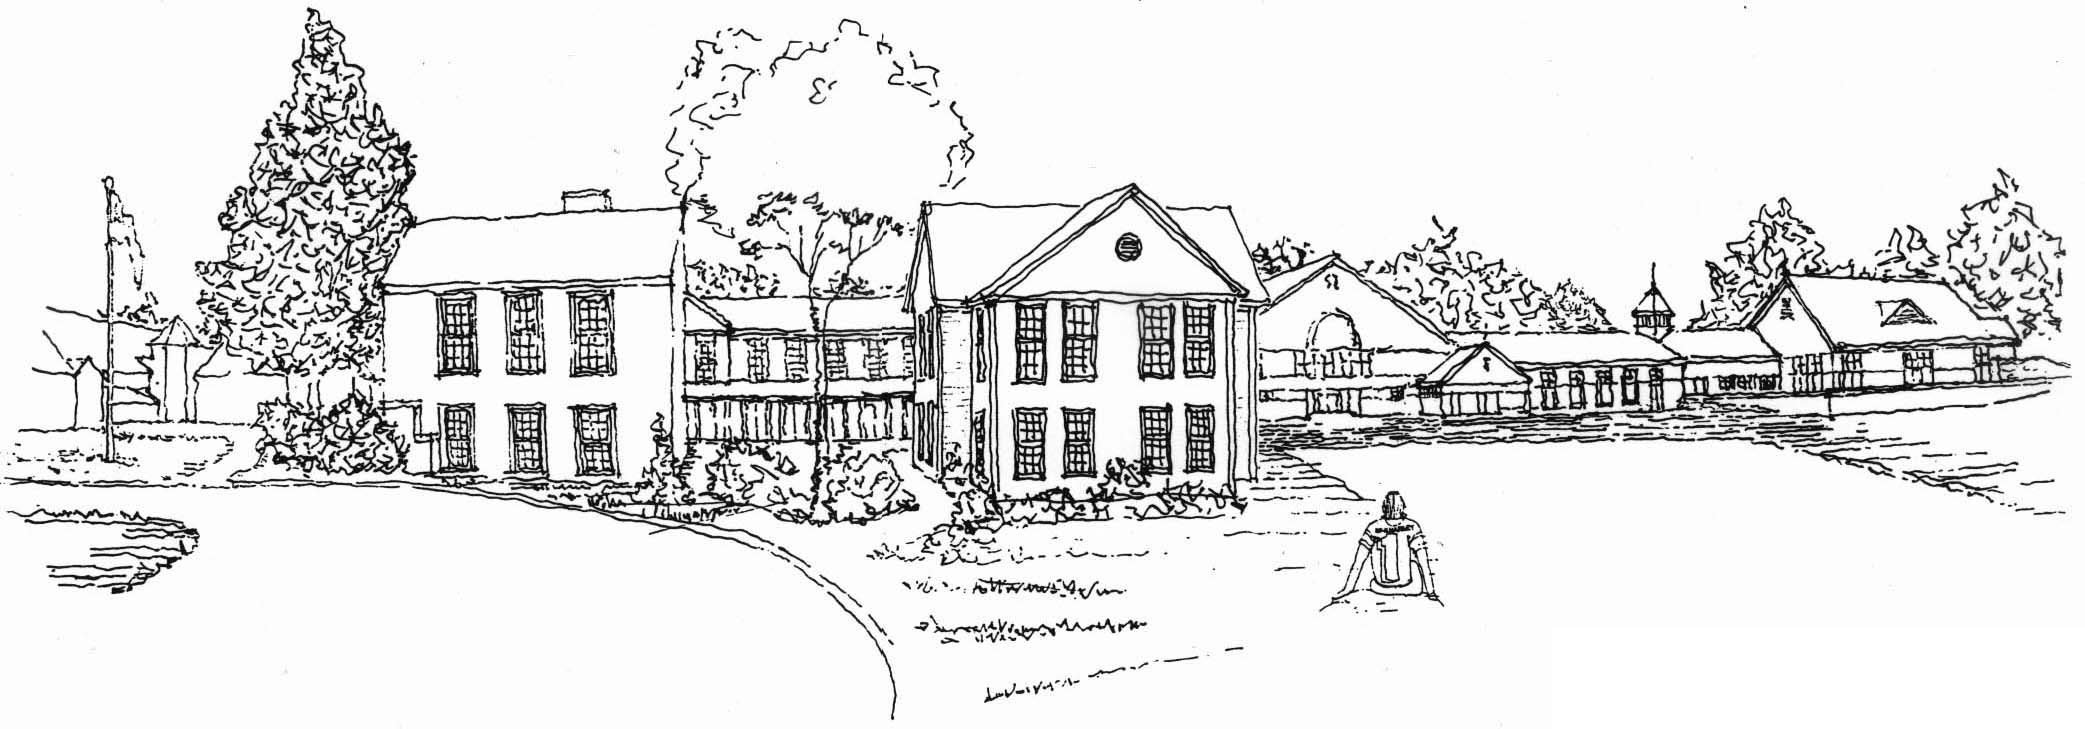
Meadowbrook is an independent school set within a residential neighborhood in Weston, Massachusetts. As the school prepared to add a new middle school, its campus had already expanded beyond the original building into a collection of functional but disconnected structures.
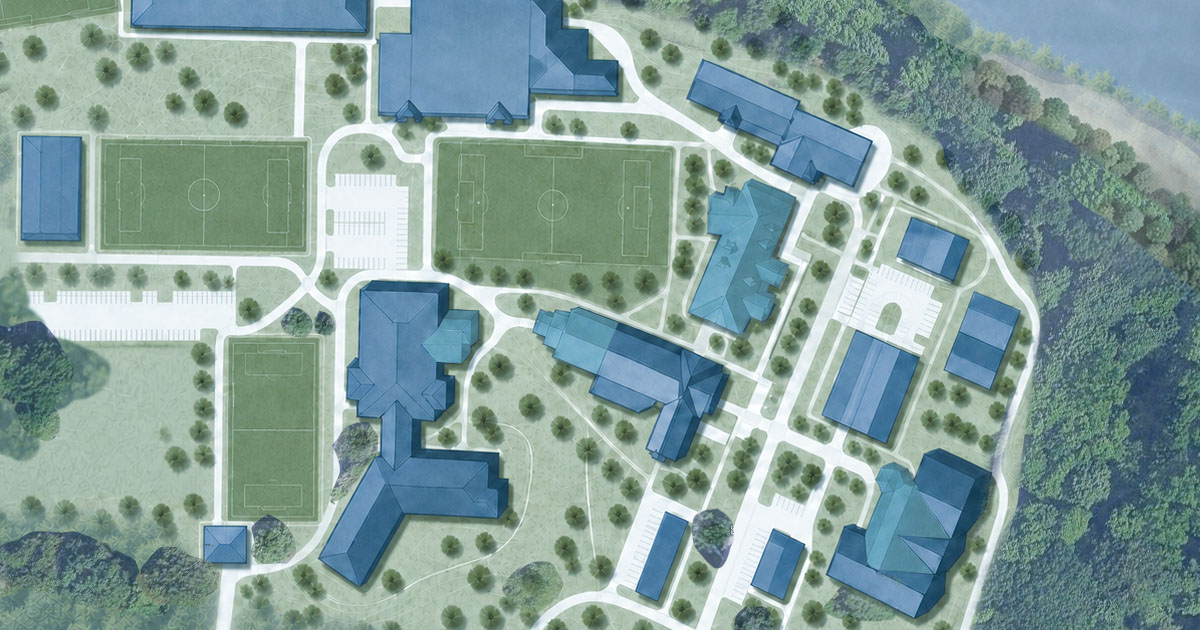
OLSON LEWIS + Architects saw the middle school project as an opportunity to address the campus as a whole. The master plan reconnects the school’s separate facilities, creates clearer relationships among programs, and brings students and faculty together as one learning community.
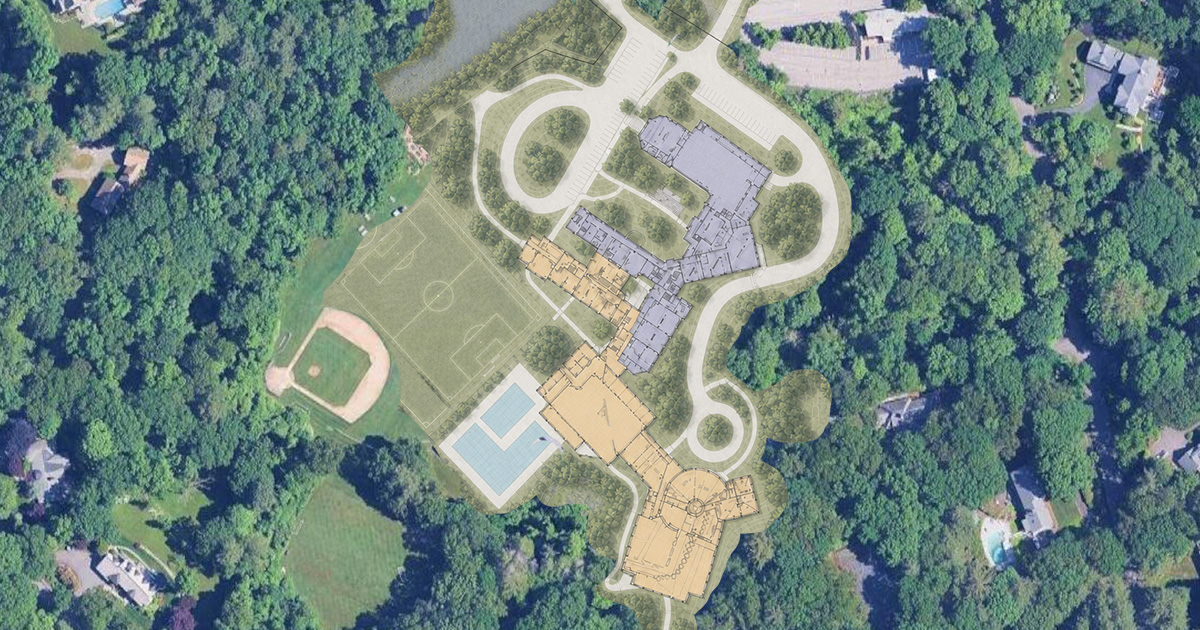
Environmental constraints played a major role in the planning process. By reevaluating sensitive areas and clustering new construction within the campus’s buildable zone, the design avoided impacts to nearby wetlands and removed an estimated year from the permitting process. This approach established a viable footprint for the addition while preserving open space around the school.
The master plan includes the middle school addition, new classrooms, a more welcoming campus entrance, and a gymnasium. Careful massing breaks the sizable program into smaller forms, while materials drawn from the surrounding context help the expanded campus retain the intimate scale of its residential setting.