
Residential

Brooks School Housing

Spacious white colonial house with classic design.
Client
Brooks School
Type  
New Build
Services  
Location  
North Andover MA
Completed  
2004
Builder  
Murphy Construction Co.
Core & Shell
Millwork
Interiors  
Engineer
Landscape
Project Architect
Blue Sky Architects
a division of OLSON LEWIS + Architects
Photography
Since 2014 olson lewis has been honored with Best of Houzz Design AwardsBest of Northshore Coastal Architecture Firm

Set within Brooks School’s rural campus, four new faculty residences extend the school’s residential community beyond its classrooms and dormitories. The homes give educators the privacy of a domestic setting while keeping them closely connected to the daily life of the school.

Each residence includes a fireplace and garage, providing the comfort and practical needs of year-round living. Together, the houses reinforce the close relationship between home and campus that is central to the boarding school experience.

‍

Spacious white colonial house with classic design and freshly mulched landscape.
Spacious white colonial house with classic design and a large back patio.
Spacious white colonial house with classic design with new landscaping.
More
Residential
Projects
Residential

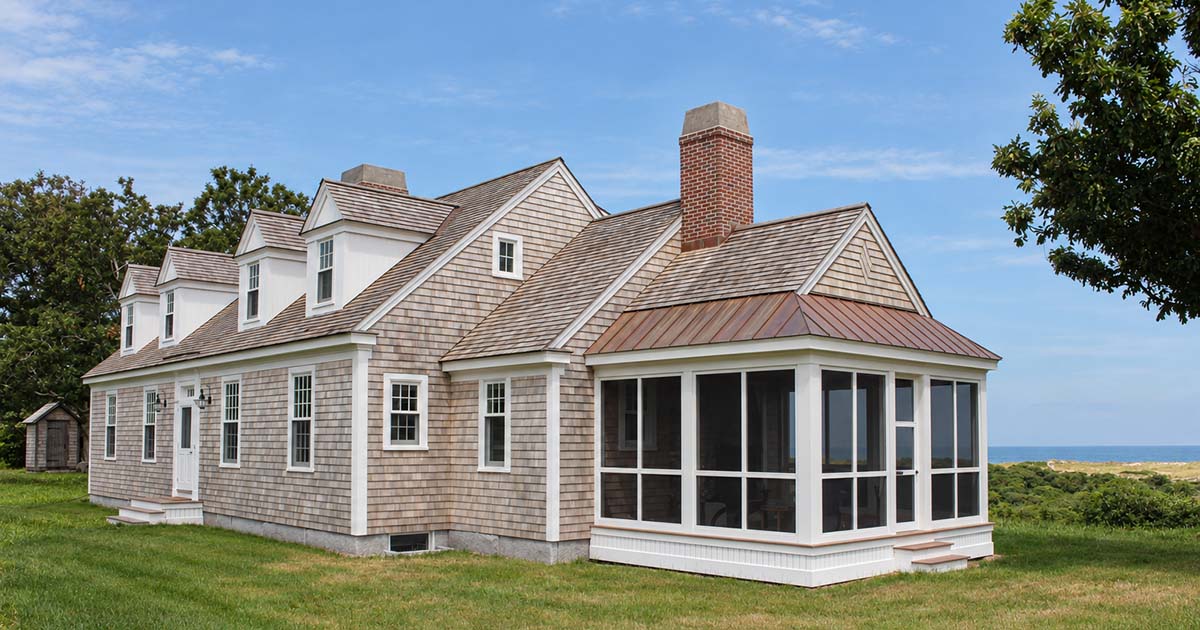
Cape Cod Guest House

View Project
Residential

Home Court Overlook

View Project
Residential

Elm Street Development

View Project
Residential

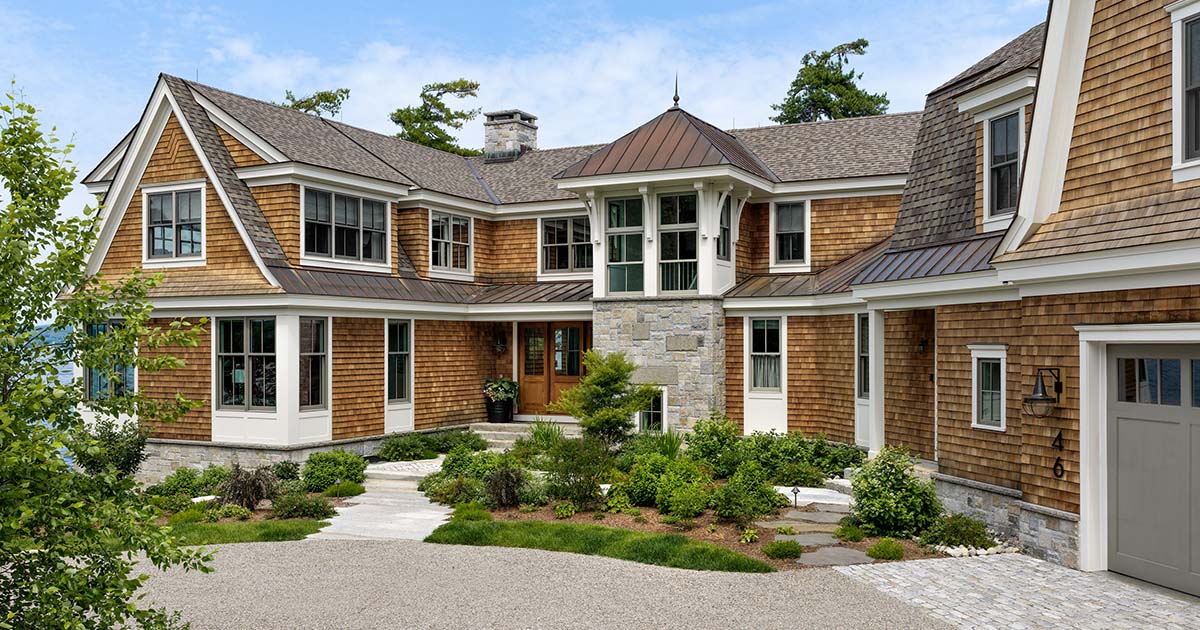
Loon Point Lake House

View Project
Residential

Pingree School Rogers House

View Project