

Residential

Brookside

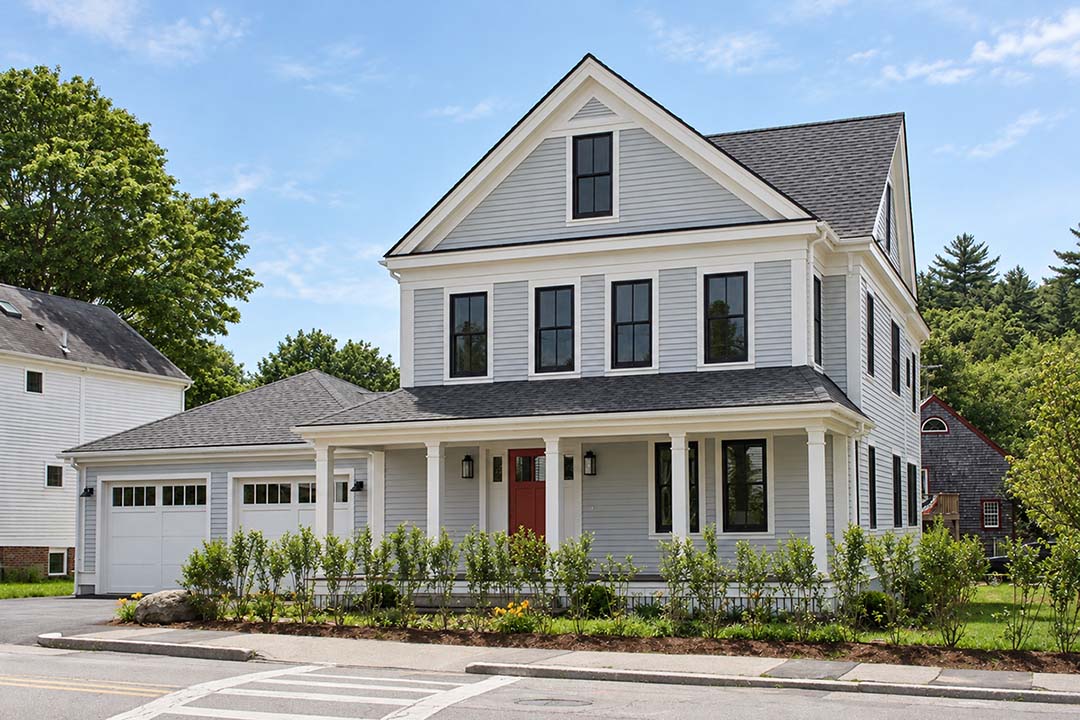
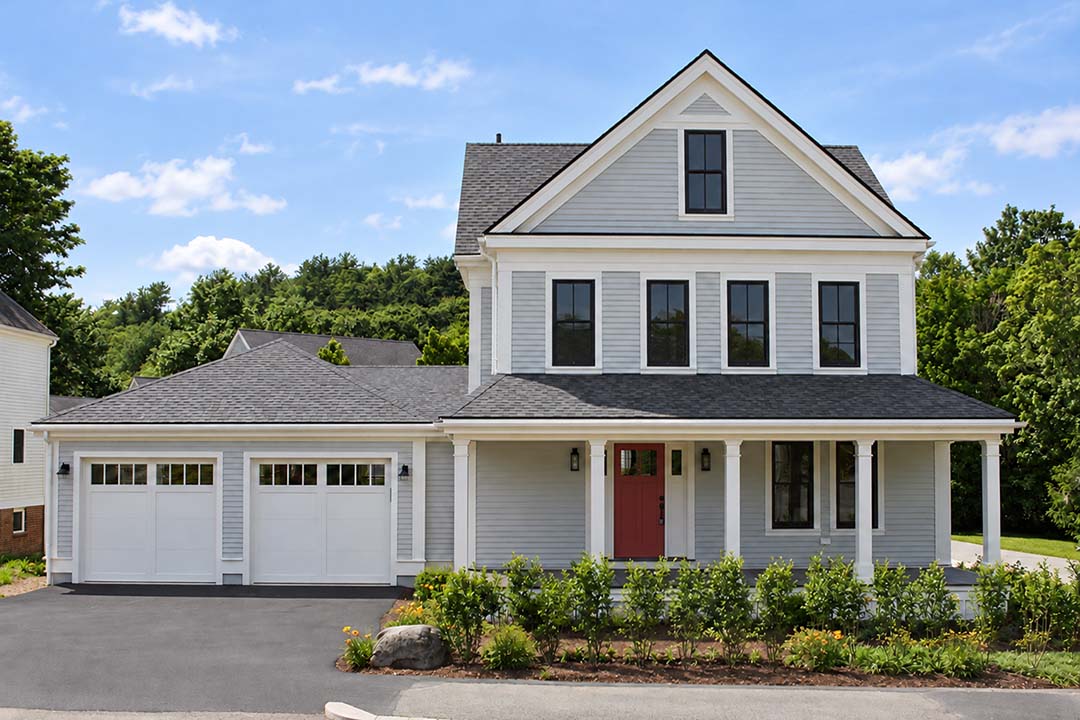
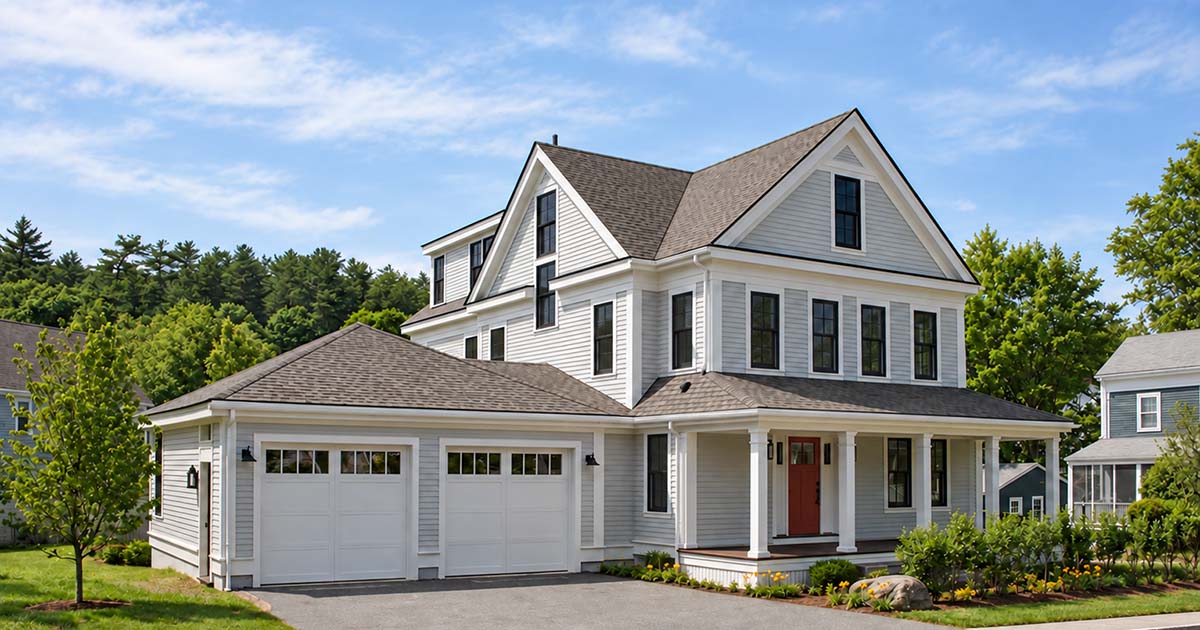
A charming two-story house with white siding and a vibrant red door, exuding warmth and elegance.
Client
Type  
New Build
Services  
Location  
Manchester-by-the-Sea MA
Completed  
2017
Builder  
Wild Apple Homes
Core & Shell
Millwork
Interiors  
Engineer
Landscape
Project Architect
Blue Sky Architects
a division of OLSON LEWIS + Architects
Photography
Since 2014 olson lewis has been honored with Best of Houzz Design AwardsBest of Northshore Coastal Architecture Firm

Brookside is a new home in the village of Manchester-by-the-Sea, designed with a quiet sense of continuity with its surroundings. A broad farmers porch gives the house an easy relationship to the street, while the rear deck and garden create a more private counterpart behind.

Inside, tall ceilings and an open first-floor plan make the most of natural light. Hardwood floors, custom cabinetry, crown moldings, and marble are used with restraint, bringing depth and familiarity to the new construction. The kitchen, pantry, and mudroom are arranged for everyday use without interrupting the openness of the main living spaces.

Bedrooms are gathered on the upper levels, with a finished third floor providing room to adapt as family life changes. Close to the village, train, schools, and beach, Brookside feels connected to the rhythms of town while remaining distinctly its own place.

‍

A modern living room with white furniture and hardwood floors, creating a clean and elegant ambiance.
A pristine white kitchen featuring sleek stainless steel appliances and a large island.
angle view of A pristine white kitchen featuring sleek stainless steel appliances.
home office room with desk, sitting chair, and large rug.
large mostly empty bedroom furnished as an office.
angle view of Refined dining room showcasing beautiful hardwood floors and a warm white wall color.
Refined dining room showcasing beautiful hardwood floors and a warm white wall color.
A pristine white kitchen featuring sleek stainless steel appliances.
A modern living room with white furniture and hardwood floors with open concept view into the kitchen.
A modern living room with white furniture and hardwood floors with open concept view into dining area.
A perspective sketch of a two-story house with a garage, showcasing a charming residential property design.
A sketch of a two-story house with a garage, showcasing a charming residential property design.
More
Residential
Projects
Residential

Coastal Collaboration

View Project
Residential

Rock Perched Residence

View Project
Residential

Maine Lakes House

View Project
Residential

Manchester Marvel

View Project