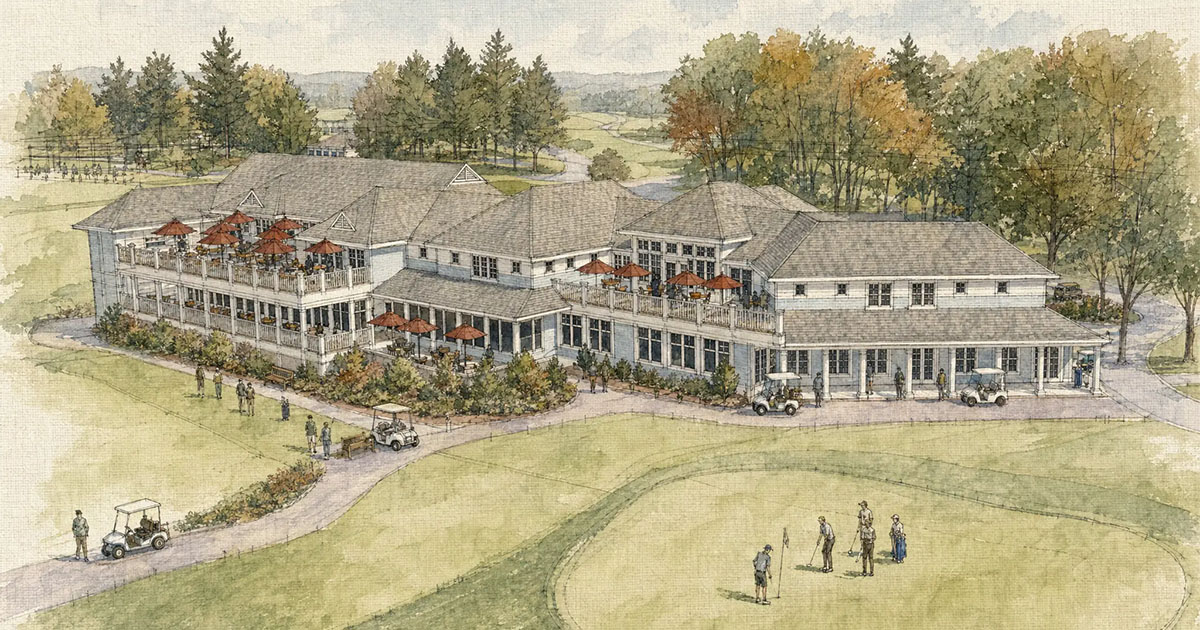
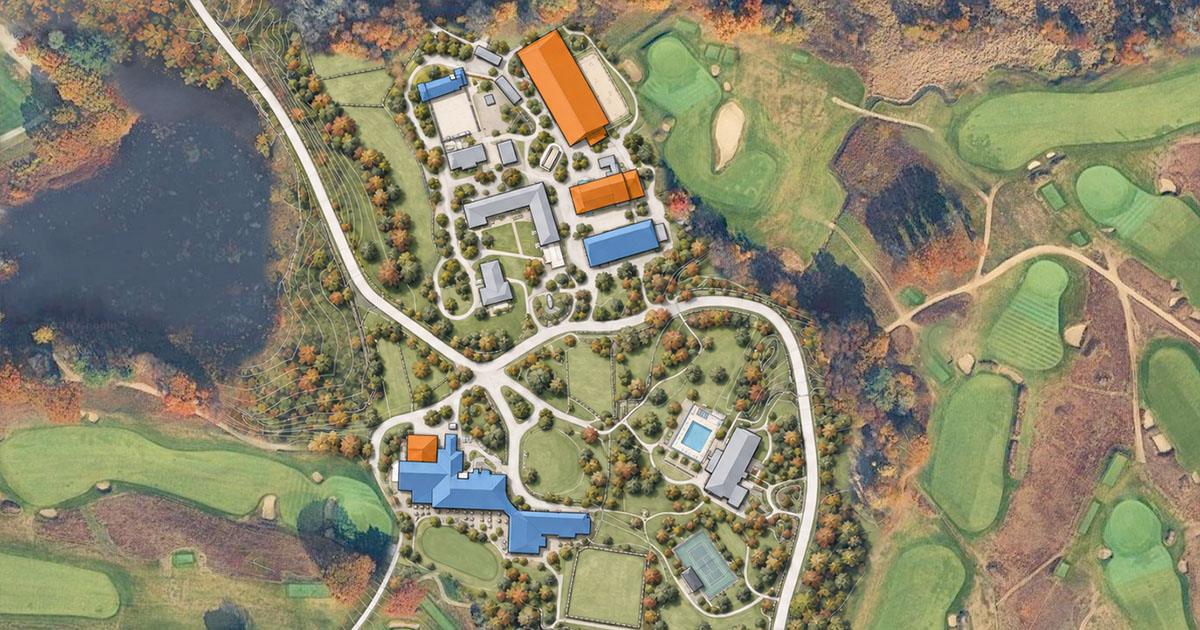
Turner Hill Golf Club adapts a late-19th-century Ipswich estate as the center of a new golf and hospitality community. The project pairs the 50,000 sf mansion with a 14,000 sf addition, creating a clubhouse and grille restaurant overlooking the par-72, 18-hole championship golf course.
Inside, a new kitchen and year-round dining and gathering spaces retain the warmth and craftsmanship of the original estate. New mechanical systems installed below the mansion serve both the historic structure and addition, requiring careful coordination between old and new construction.
An adjacent pro shop provides member retail space with golf cart storage below. Period-inspired architecture and covered terraces connect the expansion to the landmark mansion while opening the clubhouse toward the course and surrounding landscape.