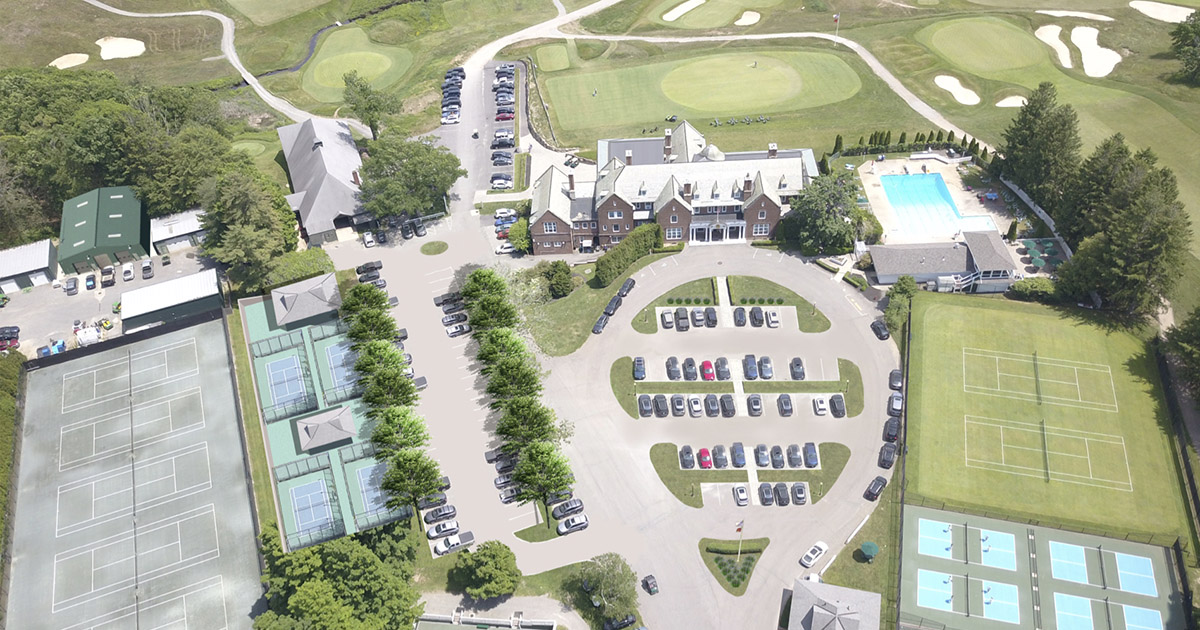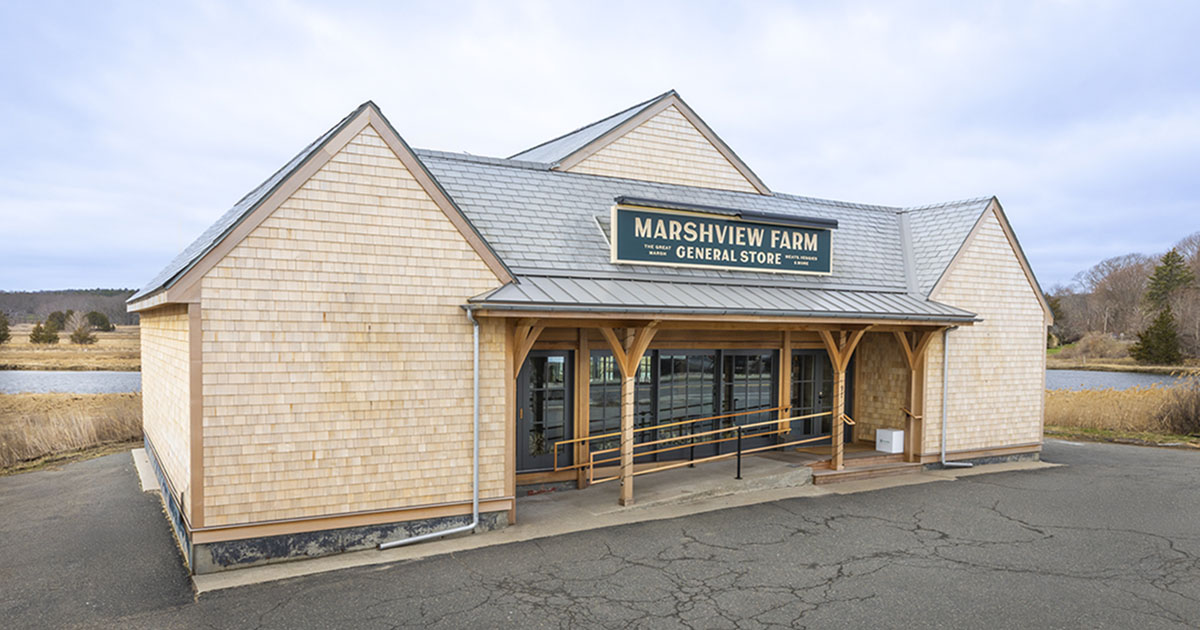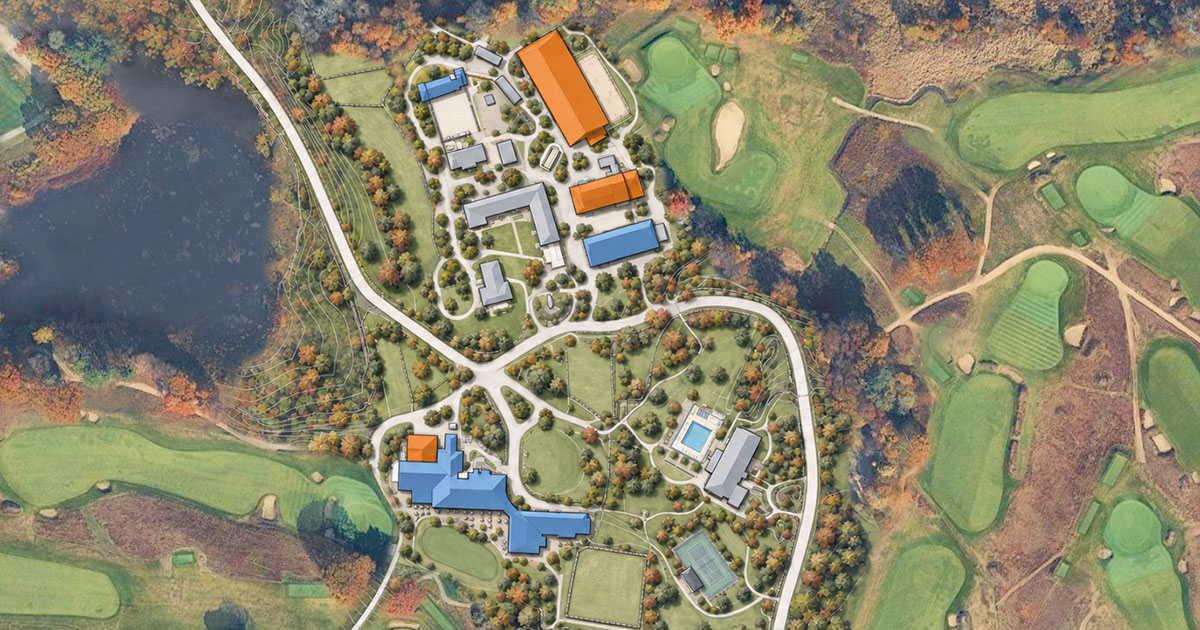
OLSON LEWIS + Architects developed a master plan to guide Myopia Hunt Club’s growth, including the reorganization, expansion, and modernization of its maintenance facilities. The plan also addressed the club’s athletic, dining, and seasonal programs through spaces designed to support changing uses throughout the year.
The Winter Clubhouse brings recreation and hospitality together in one flexible building. Elevated viewing areas overlook the adjacent paddle court, while two indoor squash courts have dedicated locker rooms and restrooms. A post-and-beam dining room and commercial kitchen create a comfortable gathering place during the winter season.
In summer, the clubhouse supports pool activities and children’s programs with locker rooms, restrooms, and a snack bar. The building’s ability to adapt between seasonal uses has made it an active part of club life throughout the year. Originally planned as a winter restaurant, its dining room has since become Myopia’s popular year-round destination for casual dining.